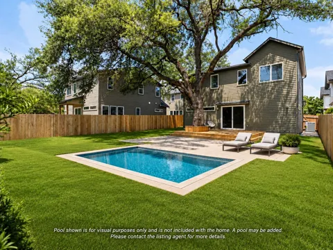
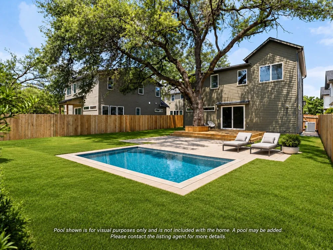
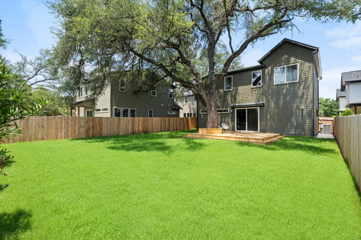
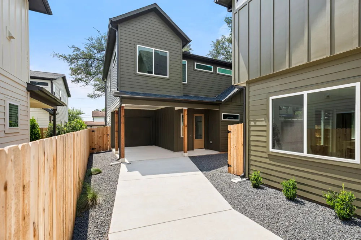
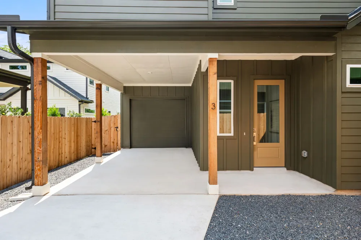
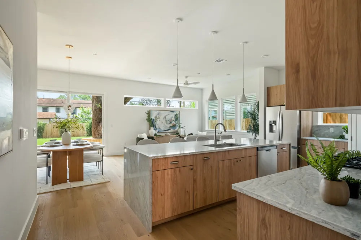
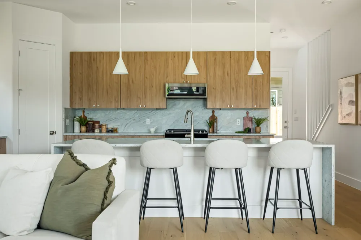
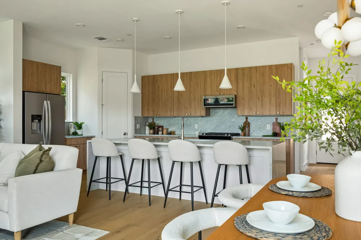
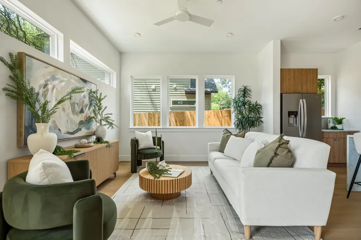
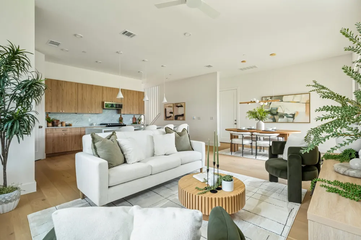
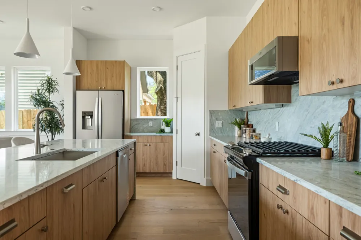
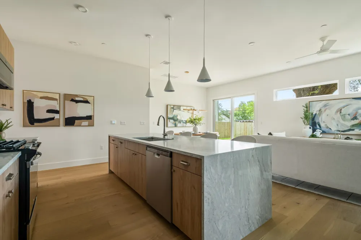
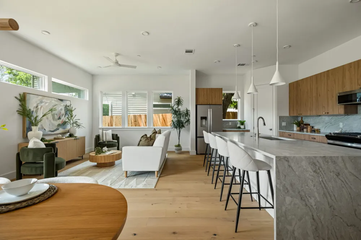
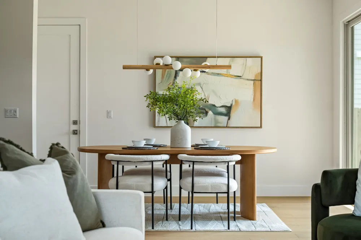
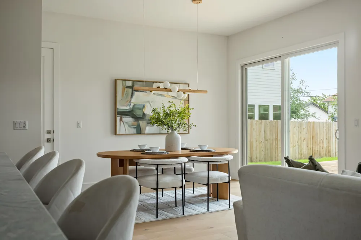
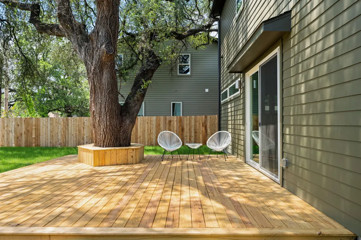
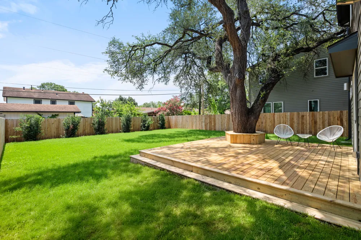
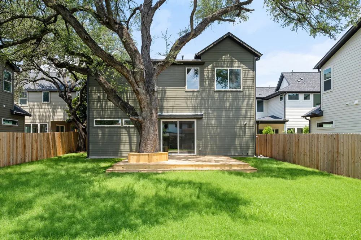
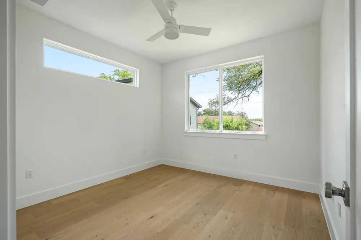
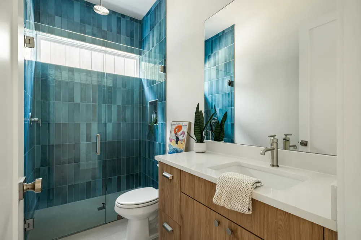
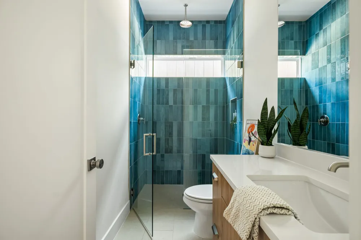
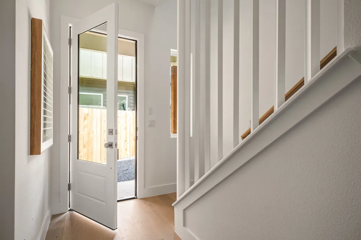
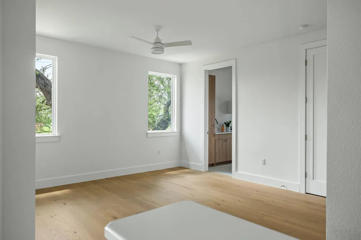
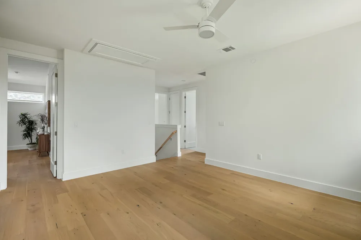
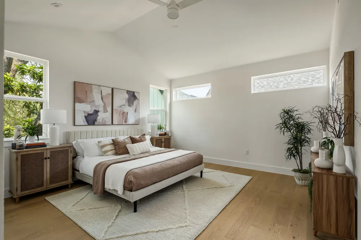
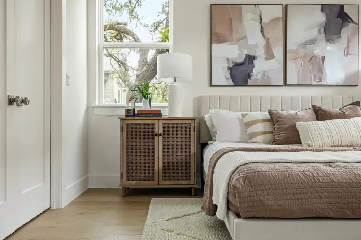
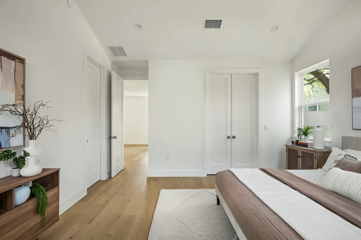
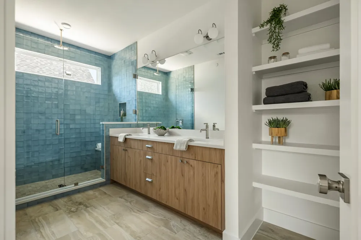
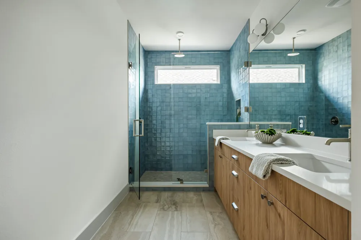
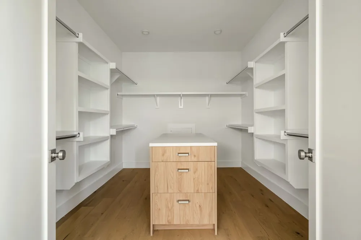
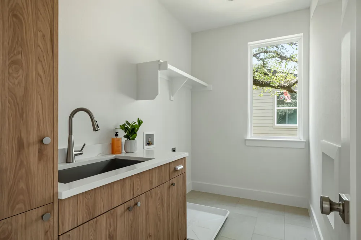
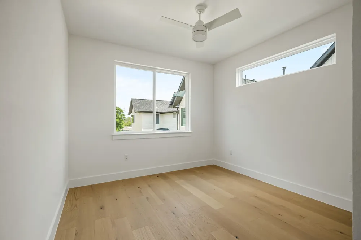
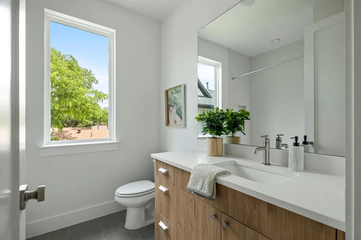
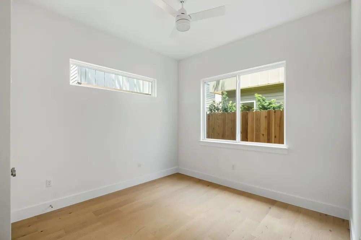
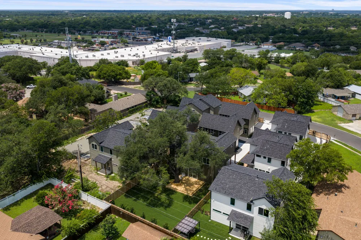
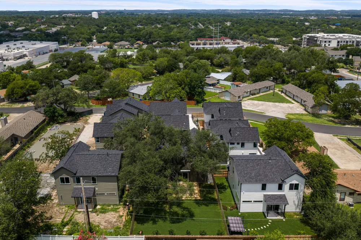
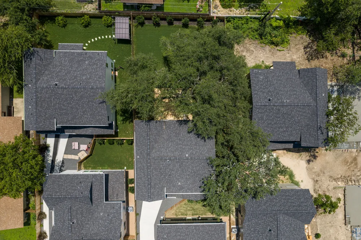
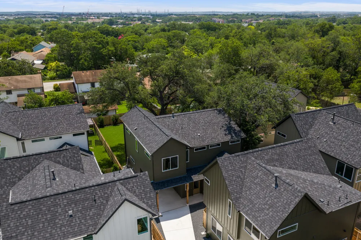
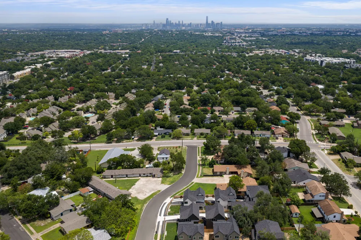
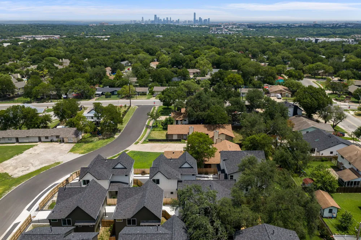
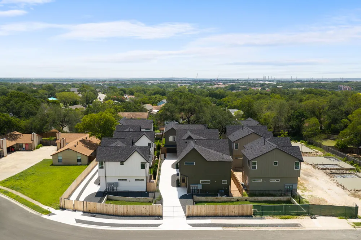
Welcome to the Bradsher Residence III, one of the largest and most versatile homes in the Bradsher Estates boutique community, ideally located in South Austin’s highly desirable 78745 corridor. Just minutes from neighborhood favorites like Leona Cafe, St. Elmo Brewing, Radio Coffee, and Zilker Park, this thoughtfully designed home offers the perfect balance of lifestyle, design, and convenience with easy access to Downtown Austin. Offering 4 bedrooms, 3 full bathrooms, and a spacious upstairs loft, the residence presents an exceptional opportunity for both homeowners and investors seeking a strong property in one of South Austin’s fastest-growing areas. A rare downstairs bedroom with a full bath provides valuable flexibility, ideal for guests, multigenerational living, a private office, or a highly functional layout for future tenants. The light-filled main level features an open-concept design where the living, dining, and kitchen spaces flow seamlessly together, highlighted by wide-plank wood flooring, sleek modern cabinetry, designer hardware, quartz countertops, and a large center island with bar seating, perfect for entertaining or everyday living. Stainless steel appliances, modern pendant lighting, and abundant storage create a kitchen that is both beautiful and practical. Upstairs, a generous loft offers an additional living area ideal for a media room, second lounge, or work-from-home space. The spacious primary suite serves as a comfortable retreat and is complemented by a large custom walk-in closet featuring built-in shelving and a center island with drawers, creating a boutique-style dressing space with exceptional storage. The home also features a large dedicated laundry room with cabinetry and a utility sink, adding everyday functionality and convenience rarely found at this price point. No money-down financing, No STR restrictions, and No HOA dues - contact the agent for more details.
Open Houses
- Sat, Sep 5 · 4:00 PM – 6:00 PM
Property Details
- Interior
- Ceiling Fans, High Ceilings, Interior Steps, Open Floorplan, Quartz Counters, Recessed Lighting
- Cooling
- 1
- Heating
- Central
- Cooling Features
- Central Air
- Bedrooms
- 4
- Bathrooms
- 3.0
- Full Baths
- 3
- View
- Neighborhood
- Lot Features
- Cleared, Landscaped, Level
- Lot Description
- Cleared, Landscaped, Level
- Exterior Features
- Private Yard
- Exterior Materials
- Private Yard
- Acres
- 0.0
- Square Feet
- 2223.0
- Lot Size (sqft)
- 0.25
- Parking Features
- Driveway, Garage, Garage Door Opener
- Parking
- 1
- Parking Spaces
- 2.0
- Parking Type
- Driveway
- Parking Garage Spaces
- 1.0
- Property Type
- Purchase
- Property Subtype Additional
- Single Family Residence
- Year Built
- 2026
- Foundation
- Slab
- Roof
- Shingle
- Sewer Information
- Public Sewer
- Utility Source
- Public
- Utility Features
- Electricity Connected, Natural Gas Connected, Sewer Connected, Water Connected
- Appliances
- Stainless Steel Appliances
- Subdivision
- Sunnyvale
- Community Features
- See Remarks
- School District
- Austin ISD
- Elementary School
- Pleasant Hill
- Middle School
- Bedichek
- High School
- Crockett
- County
- Travis
- Region
- Austin
- Original List Price
- $699,000
- Days on Market (Cumulative)
- 108
- Taxes Annual
- $10,000
- HOA
- 1
- HOA Fees
- 0.0
Location
Legal
Based on information submitted to the MLS GRID as of 2026-06-24T14:09:17Z UTC. All data is obtained from various sources and may not have been verified by broker or MLS GRID. Supplied Open House Information is subject to change without notice. All information should be independently reviewed and verified for accuracy. Properties may or may not be listed by the office/agent presenting the information.
The information being provided is for consumers' personal, non-commercial use and may not be used for any purpose other than to identify prospective properties consumers may be interested in purchasing. Based on information from the Austin Board of REALTORS®. Neither the Board nor ACTRIS guarantees or is in any way responsible for its accuracy. All data is provided "AS IS" and with all faults. Data maintained by the Board or ACTRIS may not reflect all real estate activity in the market.
Provided By
Listed by Darsh Parikh (#734449)
Listing Office: Compass RE Texas, LLC (#700459)