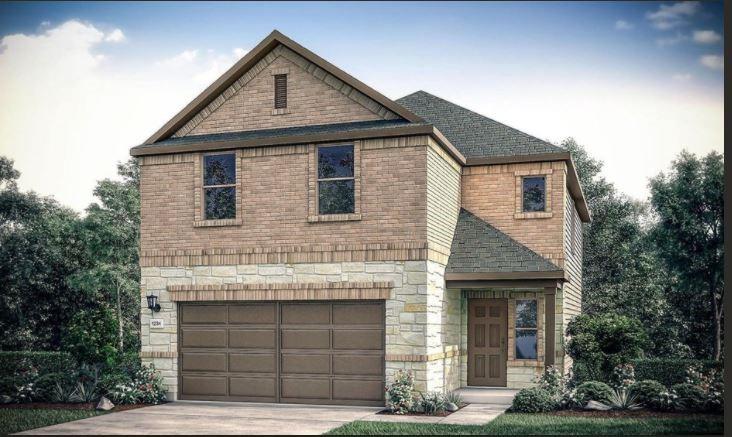
Built by Taylor Morrison, The Cadence B - Ready June 2022! Grand, spacious and adaptable, the Cadence floor plan offers family living at its best. With four bedrooms and 2.5 baths, this new house floor plan has plenty of room and just the right touch of luxury. The kitchen features an attractive working island with breakfast bar for laying out a party spread or enjoying a quick meal. Gleaming cabinetry provides lots of storage space. The dining room is a great space for both formal and casual dining. Access the patio from the great room, then relax with a glass of iced tea. The great room is especially welcoming. Sunny windows let the light shine in. When you retire for the evening or just want some time to yourself, the owner's suite upstairs is where you’ll go. The generously sized bedroom has 2 large windows. Doors open to the sumptuous master bath, where you’ll appreciate the dual-sink vanity and privacy door to the lavatory. The remaining three bedrooms are also on the second floor along with a bonus room for watching movies or playing video games. Structural options added to 572 Pepperbark Loop include: Horizontal railing, covered patio.
Property Details
- Interior
- Ceiling Fans, Kitchen Island, Open Floorplan, Recessed Lighting, Walk In Closets, High Speed Internet
- Cooling
- 1
- Heating
- Electric, Energy Star Qualified Equipment, Natural Gas
- Cooling Features
- Electric, Energy Star Qualified Equipment
- Bedrooms
- 4
- Bathrooms
- 2.5
- Full Baths
- 2
- Half Baths
- 1
- View
- Pond,Trees Woods
- Lot Features
- Cul De Sac, Pie Shaped Lot
- Lot Description
- Cul De Sac, Pie Shaped Lot
- Pool Description
- None, Community
- Pool Features
- None, Community
- Pool Shared
- 1
- Acres
- 0.0
- Square Feet
- 2100.0
- Lot Size (sqft)
- 0.14
- Parking Features
- Garage, Garage Door Opener
- Parking
- 1
- Parking Spaces
- 2.0
- Parking Type
- Garage
- Parking Garage Spaces
- 2.0
- Property Type
- Purchase
- Property Subtype Additional
- Single Family Residence
- Year Built
- 2022
- Foundation
- Slab
- Roof
- Shingle
- Sewer Information
- Municipal Utility District
- Utility Source
- Municipal Utility District
- Utility Features
- Natural Gas Connected, Underground Utilities
- Appliances
- Built In Gas Oven, Built In Gas Range, Stainless Steel Appliances, Vented Exhaust Fan
- Subdivision
- Sunfield
- Community Features
- Community Mailbox, Dog Park, Fishing, Internet Access, Playground, Pool, Trails Paths
- School District
- Hays ISD
- Elementary School
- Tom Green
- Middle School
- McCormick
- High School
- Johnson High School
- County
- Hays
- Region
- Buda
- Original List Price
- $410,235
- Days on Market (Cumulative)
- 7
- HOA
- 1
- HOA Fees
- 400.0
Location
Legal
Based on information submitted to the MLS GRID as of 2026-09-03 04:41:36 UTC. All data is obtained from various sources and may not have been verified by broker or MLS GRID. Supplied Open House Information is subject to change without notice. All information should be independently reviewed and verified for accuracy. Properties may or may not be listed by the office/agent presenting the information.
The information being provided is for consumers' personal, non-commercial use and may not be used for any purpose other than to identify prospective properties consumers may be interested in purchasing. Based on information from the Austin Board of REALTORS®. Neither the Board nor ACTRIS guarantees or is in any way responsible for its accuracy. All data is provided "AS IS" and with all faults. Data maintained by the Board or ACTRIS may not reflect all real estate activity in the market.
Last Updated: Sep 3, 2026 4:41 AM. Source: ACTRIS
Provided By
Listed by Bobbie Alexander (#442092), Email: austinihc@taylormorrison.com
Listing Office: Alexander Properties (#701338)
Provided By (Buyer)
Buyer's Agent: Brooklynne Vinklarek (#739661)
Buyer's Office: Christopher Commercial (#6552)