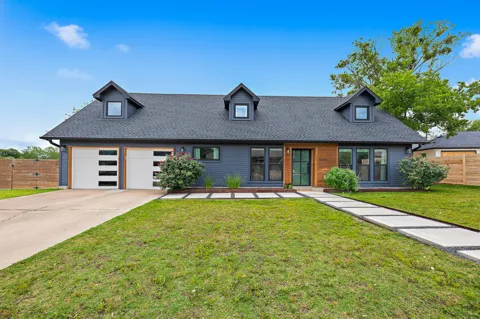
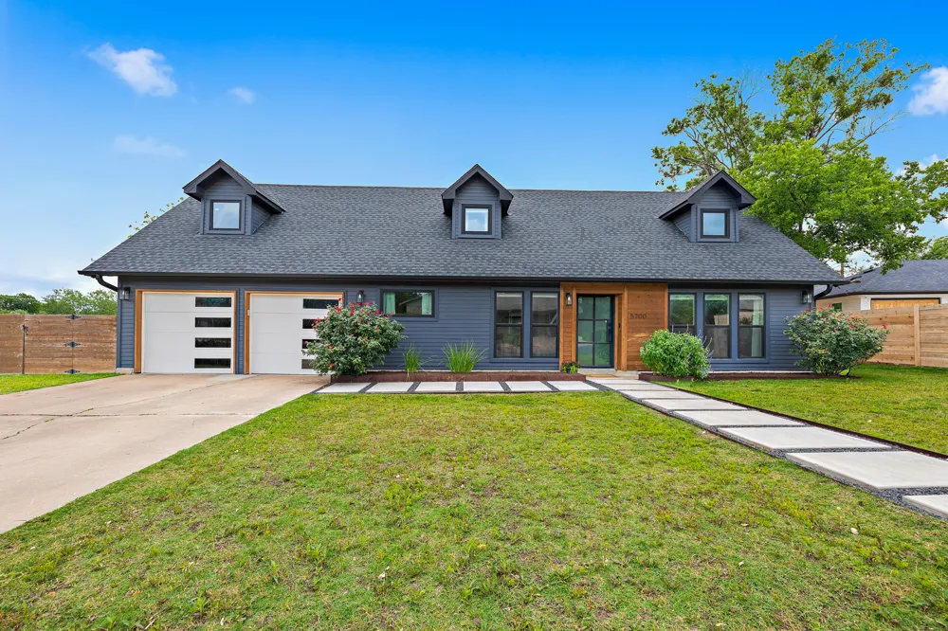
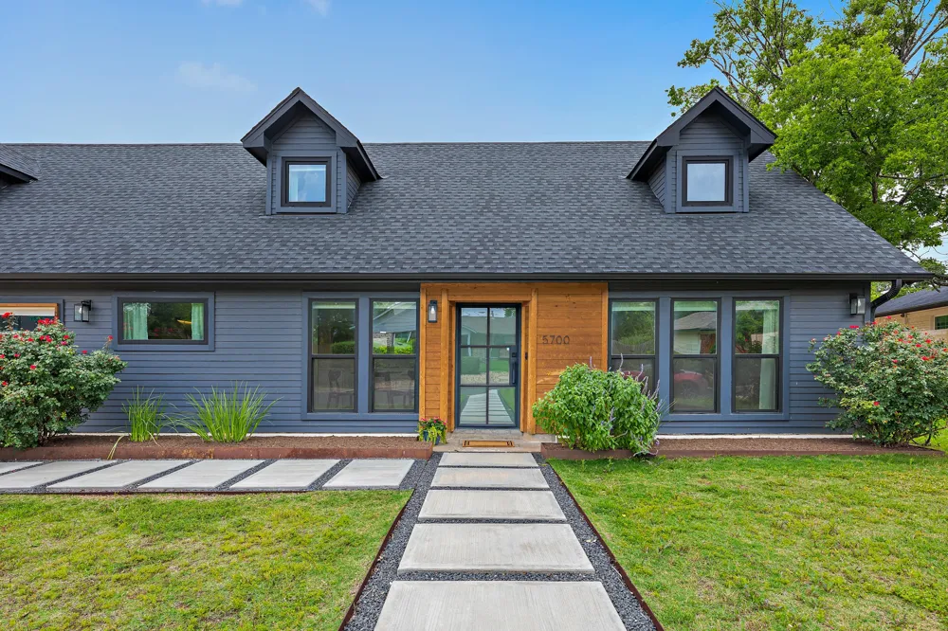
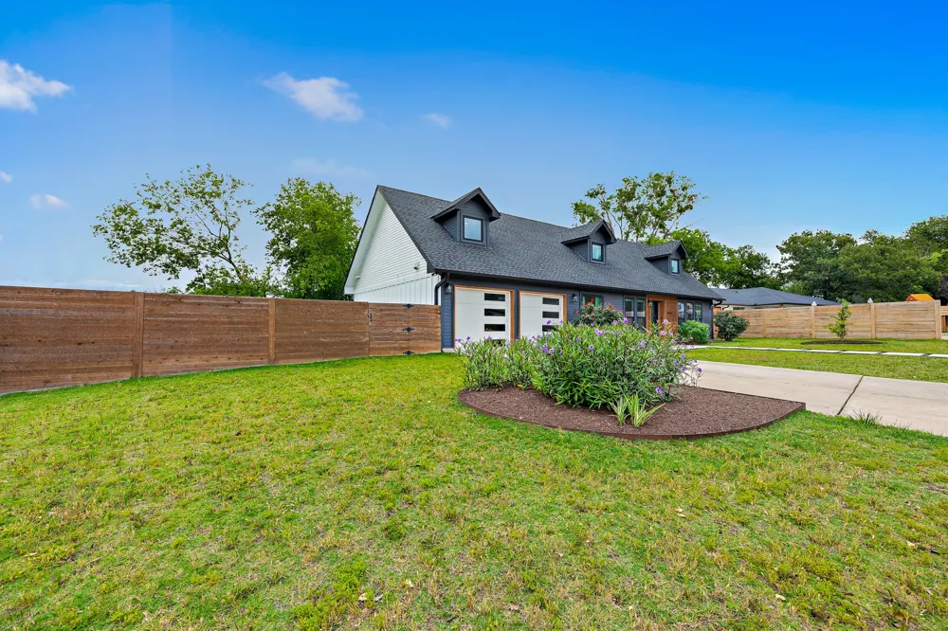
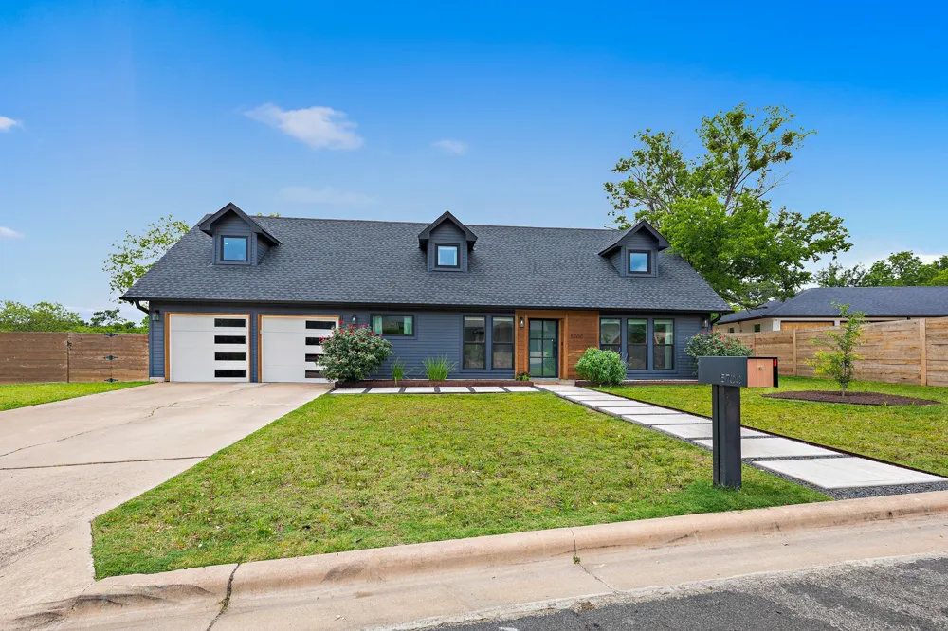
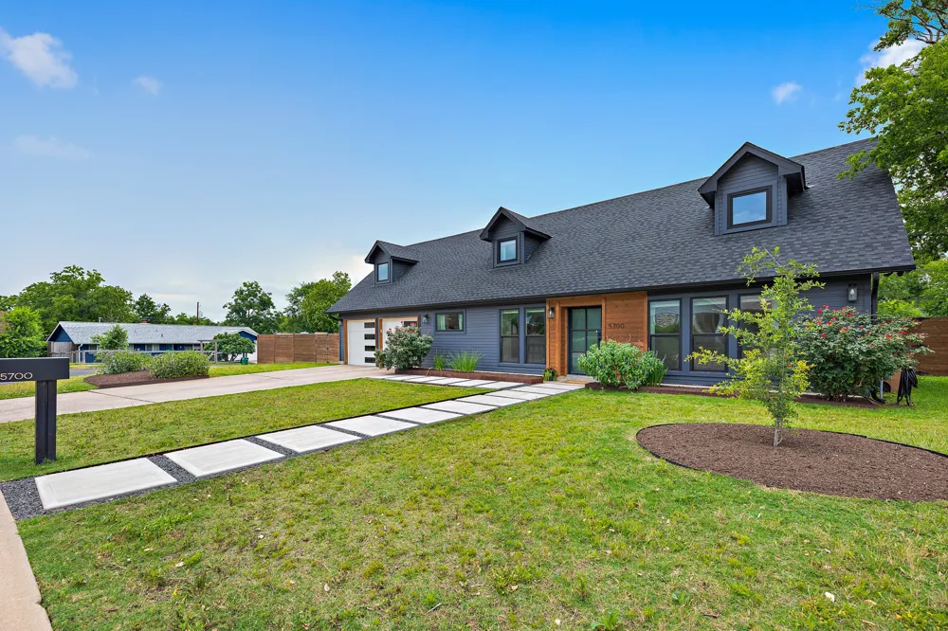
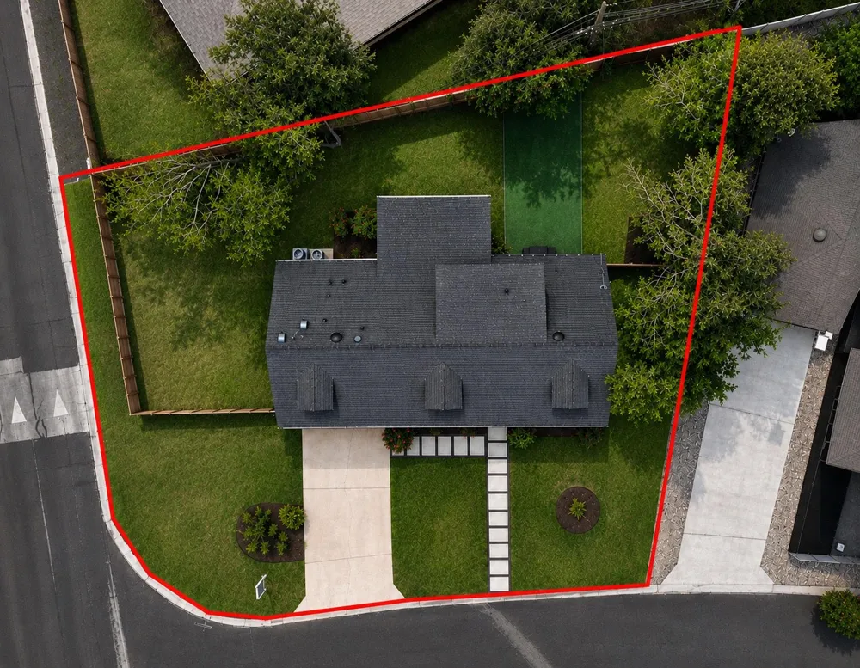
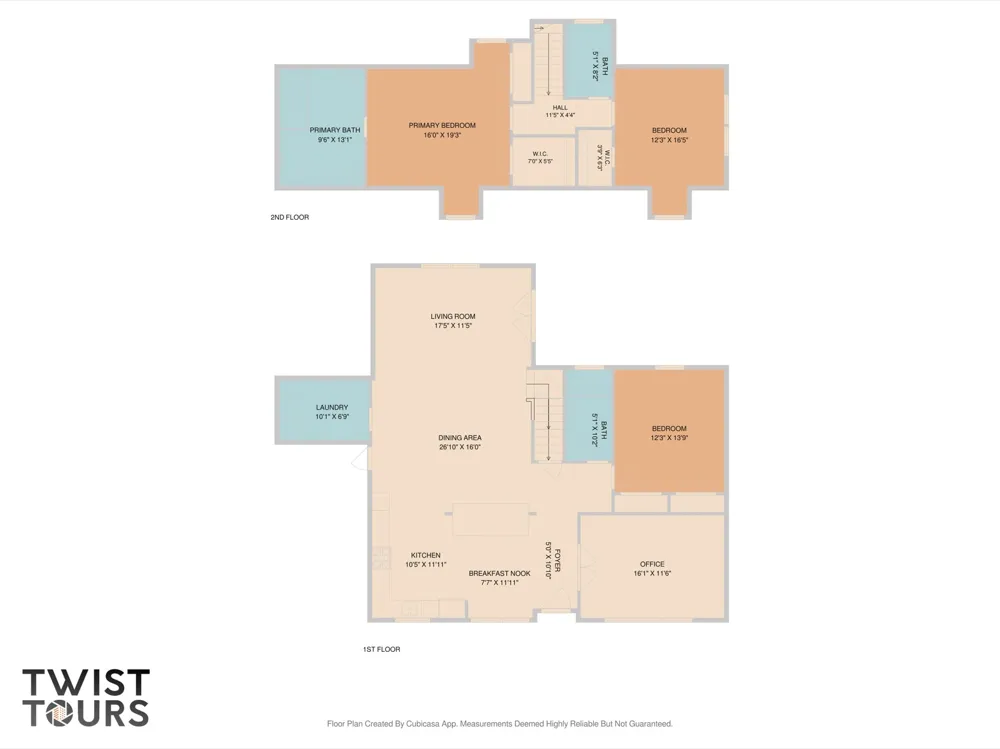
Set on a nearly 9,000-square-foot lot in the heart of Windsor Park, this thoughtfully updated two-story home offers 2,450+ square feet of comfortable, flexible living space with plenty of natural light, just minutes from Mueller, Downtown Austin, and UT.
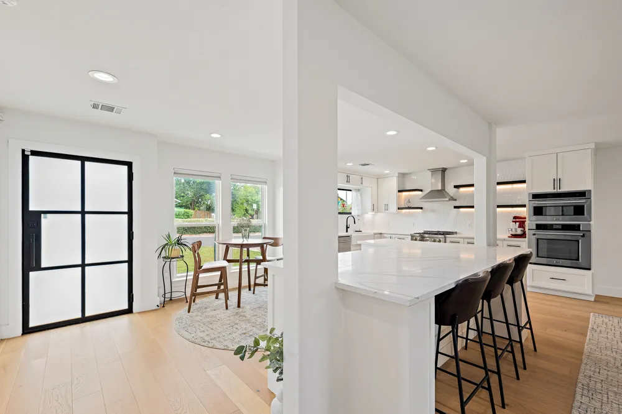
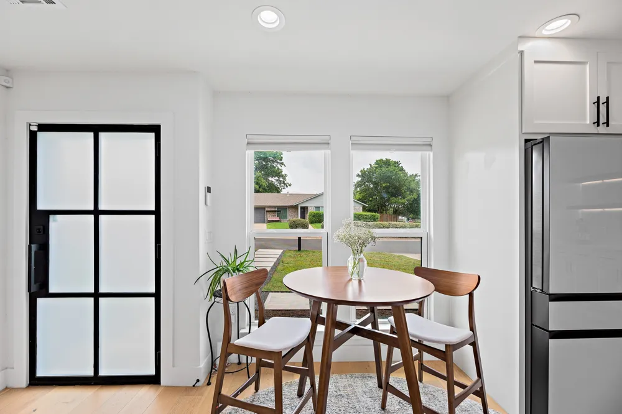
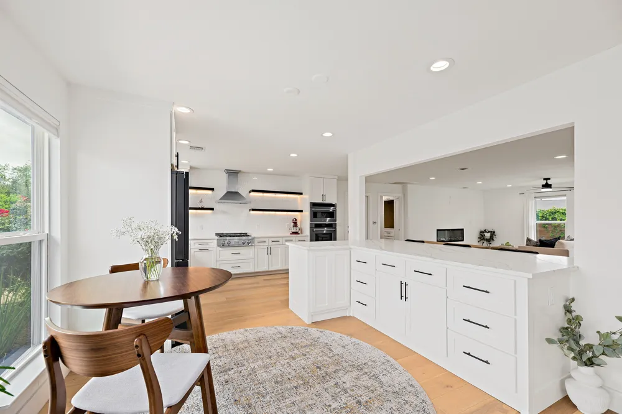
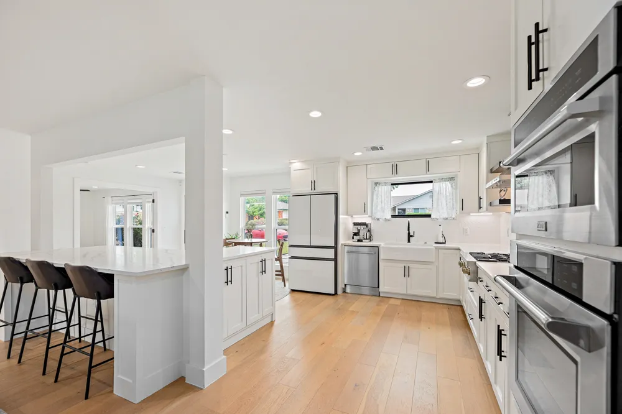
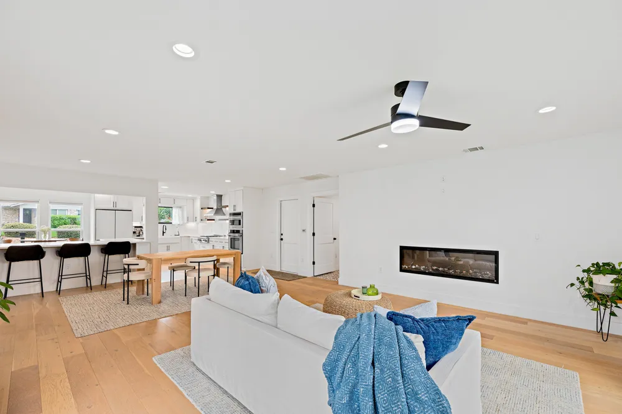
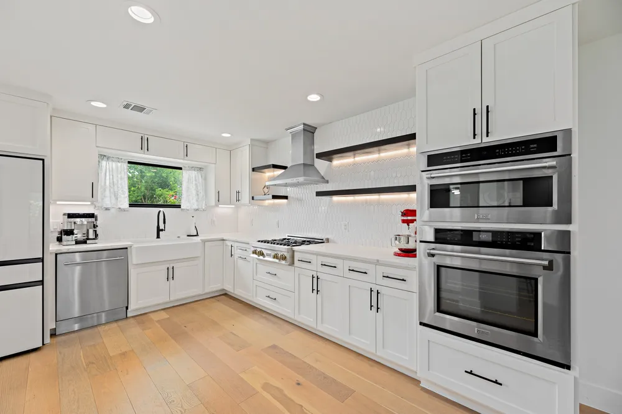
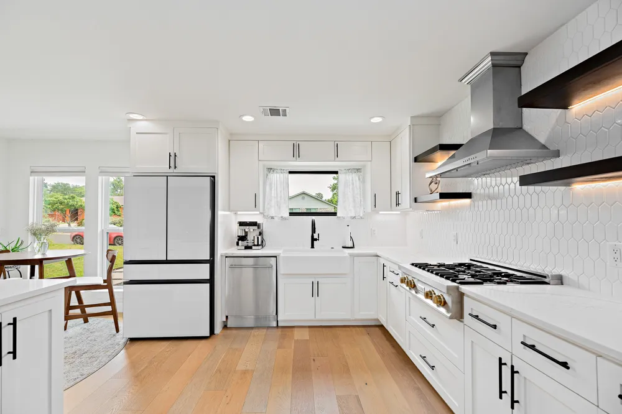
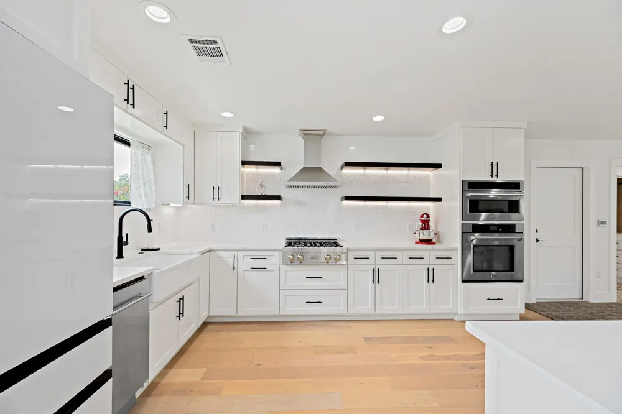
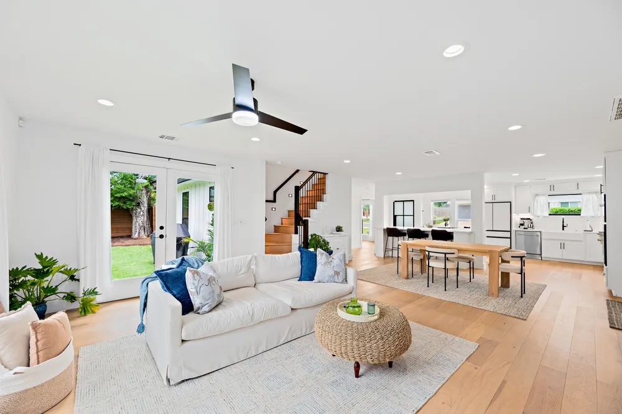
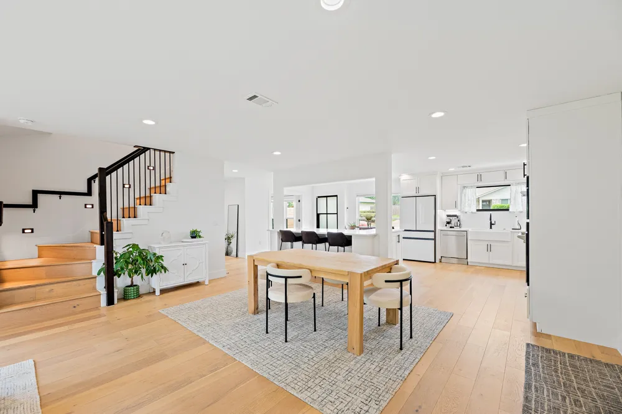
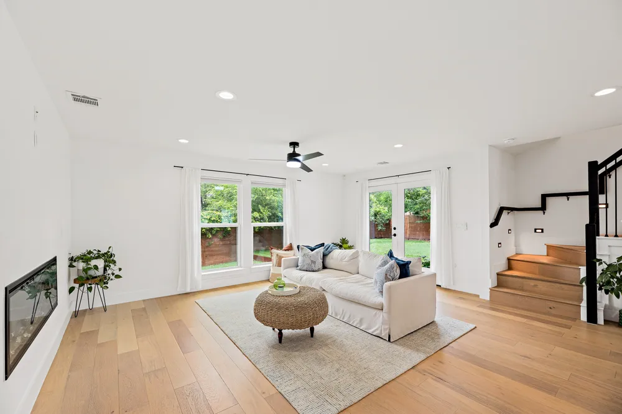
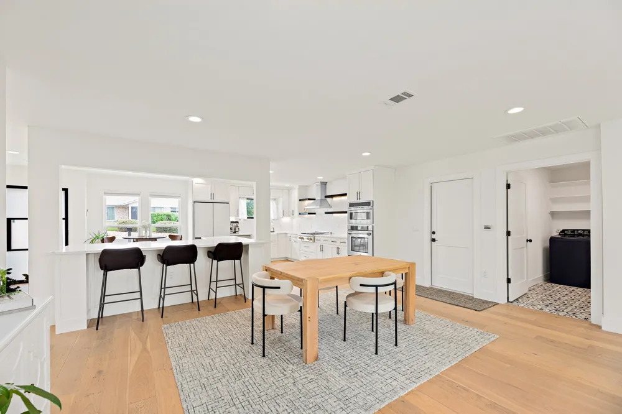
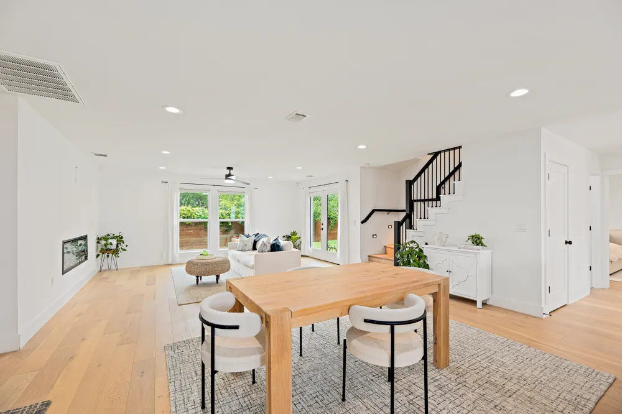
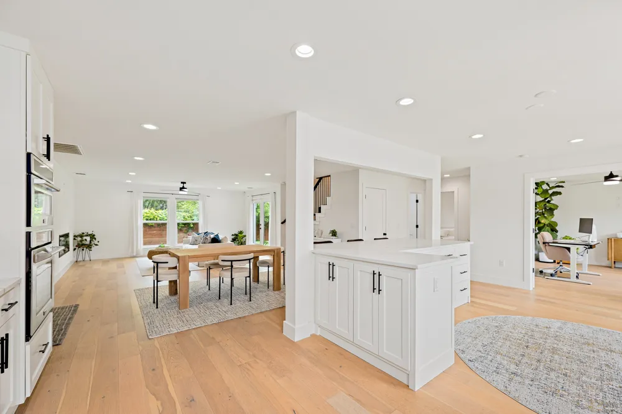
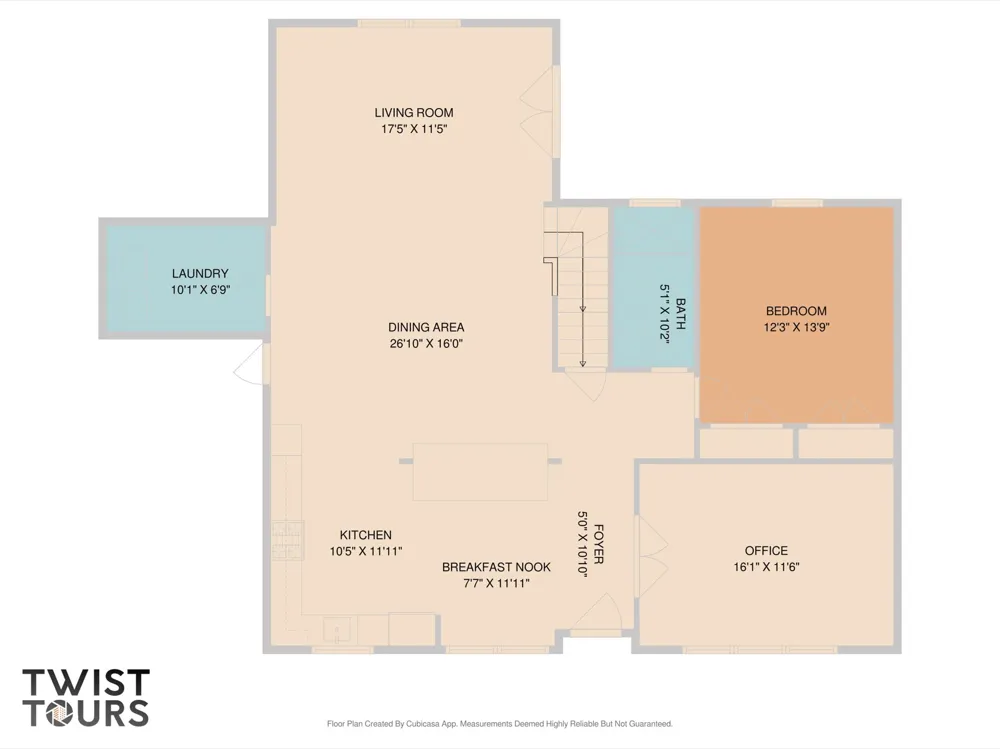
The main level is anchored by a spacious kitchen featuring quartz countertops, an oversized island, gas cooking, a custom vent hood, and a farmhouse sink. Large windows allow natural light to fill the living spaces, while wide-plank white oak floors bring warmth throughout the home. An electric fireplace creates an inviting focal point in the living area, which opens directly to the backyard.
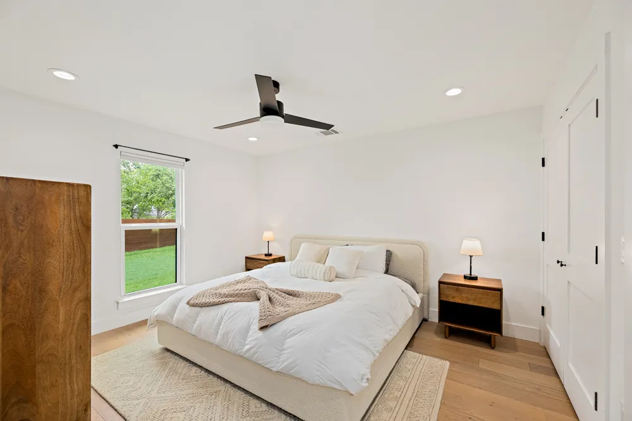
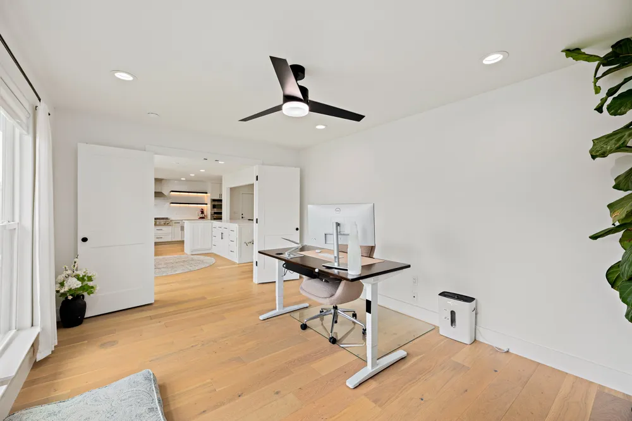
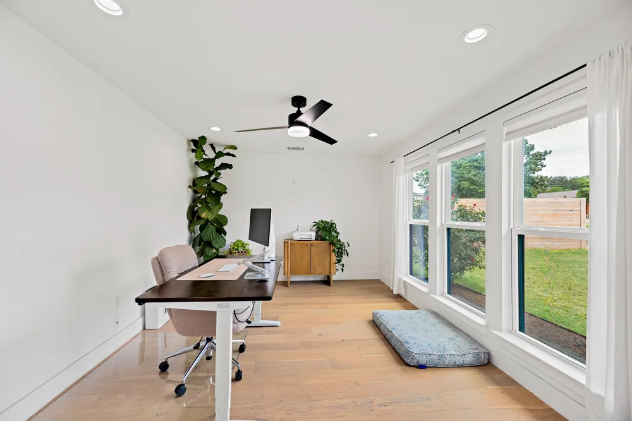
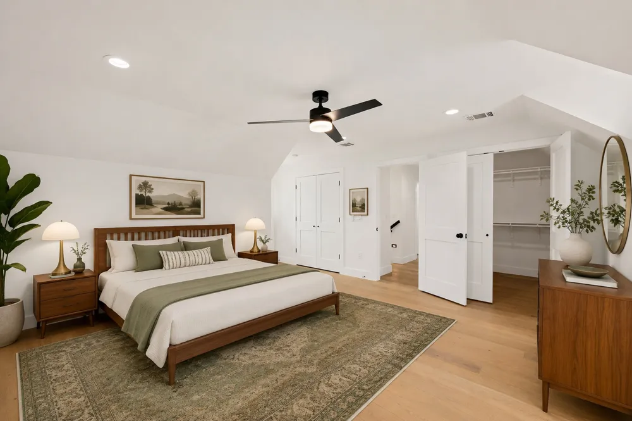
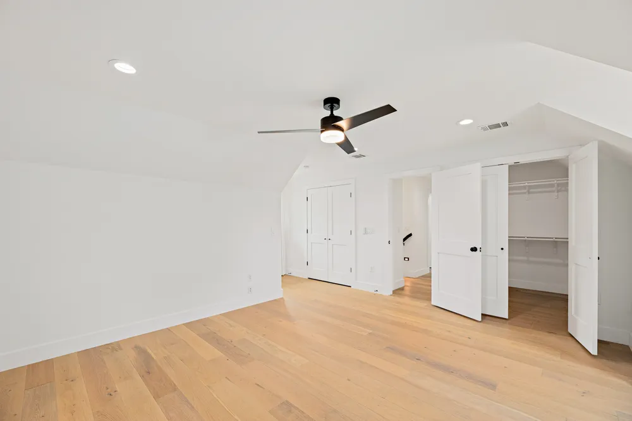
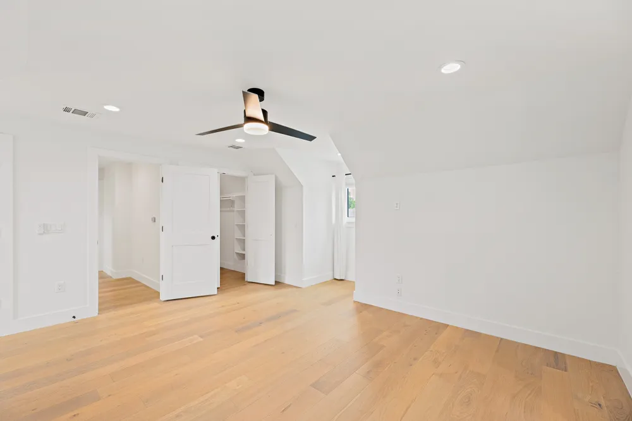
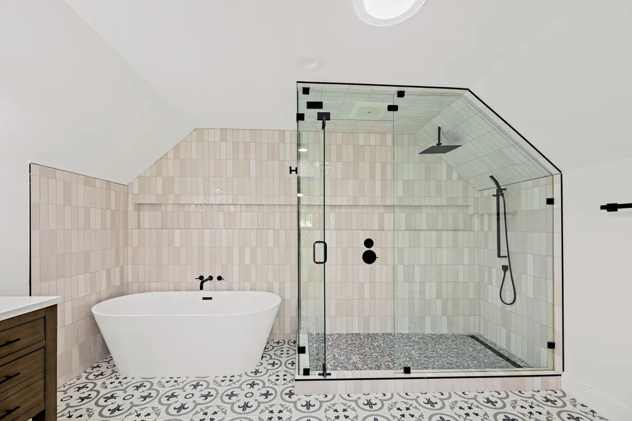
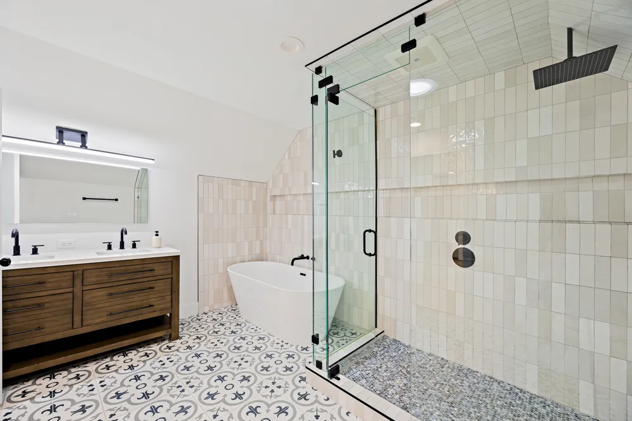
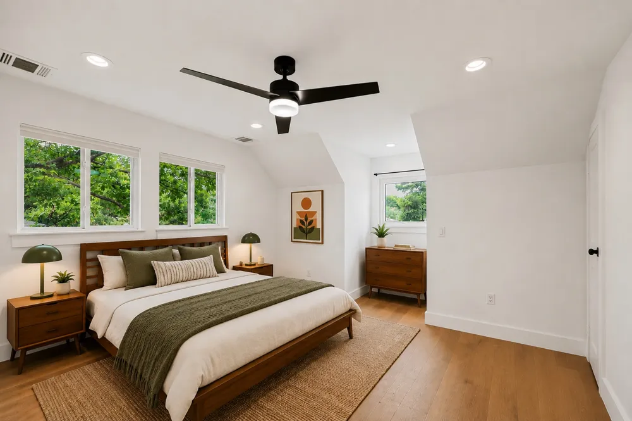
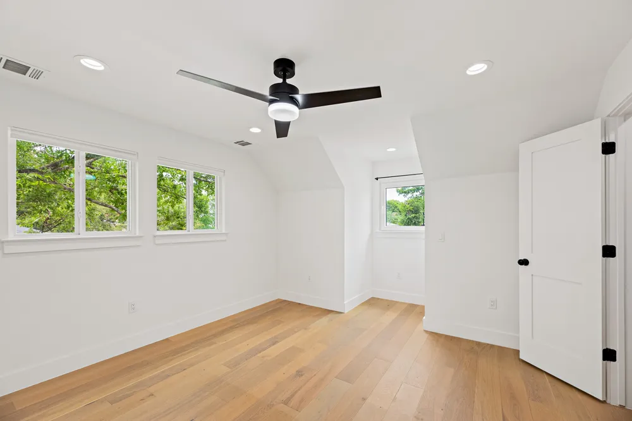
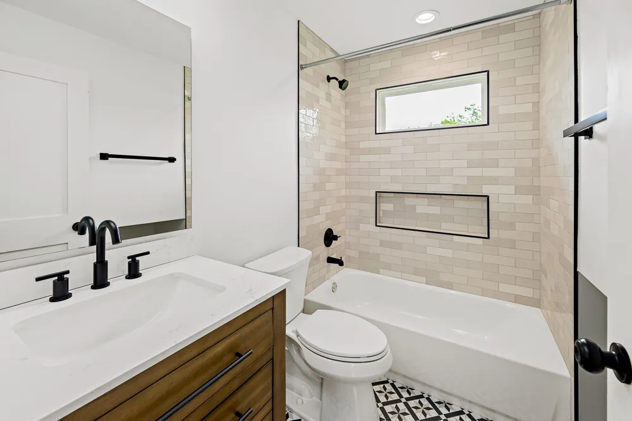
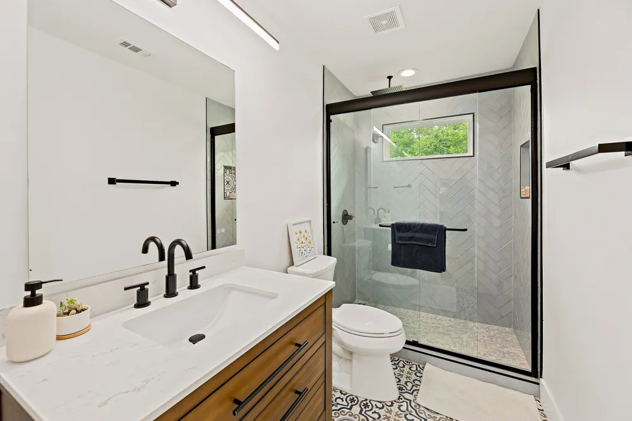
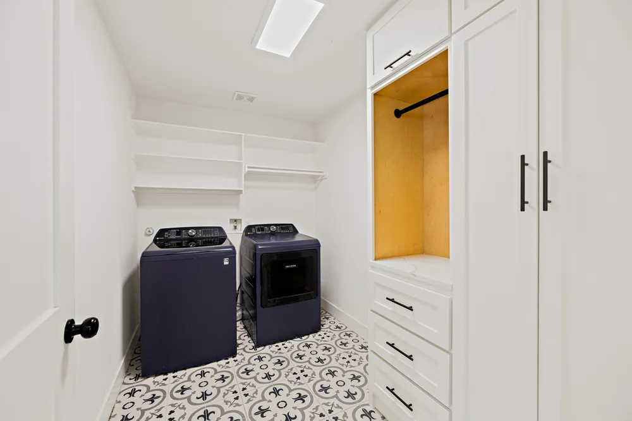
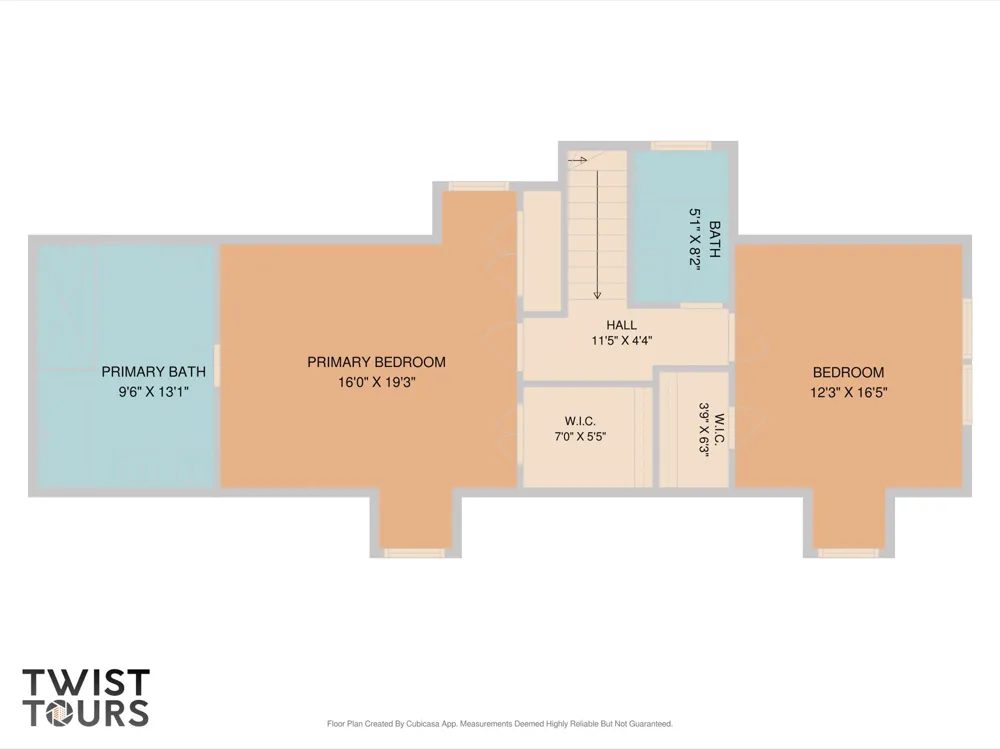
A flexible front room can serve as a home office, dining room, guest space, or second living area. A bedroom and full bath on the main level provide additional versatility, and a dedicated laundry room completes the first floor. Upstairs, the primary suite features a spa-inspired bath with a freestanding soaking tub, oversized walk-in shower, dual vanity, and designer tile. A generously sized secondary bedroom or an additional home office.
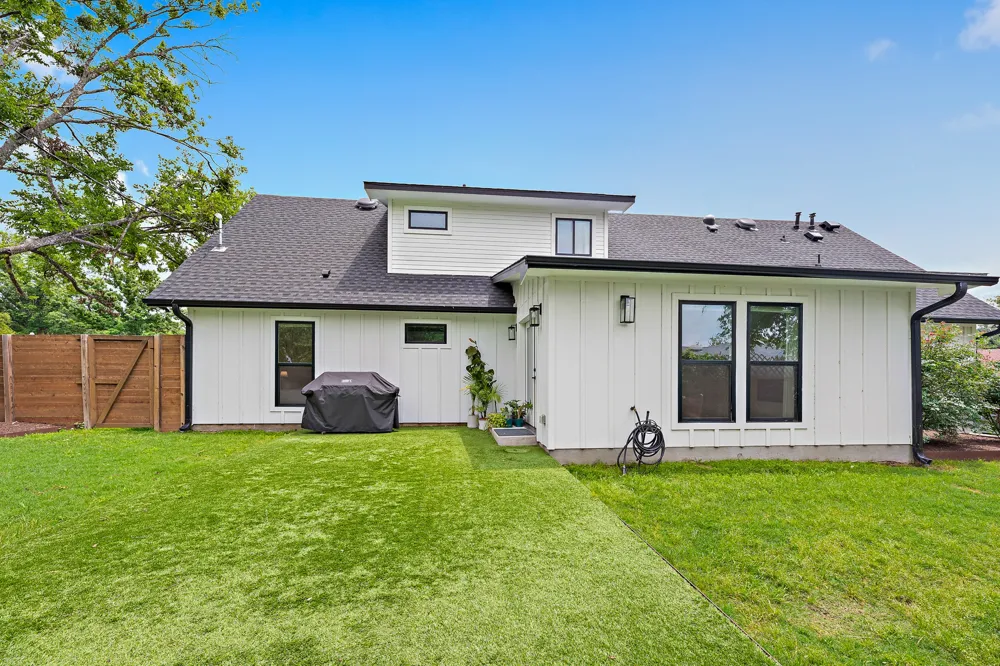
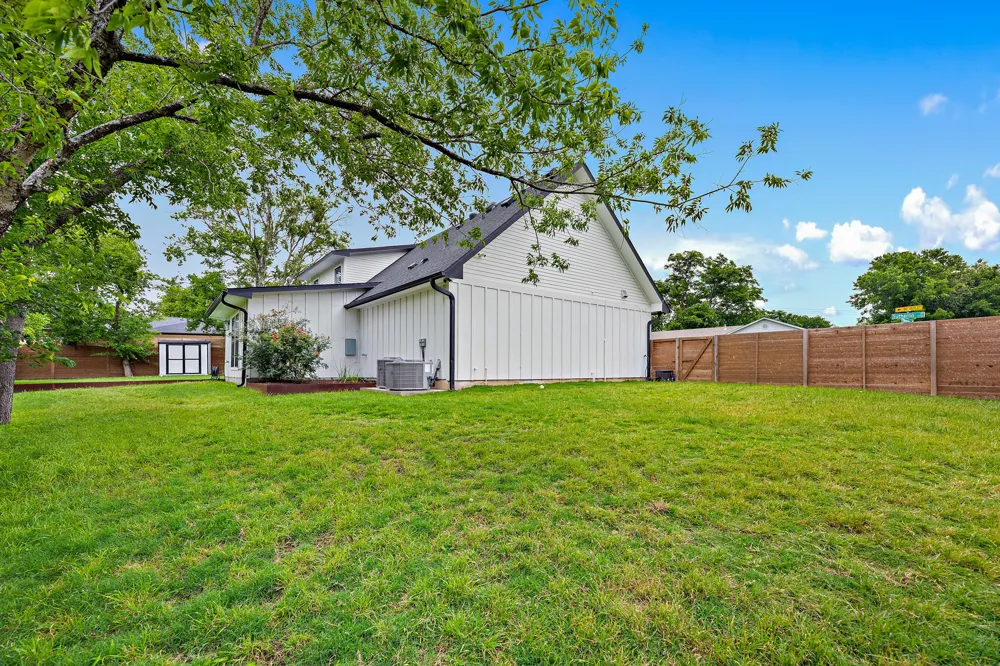
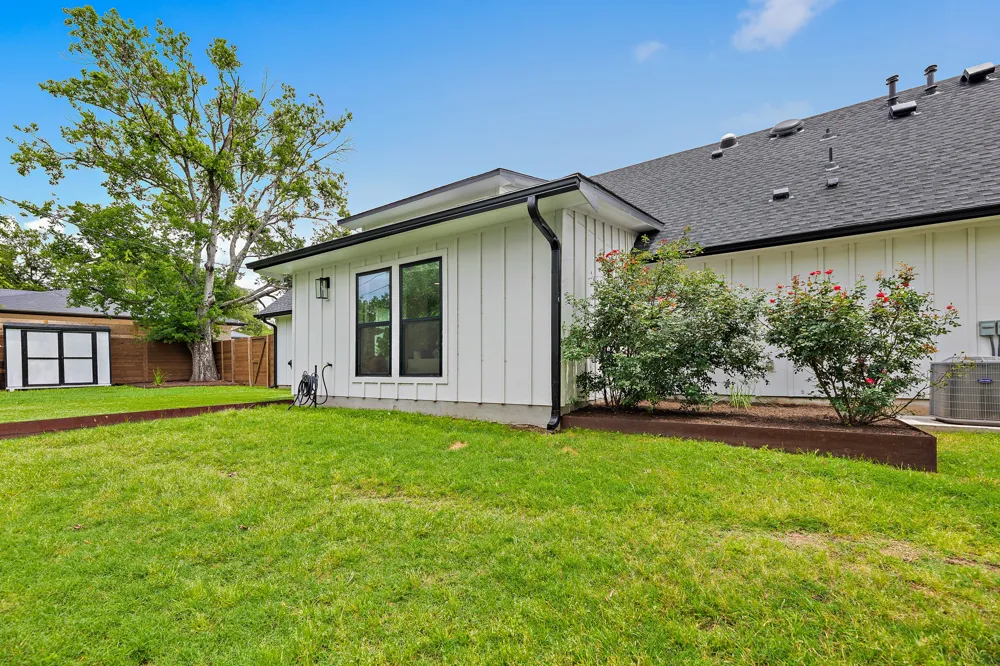
Outside, mulched garden beds, artificial turf, a large storage shed, and a dedicated side garden area offer plenty of room to relax, entertain, or make the space your own. A gas line and full electrical subpanel are already in place for a future hot tub or outdoor kitchen. The two-car garage also includes a 220V EV outlet, and the full yard is served by an automatic irrigation system.
The home underwent an extensive, fully permitted renovation between 2020 and 2022, including replacement of the plumbing, electrical, HVAC, and roof. Refrigerator, washer, and dryer convey. A previous pool permit has expired, providing a helpful starting point for buyers interested in exploring a future pool.
This welcoming, move-in-ready home combines generous living space, thoughtful updates, and convenient access to some of Austin’s most popular destinations.
Property Details
- Interior
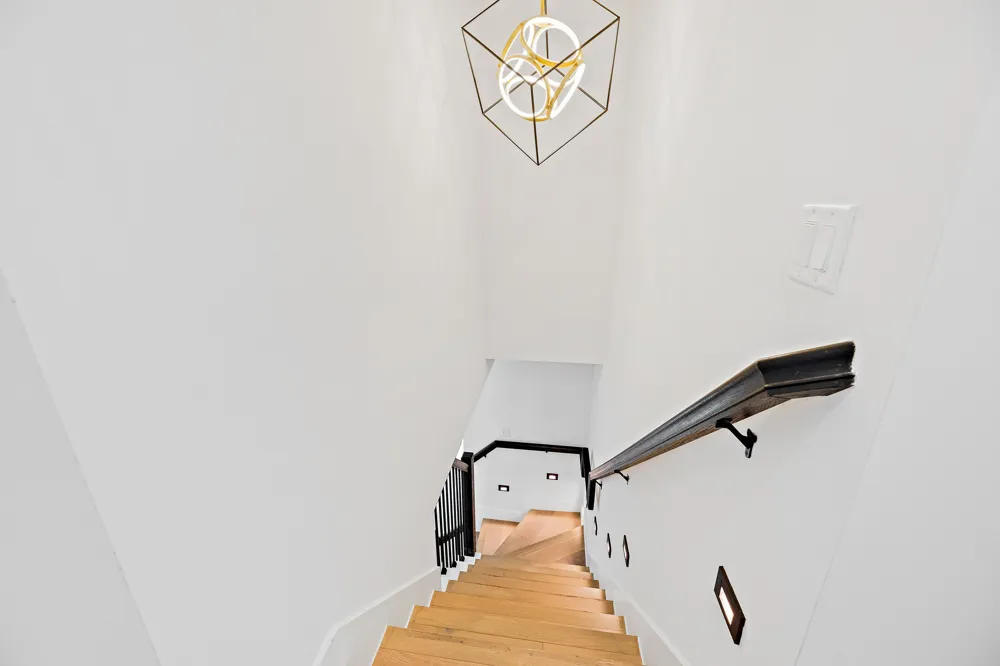
- Ceiling Fans, Separate Formal Dining Room, Double Vanity, French Doors Atrium Doors, Interior Steps, Multiple Dining Areas, Mult
- Fireplaces
- 1
- Cooling
- 1
- Heating
- Central, Fireplaces, Natural Gas
- Cooling Features
- Central Air, Ceiling Fans
- Bedrooms
- 3
- Bathrooms
- 3.0
- Full Baths
- 3
- View
- Neighborhood
- Lot Features
- Back Yard, Corner Lot, City Lot, Front Yard, Sprinklers In Rear, Sprinklers In Front, Sprinklers On Side
- Lot Description
- Back Yard, Corner Lot, City Lot, Front Yard, Sprinklers In Rear, Sprinklers In Front, Sprinklers On Side
- Pool Description
- See Remarks
- Pool Features
- See Remarks
- Exterior Features
- Garden, Gas Grill, Private Yard, Rain Gutters
- Exterior Materials
- Garden, Gas Grill, Private Yard, Rain Gutters
- Acres
- 0.0
- Square Feet
- 2455.0
- Lot Size (sqft)
- 0.2059
- Parking Features
- Attached
- Parking
- 1
- Parking Spaces
- 6.0
- Parking Type
- Garage
- Parking Garage Spaces
- 2.0
- Property Type
- Purchase
- Property Subtype Additional
- Single Family Residence
- Year Built
- 1963
- Foundation
- Slab
- Roof
- Composition, Shingle
- Sewer Information
- Public Sewer
- Utility Source
- Public
- Utility Features
- Electricity Connected, Natural Gas Connected, Sewer Connected, Water Connected
- Appliances
- Built In Gas Oven, Cooktop, Dryer, Dishwasher, Energy Star Qualified Dishwasher, Energy Star Qualified Refrigerator, Disposal, M
- Subdivision
- Royal Oak Estates Sec 03
- Community Features
- None, Curbs
- School District
- Austin ISD
- Elementary School
- Blanton
- Middle School
- Lamar (Austin ISD)
- High School
- Northeast Early College
- County
- Travis
- Region
- Austin
- Original List Price
- $1,025,000
- Days on Market (Cumulative)
- 45
- Taxes Annual
- $18,374
Location
Legal
Based on information submitted to the MLS GRID as of 2026-09-02T14:30:28Z UTC. All data is obtained from various sources and may not have been verified by broker or MLS GRID. Supplied Open House Information is subject to change without notice. All information should be independently reviewed and verified for accuracy. Properties may or may not be listed by the office/agent presenting the information.
The information being provided is for consumers' personal, non-commercial use and may not be used for any purpose other than to identify prospective properties consumers may be interested in purchasing. Based on information from the Austin Board of REALTORS®. Neither the Board nor ACTRIS guarantees or is in any way responsible for its accuracy. All data is provided "AS IS" and with all faults. Data maintained by the Board or ACTRIS may not reflect all real estate activity in the market.
Provided By
Listed by Carrie Cyr (#803346)
Listing Office: Real Broker, LLC (#705684)