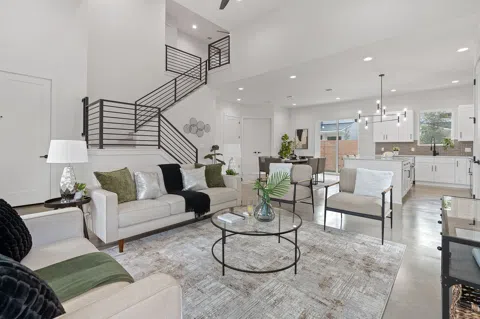
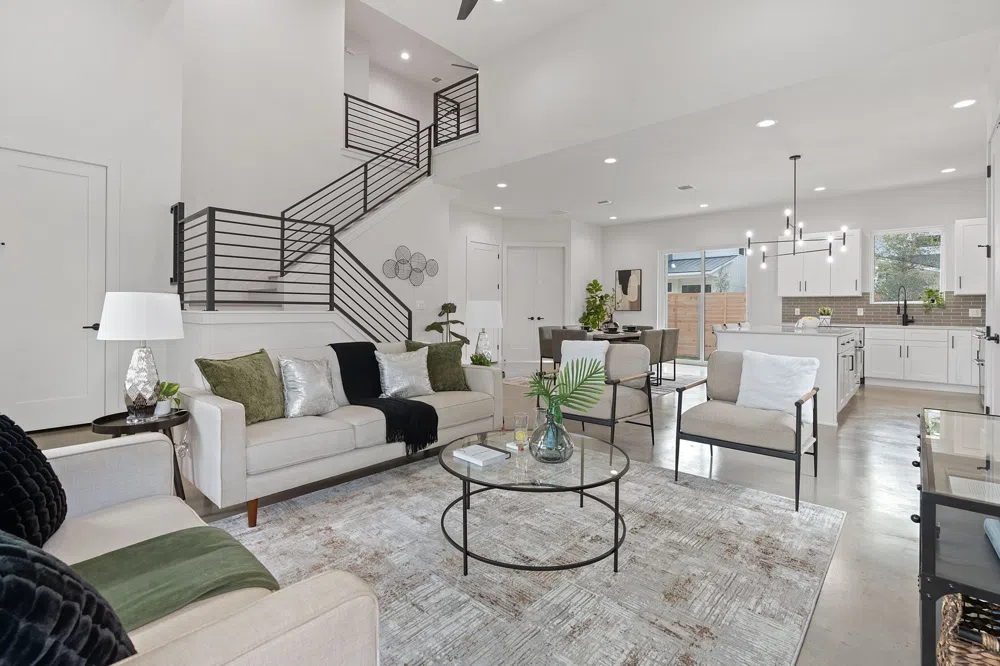
New construction single family home built by Armour Development in the highly sought-after Brentwood neighborhood, where modern, mid-century, and classic Austin architecture converge. The home's contemporary exterior commands attention, setting the tone for the elegance that awaits inside. Upon entry, massive picture windows let in natural light throughout. Polished stained concrete flooring grace the space seamlessly accentuating the modern light fixtures, stunning vaulted ceiling, and neutral color palette complimenting the open floor plan. The kitchen boasts a chic backsplash with counter-height windows, a gas double-oven range, an expansive center island with casual seating, Silestone countertops, and ample storage. The adjoining dining area offers a refined space for more formal gatherings. The main level also features a versatile bedroom or office space, adding to the home's functional design. Located on the upper level, the primary suite serves as a private retreat with a luxurious bathroom - dual sink vanity, frameless walk-in shower with dramatic floor-to-ceiling tile, and a spacious walk-in closet. Two additional bedrooms, a full bathroom, and a flexible living space with rich hardwood plank flooring complete this level. Outside, the backyard has a covered patio, fresh sod, and privacy fencing, offering an idyllic setting for outdoor living and entertaining. This energy-efficient smart home has programmable thermostats, LED lighting, bathroom fans with timers, USB charging outlets, and a zoned sprinkler system. Ideally located near Central Market, The Domain, Whole Foods, and a variety of premier shopping and dining venues - easy access to the best of Austin. Nearby amenities include Brentwood Neighborhood Park, restaurants and bars, and major thoroughfares like I-35, MoPac, and E 290, ensuring seamless connectivity to all that Austin has to offer. For more info, to to:https://wkf.ms/3Th6NXw
Property Details
- Interior
- Breakfast Bar, Ceiling Fans, Cathedral Ceilings, Double Vanity, High Ceilings, In Law Floorplan, Interior Steps, Kitchen Island,
- Cooling
- 1
- Heating
- Central, Natural Gas
- Cooling Features
- Central Air, Ceiling Fans
- Bedrooms
- 4
- Bathrooms
- 3.0
- Full Baths
- 3
- View
- Neighborhood
- Lot Features
- Back Yard, Front Yard, Landscaped, Sprinkler Rain Sensor, Sprinklers Automatic
- Lot Description
- Back Yard, Front Yard, Landscaped, Sprinkler Rain Sensor, Sprinklers Automatic
- Exterior Features
- See Remarks
- Exterior Materials
- See Remarks
- Acres
- 0.0
- Square Feet
- 2272.0
- Lot Size (sqft)
- 0.14
- Parking Features
- Attached, Driveway, Enclosed
- Parking
- 1
- Parking Spaces
- 2.0
- Parking Type
- Garage
- Parking Garage Spaces
- 1.0
- Property Type
- Purchase
- Property Subtype Additional
- Single Family Residence
- Year Built
- 2024
- Foundation
- Slab
- Roof
- Composition
- Sewer Information
- Public Sewer
- Utility Source
- Public
- Utility Features
- Electricity Connected, Natural Gas Connected, Sewer Connected, Water Connected
- Appliances
- Double Oven, Dishwasher, Free Standing Gas Range, Disposal, Microwave, Range Hood, Stainless Steel Appliances
- Subdivision
- Broadacres
- Community Features
- See Remarks
- School District
- Austin ISD
- Elementary School
- Brentwood
- Middle School
- Lamar (Austin ISD)
- High School
- McCallum
- County
- Travis
- Region
- Austin
- Original List Price
- $1,249,000
- Days on Market (Cumulative)
- 190
Location
Legal
Based on information submitted to the MLS GRID as of 2026-09-07 16:46:41 UTC. All data is obtained from various sources and may not have been verified by broker or MLS GRID. Supplied Open House Information is subject to change without notice. All information should be independently reviewed and verified for accuracy. Properties may or may not be listed by the office/agent presenting the information.
The information being provided is for consumers' personal, non-commercial use and may not be used for any purpose other than to identify prospective properties consumers may be interested in purchasing. Based on information from the Austin Board of REALTORS®. Neither the Board nor ACTRIS guarantees or is in any way responsible for its accuracy. All data is provided "AS IS" and with all faults. Data maintained by the Board or ACTRIS may not reflect all real estate activity in the market.
Last Updated: Sep 7, 2026 4:46 PM. Source: ACTRIS
Provided By
Listed by Lindsay Neuren (#695144), (512) 913-6987
Listing Office: Compass RE Texas, LLC (#700459)
Provided By (Buyer)
Buyer's Agent: Ross Speed (#625854)
Buyer's Office: Compass RE Texas, LLC (#700459)