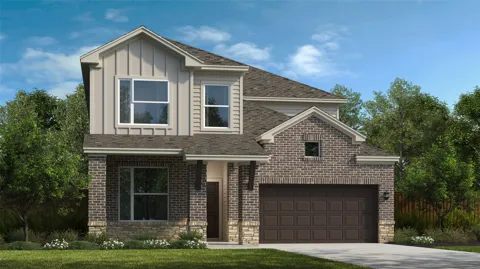
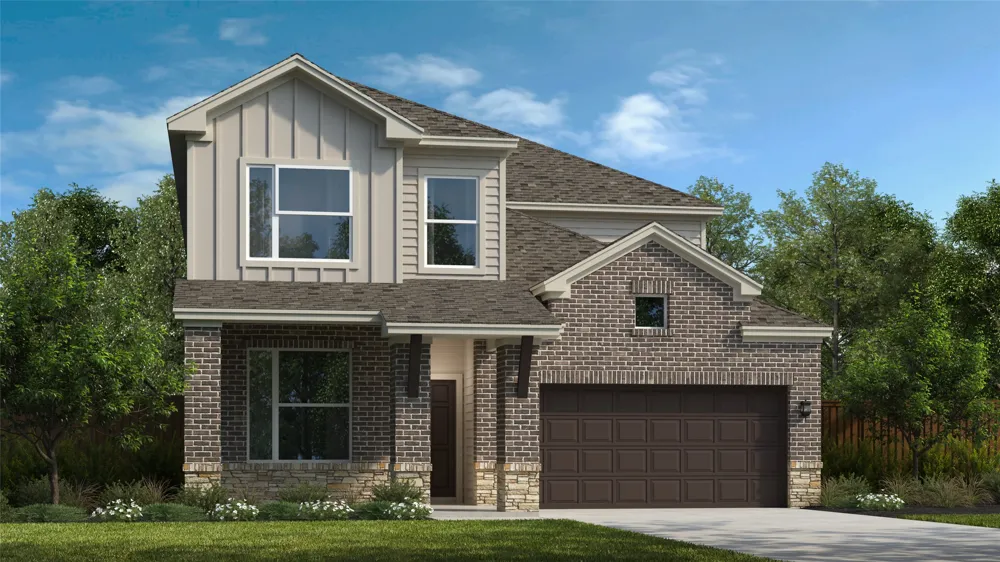
Our popular Quinley Plan boasts over $50,000 in upgrades and is a 2850 SF 2-story plan with 4 bedrooms, 3.5 baths a home office, Media and Gameroom. The gorgeous family room ceiling is open to second floor. The home office and primary bedroom are on the first floor. The gourmet kitchen features built-in appliances, 36" gas cooktop and venthood, under-cabinet lighting, a large center island, designer backsplash, and is open to the family room and dining area. The master suite offers high ceilings, a window seat, walk in shower, dual vanities, and a spacious walk-in closet. There's an extended covered patio for your outdoor enjoyment.
Property Details
- Interior
- Ceiling Fans, Double Vanity, High Ceilings, Interior Steps, Kitchen Island, Main Level Primary, Open Floorplan, Recessed Lightin
- Cooling
- 1
- Heating
- Central, Natural Gas
- Cooling Features
- Central Air
- Bedrooms
- 4
- Bathrooms
- 3.5
- Full Baths
- 3
- Half Baths
- 1
- Lot Features
- Sprinklers In Rear, Sprinklers In Front, Sprinklers Automatic, Sprinklers In Ground, Sprinklers On Side, Trees Small Size
- Lot Description
- Sprinklers In Rear, Sprinklers In Front, Sprinklers Automatic, Sprinklers In Ground, Sprinklers On Side, Trees Small Size
- Pool Description
- None, Community
- Pool Features
- None, Community
- Exterior Features
- Rain Gutters
- Exterior Materials
- Rain Gutters
- Pool Shared
- 1
- Acres
- 0.0
- Square Feet
- 2850.0
- Lot Size (sqft)
- 0.119
- Parking Features
- Garage Faces Front, Garage
- Parking
- 1
- Parking Spaces
- 2.0
- Parking Type
- Garage
- Parking Garage Spaces
- 2.0
- Property Type
- Purchase
- Property Subtype Additional
- Single Family Residence
- Year Built
- 2026
- Foundation
- Slab
- Roof
- Composition
- Sewer Information
- Public Sewer
- Utility Source
- Public
- Utility Features
- Electricity Connected, Natural Gas Connected, Water Connected
- Appliances
- Built In Electric Oven, Cooktop, Dishwasher, Gas Cooktop, Disposal, Microwave, Range Hood, Stainless Steel Appliances, Vented Ex
- Subdivision
- University Heights
- Community Features
- Community Mailbox, Internet Access, Playground, Pool, Street Lights, Trails Paths
- School District
- Georgetown ISD
- Elementary School
- Williams
- Middle School
- Wagner
- High School
- East View
- County
- Williamson
- Region
- Round Rock
- Original List Price
- $611,990
- Days on Market (Cumulative)
- 43
- HOA
- 1
- HOA Fees
- 540.0
Location
Legal
Based on information submitted to the MLS GRID as of 2026-09-10T15:29:29Z UTC. All data is obtained from various sources and may not have been verified by broker or MLS GRID. Supplied Open House Information is subject to change without notice. All information should be independently reviewed and verified for accuracy. Properties may or may not be listed by the office/agent presenting the information.
The information being provided is for consumers' personal, non-commercial use and may not be used for any purpose other than to identify prospective properties consumers may be interested in purchasing. Based on information from the Austin Board of REALTORS®. Neither the Board nor ACTRIS guarantees or is in any way responsible for its accuracy. All data is provided "AS IS" and with all faults. Data maintained by the Board or ACTRIS may not reflect all real estate activity in the market.
Provided By
Listed by Greg Smith (#448168)
Listing Office: RGS Realty LLC (#8010)