View All Photos
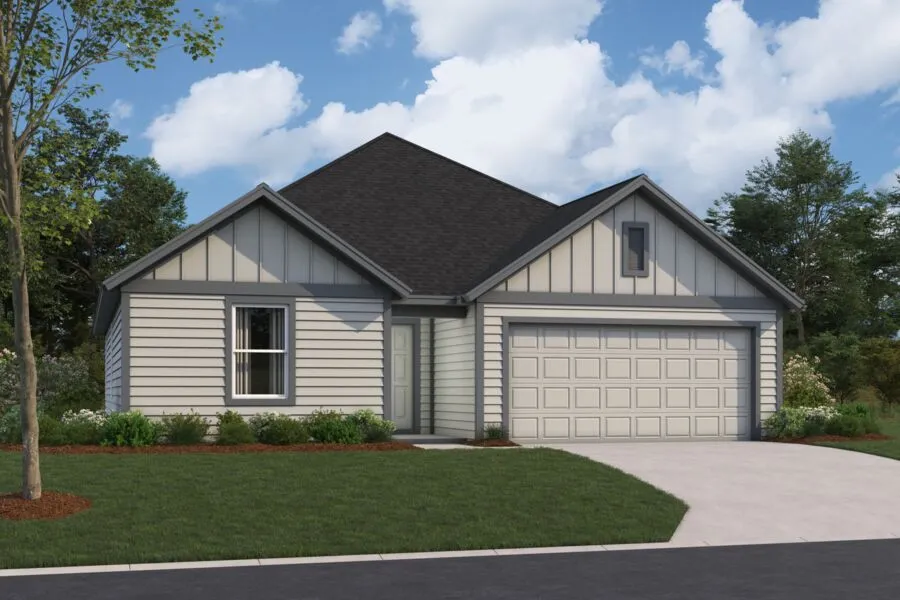
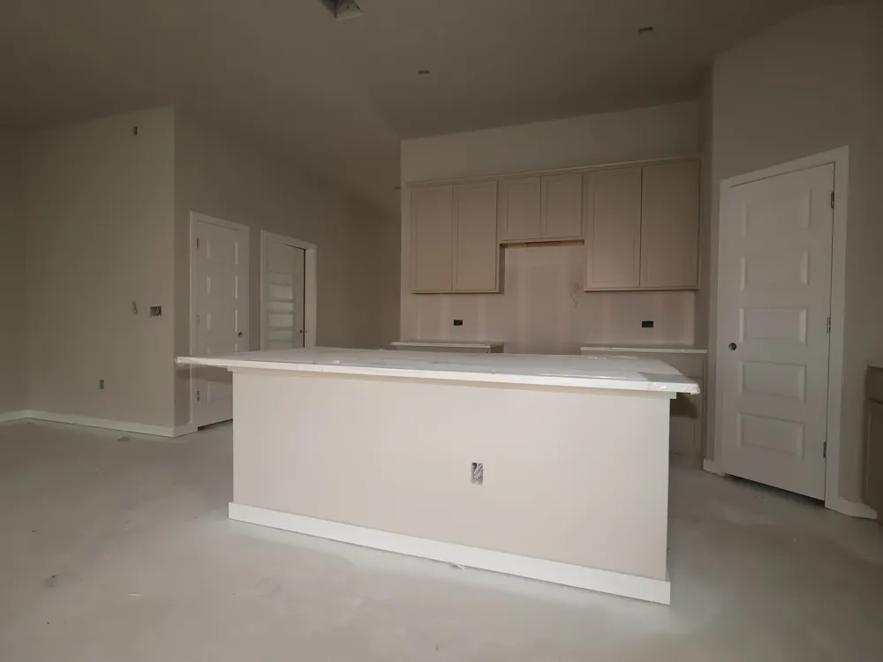
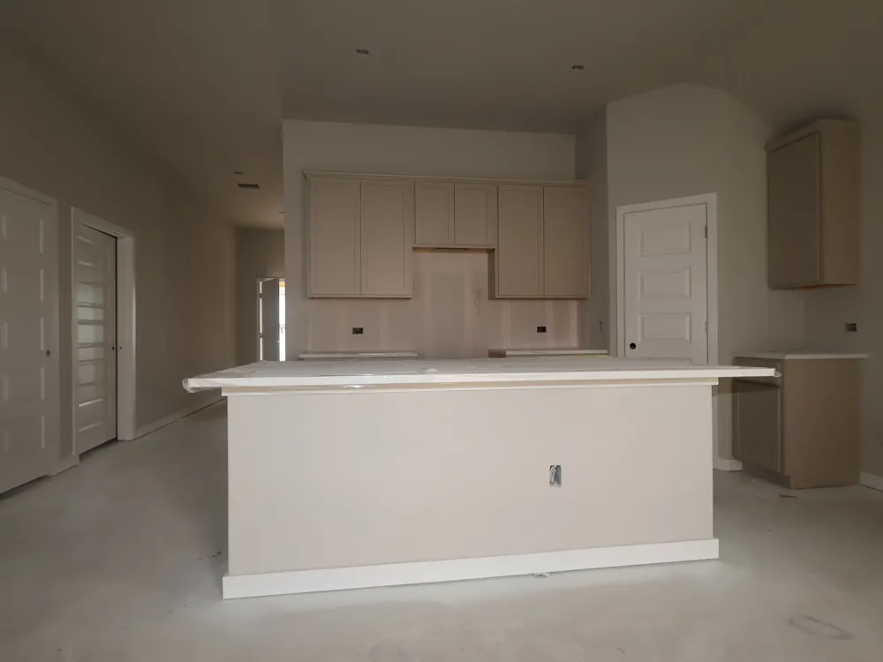
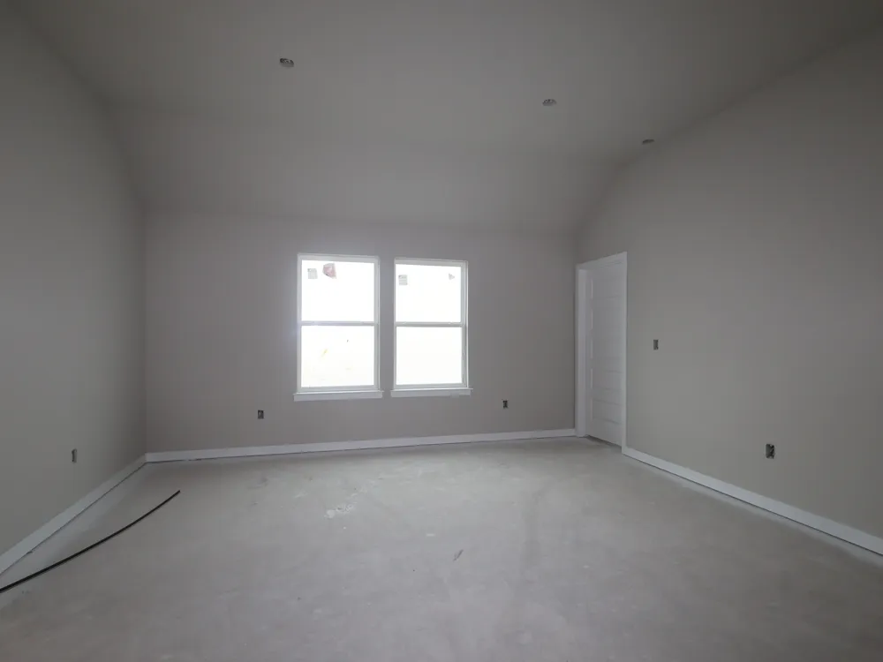
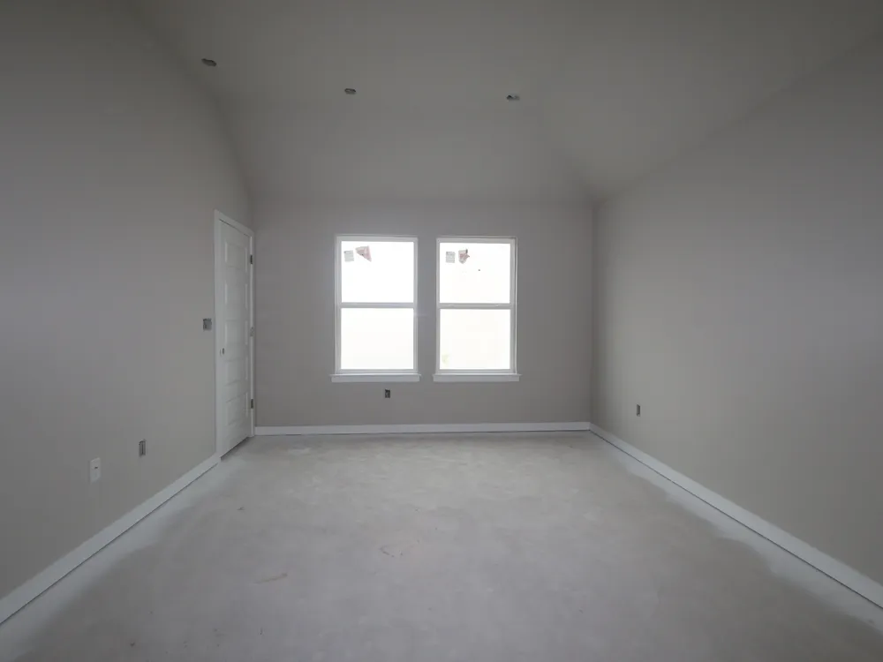
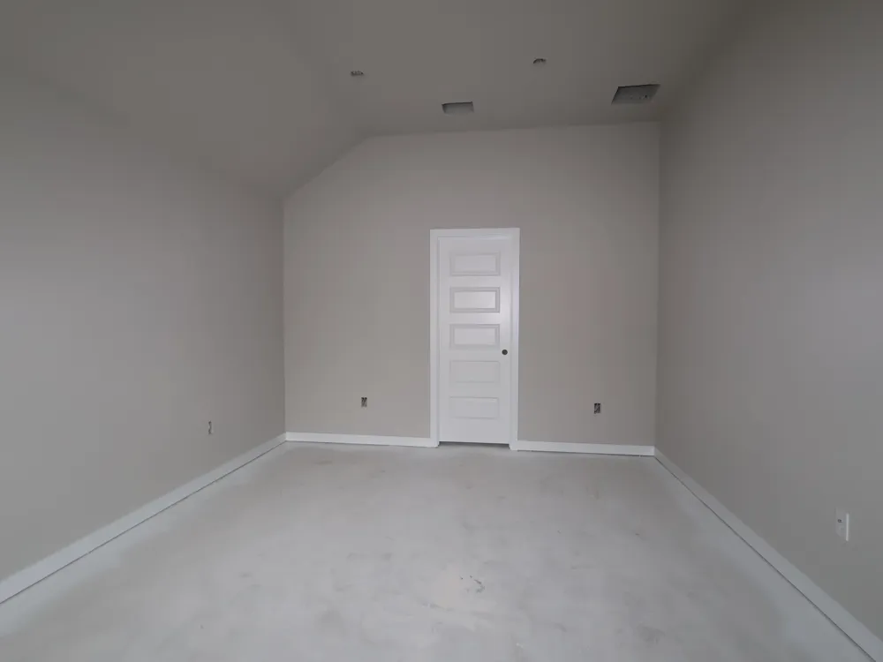
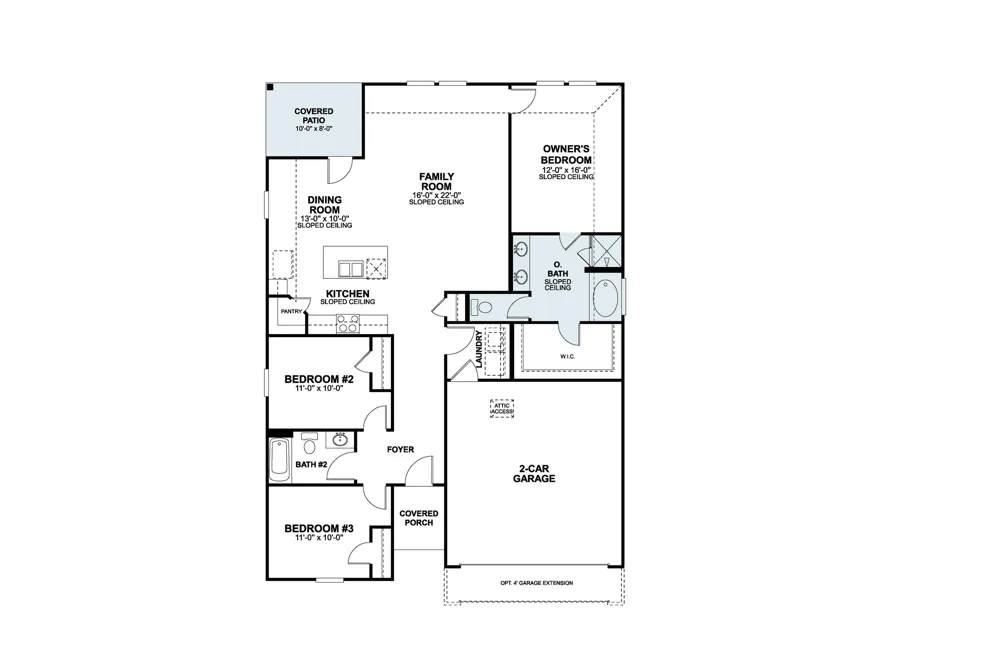
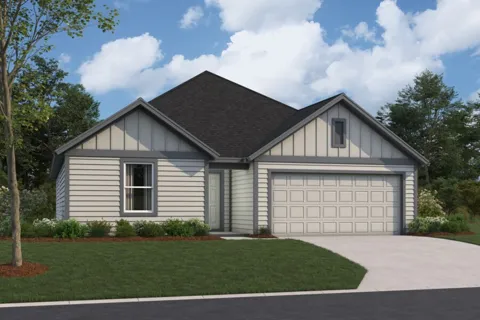
Welcome to the Garner—Cascades’ most popular single-story floor plan! This thoughtfully designed home features an open-concept layout with a spacious family room and oversized kitchen island, creating the perfect space for everyday living and entertaining. Two secondary bedrooms and a full bath are situated near the front of the home, while the private primary suite is tucked away at the rear for added comfort and privacy. With its well-balanced design, functional separation of living spaces, and broad appeal, the Garner offers the ideal blend of style, comfort, and convenience for a variety of lifestyles.
Based on information submitted to the MLS GRID as of 2026-09-09T16:56:48Z UTC. All data is obtained from various sources and may not have been verified by broker or MLS GRID. Supplied Open House Information is subject to change without notice. All information should be independently reviewed and verified for accuracy. Properties may or may not be listed by the office/agent presenting the information.
The information being provided is for consumers' personal, non-commercial use and may not be used for any purpose other than to identify prospective properties consumers may be interested in purchasing. Based on information from the Austin Board of REALTORS®. Neither the Board nor ACTRIS guarantees or is in any way responsible for its accuracy. All data is provided "AS IS" and with all faults. Data maintained by the Board or ACTRIS may not reflect all real estate activity in the market.
Provided By
Listed by Patrick Easter (#392223)
Listing Office: M/I Homes Realty (#8511)

Get an estimate on monthly payments on this property.