(512) 522-4630 agentdonatx@gmail.com Fathom Realty
Traffic Dashboard
Home Home
  • Search
    • Local Properties
    • Featured Properties
  • Buying
  • Selling
    • Home Selling
    • Mortgage Calculator
  • News
  • Communities
  • About
    • Join My Team
    • Meet Donathan
    • Testimonials
    • TREC Information about Brokerage Services
    • TREC Consumer Protection Notice
  • Contact
Traffic Dashboard
Donathan Chang, Realtor®, GRI, ABR®
(512) 522-4630 agentdonatx@gmail.com
  • Fathom Realty
    6841 Virginia Pkwy, #103-448,
    McKinney, TX 75071
    (512)522-4630
    agentdonatx@gmail.com
About
  • Home
  • About
  • Contact
Properties
  • Search Properties
  • New Developments
  • Browse Areas
Local Guide
  • Search by City
  • Search by Subdivision
  • Search by Zip
  • Search by Area
Legal
  • Privacy
  • Terms
  • DMCA
  • Accessibility
  • Fair Housing
Account
  • Dashboard
  • Logout
  • Login
Donathan Chang - Footer Logo
©2026 Fathom Realty. All rights reserved.
Website built by CloseHack.
  • Texas Real Estate Commission Information About Brokerage Services
  • Texas Real Estate Commission Consumer Protection Notice
Austin Board of Realtors

The information being provided is for consumers' personal, non-commercial use and may not be used for any purpose other than to identify prospective properties consumers may be interested in purchasing. Based on information from the Austin Board of REALTORS®. Neither the Board nor ACTRIS guarantees or is in any way responsible for its accuracy. All data is provided "AS IS" and with all faults. Data maintained by the Board or ACTRIS may not reflect all real estate activity in the market.

Return
  • All Types+ null more
  • House
  • $250K-$3M
  • Bed/Bath
  • Size
  • Dates
  • Filters
  • Amenities
  • Save
  • Share
Listings
No results
Sort
Home / Cedar Park / 4205 Buckskin Road
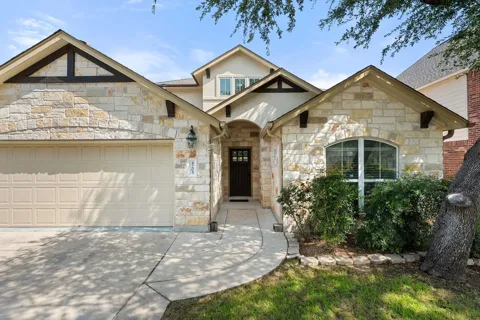
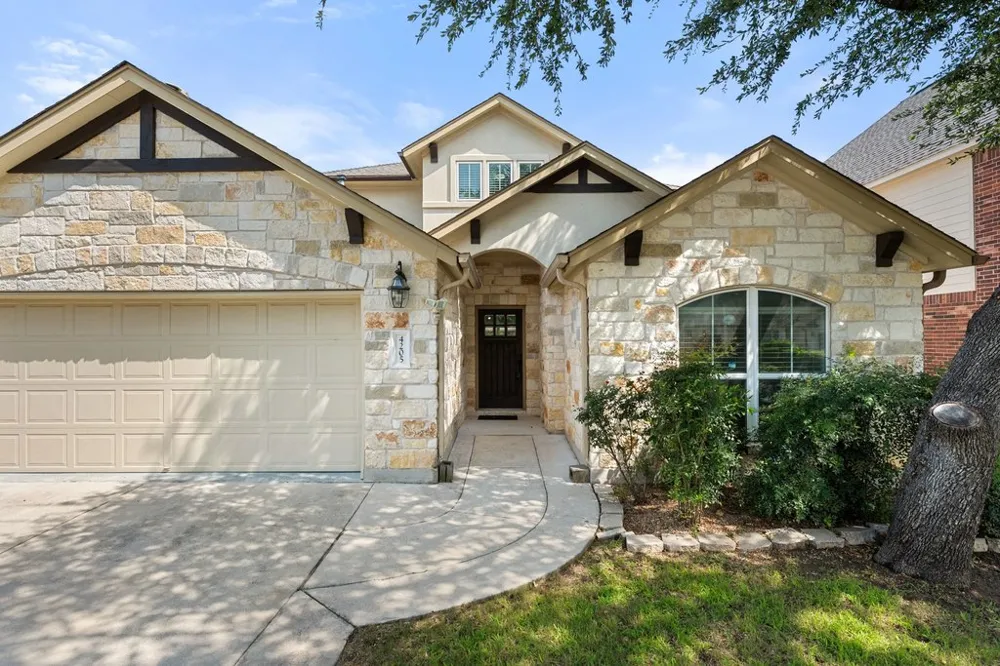
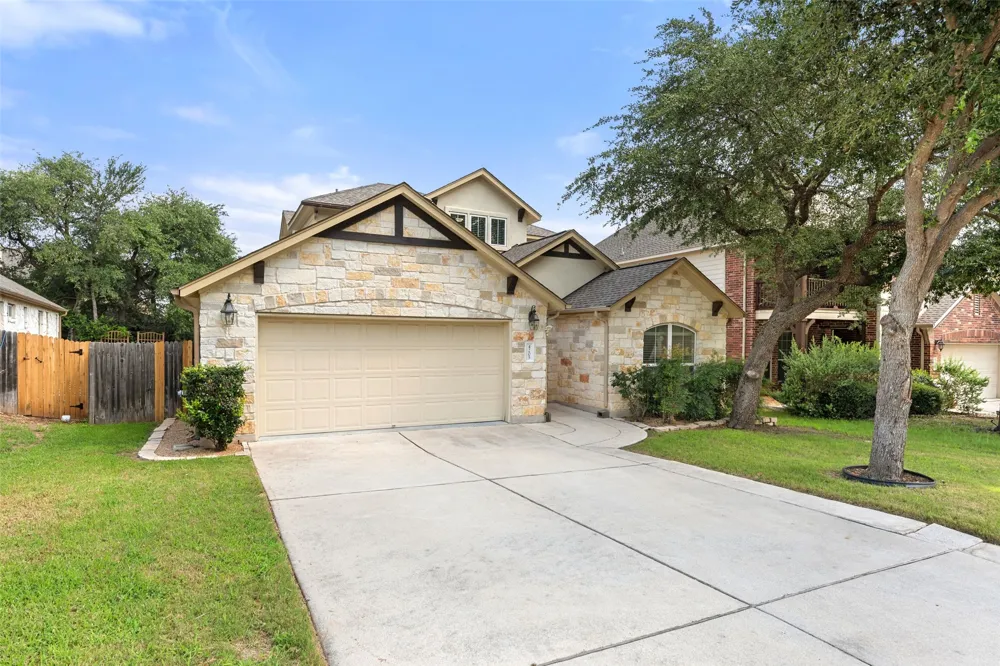
4205 Buckskin Road Cedar Park, TX 78613 4205 Buckskin Road Cedar Park, TX 78613 4205 Buckskin Road Cedar Park, TX 78613 4205 Buckskin Road Cedar Park, TX 78613 4205 Buckskin Road Cedar Park, TX 78613 4205 Buckskin Road Cedar Park, TX 78613 4205 Buckskin Road Cedar Park, TX 78613 4205 Buckskin Road Cedar Park, TX 78613 4205 Buckskin Road Cedar Park, TX 78613 4205 Buckskin Road Cedar Park, TX 78613 4205 Buckskin Road Cedar Park, TX 78613 4205 Buckskin Road Cedar Park, TX 78613 4205 Buckskin Road Cedar Park, TX 78613 4205 Buckskin Road Cedar Park, TX 78613 4205 Buckskin Road Cedar Park, TX 78613 4205 Buckskin Road Cedar Park, TX 78613 4205 Buckskin Road Cedar Park, TX 78613 4205 Buckskin Road Cedar Park, TX 78613 4205 Buckskin Road Cedar Park, TX 78613 4205 Buckskin Road Cedar Park, TX 78613 4205 Buckskin Road Cedar Park, TX 78613 4205 Buckskin Road Cedar Park, TX 78613 4205 Buckskin Road Cedar Park, TX 78613 4205 Buckskin Road Cedar Park, TX 78613 4205 Buckskin Road Cedar Park, TX 78613 4205 Buckskin Road Cedar Park, TX 78613 4205 Buckskin Road Cedar Park, TX 78613 4205 Buckskin Road Cedar Park, TX 78613 4205 Buckskin Road Cedar Park, TX 78613 4205 Buckskin Road Cedar Park, TX 78613 4205 Buckskin Road Cedar Park, TX 78613 4205 Buckskin Road Cedar Park, TX 78613 4205 Buckskin Road Cedar Park, TX 78613 4205 Buckskin Road Cedar Park, TX 78613 4205 Buckskin Road Cedar Park, TX 78613 4205 Buckskin Road Cedar Park, TX 78613 4205 Buckskin Road Cedar Park, TX 78613 4205 Buckskin Road Cedar Park, TX 78613 4205 Buckskin Road Cedar Park, TX 78613 4205 Buckskin Road Cedar Park, TX 78613 4205 Buckskin Road Cedar Park, TX 78613 4205 Buckskin Road Cedar Park, TX 78613 4205 Buckskin Road Cedar Park, TX 78613 4205 Buckskin Road Cedar Park, TX 78613 4205 Buckskin Road Cedar Park, TX 78613 4205 Buckskin Road Cedar Park, TX 78613 4205 Buckskin Road Cedar Park, TX 78613 4205 Buckskin Road Cedar Park, TX 78613 4205 Buckskin Road Cedar Park, TX 78613 4205 Buckskin Road Cedar Park, TX 78613 4205 Buckskin Road Cedar Park, TX 78613 View All Photos

$689,900

| Active

4205 Buckskin Road

Cedar Park, TX 78613

3,049
Square Feet
4
Beds
4
Baths
56
Days on Market
5106092
MLS#
House
Structure
Residential
Zone
Contact

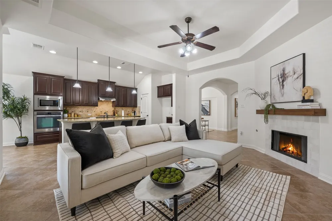
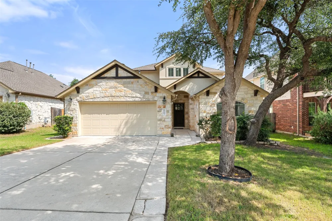
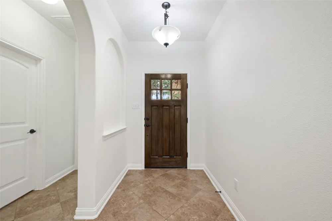
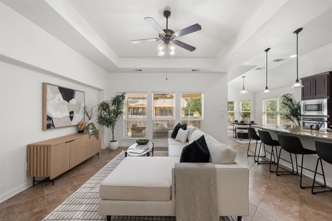
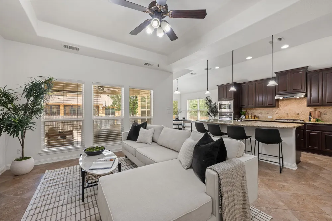
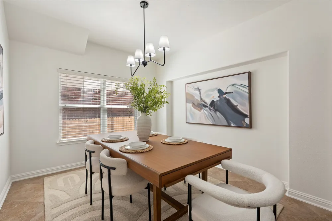
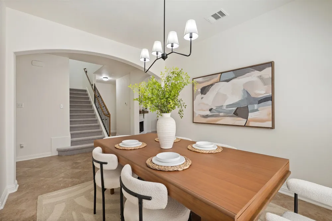
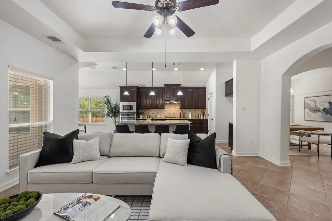
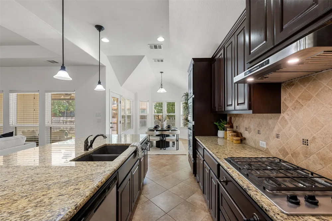
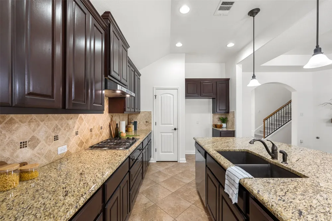
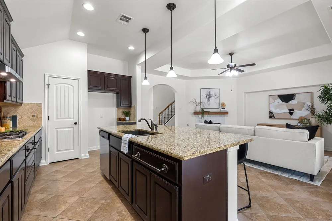
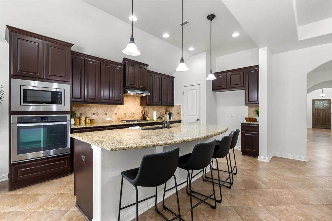
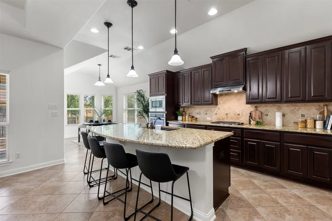
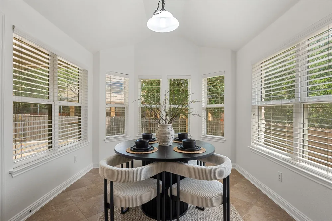
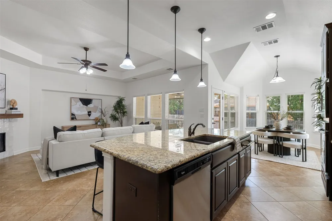
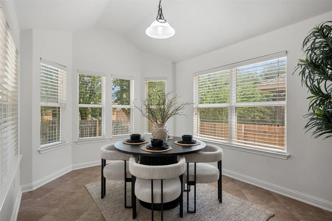
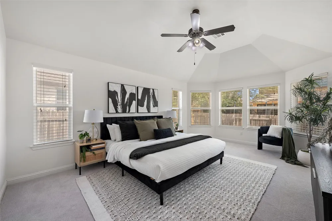
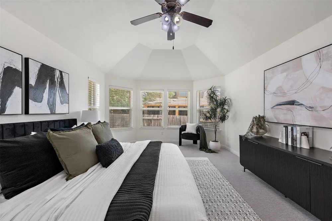
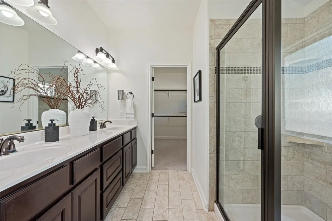
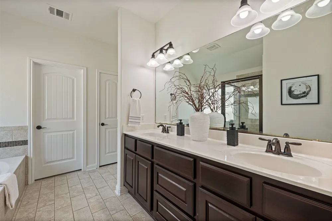
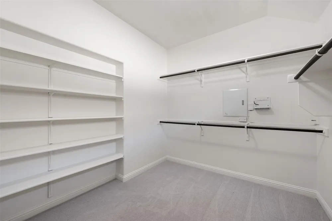
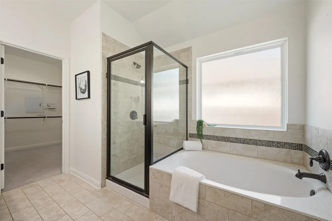
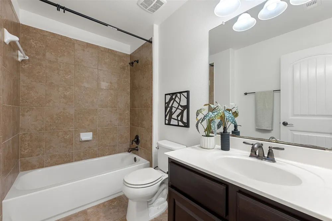
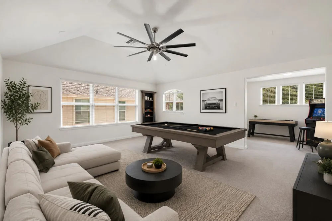
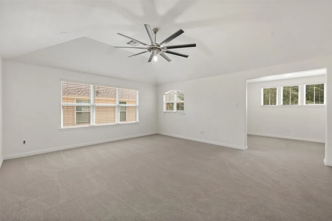
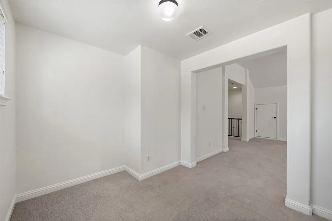
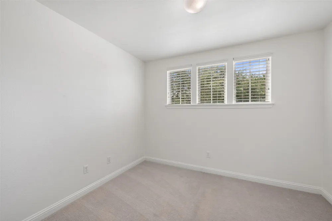
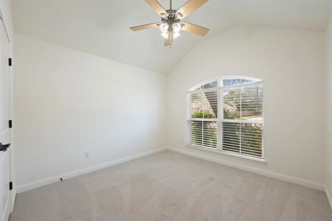
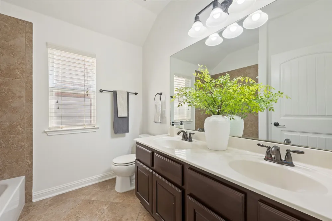
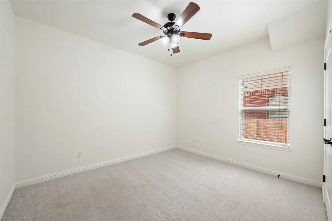
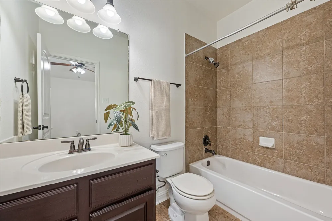
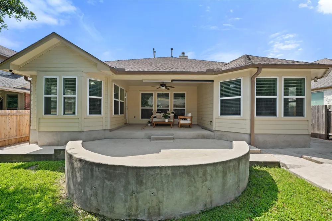
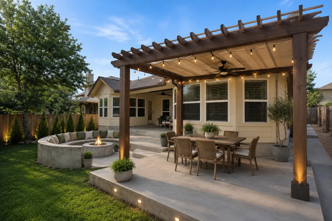
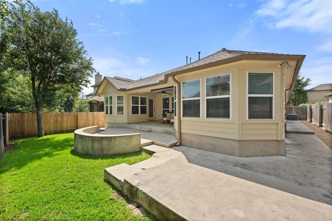
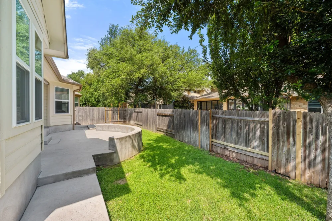
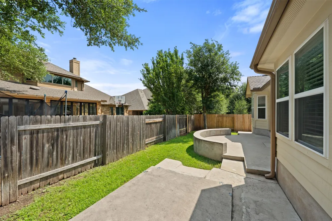
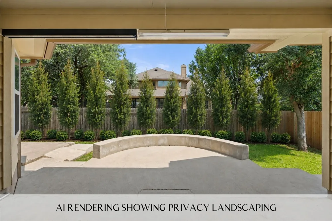
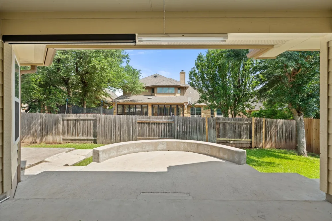
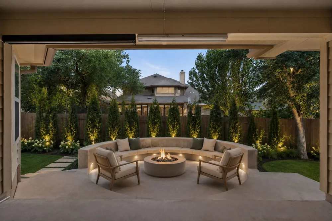
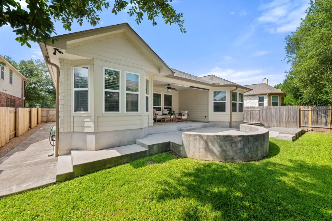
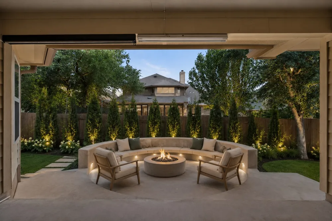
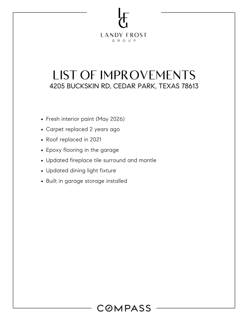
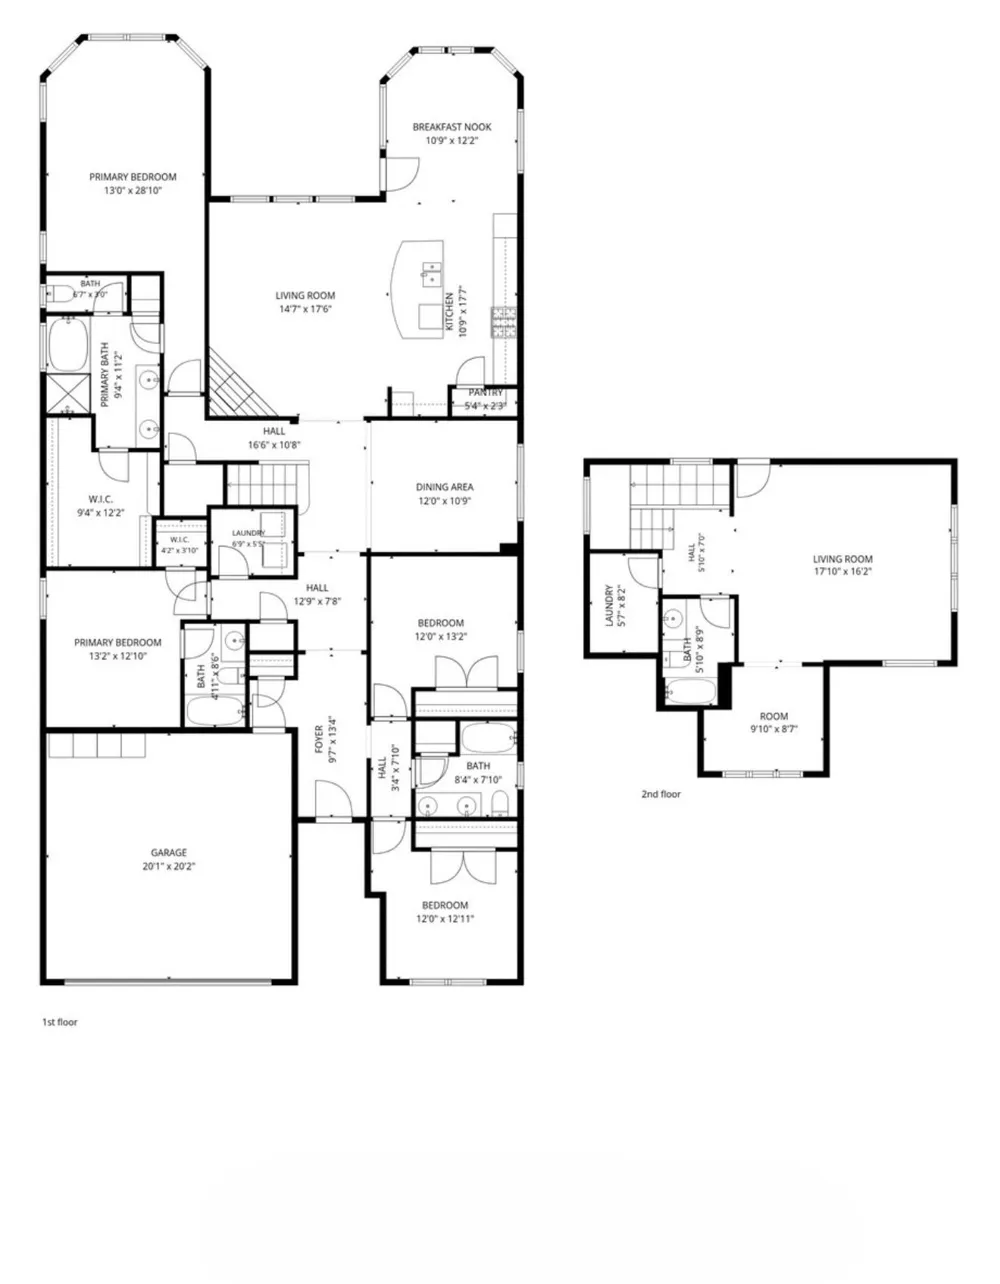
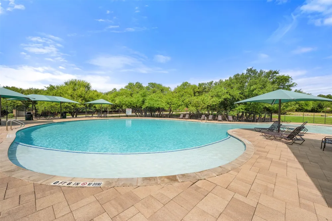
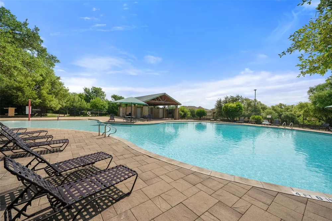
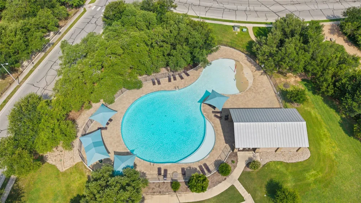
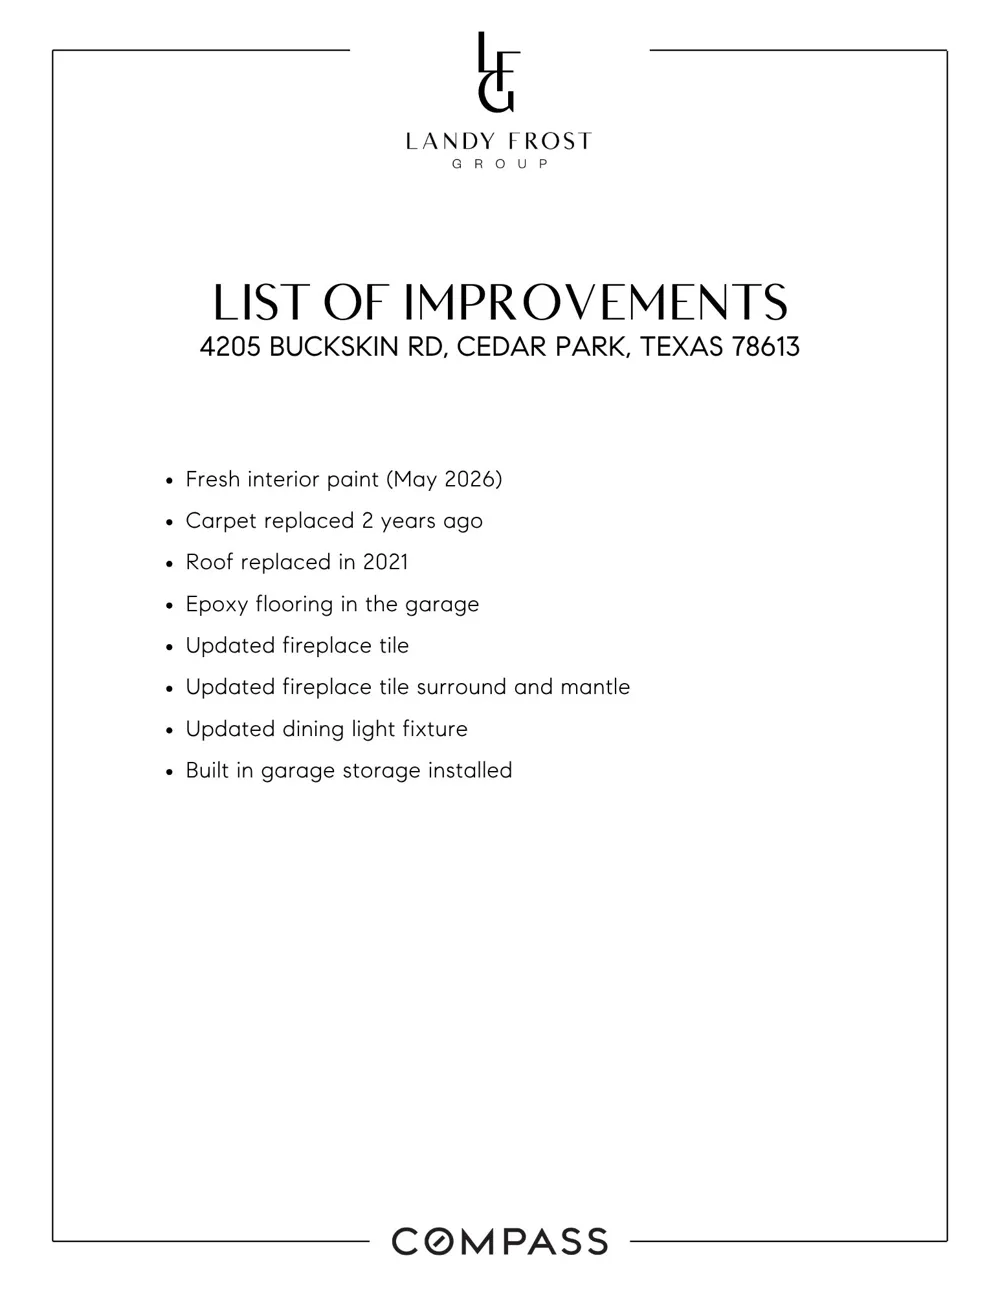
Spacious, functional, and designed for everyday living, this beautiful home features an open-concept layout filled with natural light and inviting gathering spaces. The main level includes all four bedrooms, including a bright primary suite with bay windows, high ceilings, a walk-in closet, soaking tub, double vanity, and walk-in shower. A secondary bedroom with its own ensuite bath is perfect for guests or multi-generational living. Upstairs, enjoy a large flex space, additional loft, full bathroom, and extra storage—ideal for a media room, home office, gym, playroom, or guest retreat. This home has been thoughtfully refreshed with valuable recent updates, including a new roof (2021), fresh interior paint throughout the entire home completed just one month ago, an updated fireplace surround and mantle, a new dining room light fixture, and durable epoxy flooring in the garage as well as built in storage offering both style and peace of mind for the next owner. Outside, the private backyard features a covered patio and extended entertaining area perfect for grilling and outdoor dining. Located in a desirable community with a neighborhood pool, parks, walking trails, and access to top-rated schools.

Property Details
Interior
Breakfast Bar, Ceiling Fans, Crown Molding, Separate Formal Dining Room, Double Vanity, Granite Counters, High Ceilings, Interio
Fireplaces
1
Cooling
1
Heating
Central
Cooling Features
Central Air
Bedrooms
4
Bathrooms
4.0
Full Baths
4
Lot Features
Back Yard
Lot Description
Back Yard
Pool Description
None, Community
Pool Features
None, Community
Exterior Features
Private Yard
Exterior Materials
Private Yard
Pool Shared
1
Acres
0.0
Square Feet
3049.0
Lot Size (sqft)
0.149
Parking Features
Attached, Driveway, Garage
Parking
1
Parking Spaces
4.0
Parking Type
Garage
Parking Garage Spaces
2.0
Property Type
Purchase
Property Subtype Additional
Single Family Residence
Year Built
2013
Foundation
Slab
Roof
Shingle
Sewer Information
Public Sewer
Utility Source
Public
Utility Features
Electricity Available, Natural Gas Available, Sewer Available, Water Available
Appliances
Built In Gas Oven, Dishwasher, Gas Cooktop, Microwave, Range Hood, Stainless Steel Appliances
Subdivision
Ranch/Brushy Crk Sec 9A
Community Features
Barbecue, Community Mailbox, Park, Pool, Trails Paths
School District
Round Rock ISD
Elementary School
Patsy Sommer
Middle School
Cedar Valley
High School
Round Rock
County
Williamson
Region
Cedar Park
Original List Price
$719,900
Days on Market (Cumulative)
56
Taxes Annual
$13,406
HOA
1
HOA Fees
43.0
MLS #
5106092
Location
Legal

Based on information submitted to the MLS GRID as of 2026-09-02T14:30:28Z UTC. All data is obtained from various sources and may not have been verified by broker or MLS GRID. Supplied Open House Information is subject to change without notice. All information should be independently reviewed and verified for accuracy. Properties may or may not be listed by the office/agent presenting the information.


The information being provided is for consumers' personal, non-commercial use and may not be used for any purpose other than to identify prospective properties consumers may be interested in purchasing. Based on information from the Austin Board of REALTORS®. Neither the Board nor ACTRIS guarantees or is in any way responsible for its accuracy. All data is provided "AS IS" and with all faults. Data maintained by the Board or ACTRIS may not reflect all real estate activity in the market.

Provided By
Listed by Urvi Naik (#634711)
Listing Office: Compass RE Texas, LLC (#700459)

Donathan Chang Have a question about this home?

Interested in Purchasing 4205 Buckskin Road?

Get an estimate on monthly payments on this property.

$
years
Down Payment
$
%
Interest Rate
%
Tax Rate
%
$
$annually
$monthly
Estimated Monthly Payment
$0.00
Loan Amount
$0.00