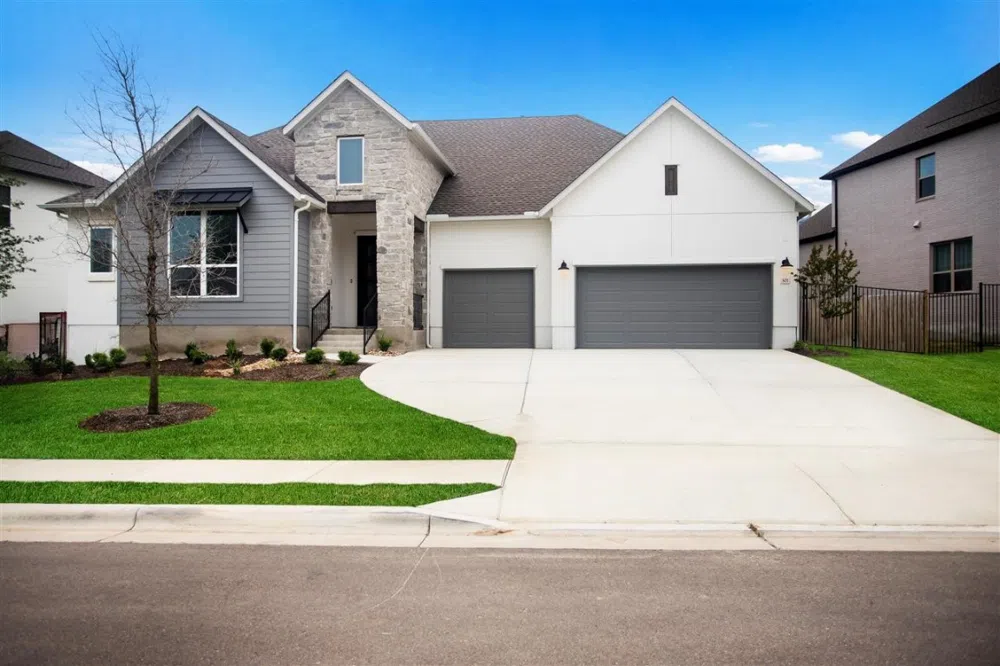
MLS# 8654878 - Built by Toll Brothers, Inc. - Ready Now! ~ New Plan! The Bluestem Hill Country plan offers exceptional living all on one floor. This amazing home welcomes you home with stucco exterior enhanced with stone accents. Two spacious bedrooms and shared hall bath are secluded from the main living areas and provide peace and privacy. The expanded foyer with tray ceilings, lead to a convenient home office and into a grand great room with dramatic cathedral ceilings that join the casual dining area. The chef-inspired kitchen provides ample cabinet and counter space, a center island with extra storage space and a large walk-in pantry. An added surprise is a convenient work space with desk that is ideal for homework, preparing recipes, craft room or hobby room. Open your entertaining space to the outdoors by sliding the multi-slide glass doors to the covered patio. Overnight visitors will appreciate the private bath in the guest room just off the kitchen. An added flex room is designed for your to create a space that is meaningful for your lifestyle. A relaxing primary bedroom suite offers a tray ceiling and backyard views and an en-suite featuring a luxurious freestanding tub that separates two vanities, separate shower and huge walk-in closet. Additional highlights include a spacious 3-car garage, huge laundry room, and additional powder room. Located in a community with tons of amenities, this is the dream home you have been waiting for!!!
Property Details
- Interior
- Tray Ceilings, Eat In Kitchen, High Ceilings, High Speed Internet, Kitchen Island, Main Level Primary, Open Floorplan, Pantry, S
- Fireplaces
- 1
- Cooling
- 1
- Heating
- Central, Natural Gas
- Cooling Features
- Central Air, Electric, Zoned
- Bedrooms
- 4
- Bathrooms
- 4.5
- Full Baths
- 4
- Half Baths
- 1
- View
- Neighborhood
- Lot Features
- Back Yard, Front Yard, Interior Lot, Landscaped, Sprinklers Automatic
- Lot Description
- Back Yard, Front Yard, Interior Lot, Landscaped, Sprinklers Automatic
- Exterior Features
- Private Yard
- Exterior Materials
- Private Yard
- Acres
- 0.0
- Square Feet
- 3152.0
- Lot Size (sqft)
- 0.27
- Parking Features
- Attached, Garage Faces Front, Inside Entrance, Side By Side
- Parking
- 1
- Parking Spaces
- 3.0
- Parking Type
- Garage
- Parking Garage Spaces
- 3.0
- Property Type
- Purchase
- Property Subtype Additional
- Single Family Residence
- Year Built
- 2022
- Foundation
- Slab
- Roof
- Composition
- Sewer Information
- Public Sewer
- Utility Source
- Municipal Utility District
- Utility Features
- Cable Available, Electricity Available, Natural Gas Available, High Speed Internet Available, Underground Utilities
- Appliances
- Built In Oven, Dishwasher, Energy Star Qualified Appliances, Gas Cooktop, Disposal, Microwave, Self Cleaning Oven, Stainless Ste
- Subdivision
- Santa Rita Ranch
- Community Features
- Common Grounds Area, Clubhouse, Playground, Park, Sport Courts, Street Lights, Sidewalks, Trails Paths, Curbs
- School District
- Liberty Hill ISD
- Elementary School
- Santa Rita
- Middle School
- Santa Rita Middle
- High School
- Liberty Hill
- County
- Williamson
- Region
- Liberty Hill
- Original List Price
- $899,421
- Days on Market (Cumulative)
- 527
- HOA
- 1
- HOA Fees
- 57.0
Location
Legal
Based on information submitted to the MLS GRID as of 2026-08-30 12:56:42 UTC. All data is obtained from various sources and may not have been verified by broker or MLS GRID. Supplied Open House Information is subject to change without notice. All information should be independently reviewed and verified for accuracy. Properties may or may not be listed by the office/agent presenting the information.
The information being provided is for consumers' personal, non-commercial use and may not be used for any purpose other than to identify prospective properties consumers may be interested in purchasing. Based on information from the Austin Board of REALTORS®. Neither the Board nor ACTRIS guarantees or is in any way responsible for its accuracy. All data is provided "AS IS" and with all faults. Data maintained by the Board or ACTRIS may not reflect all real estate activity in the market.
Last Updated: Aug 30, 2026 12:56 PM. Source: ACTRIS
Provided By
Listed by Ben Caballero (#096651), Email: caballero@homesusa.com
Listing Office: HomesUSA.com (#2160)
Provided By (Buyer)
Buyer's Agent: Non Member (#nonmbr)
Buyer's Office: Non Member (#NONMBR)