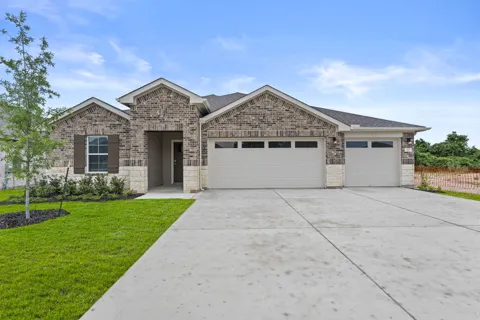
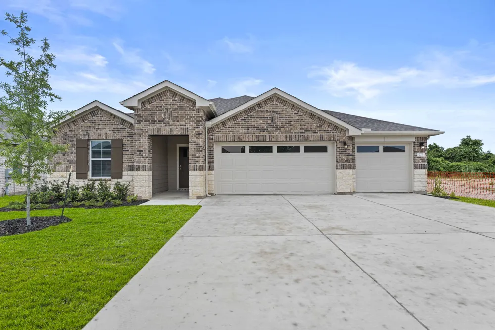
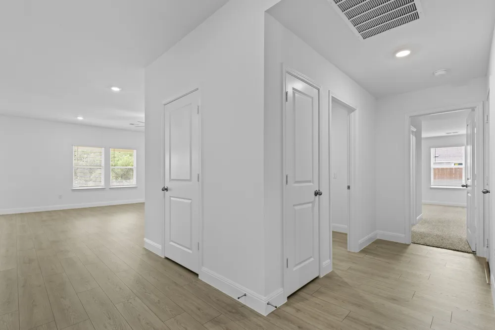
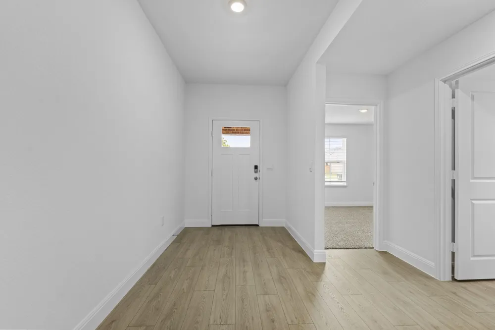
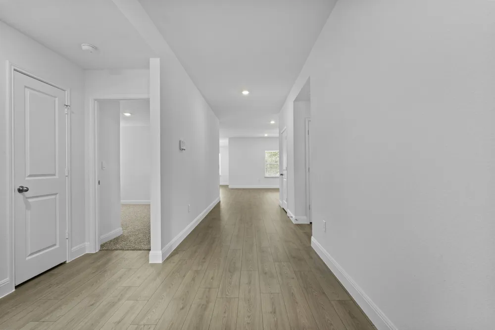
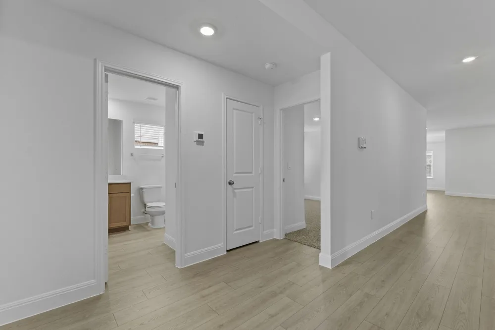
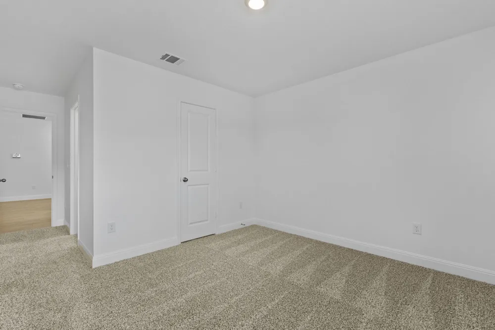
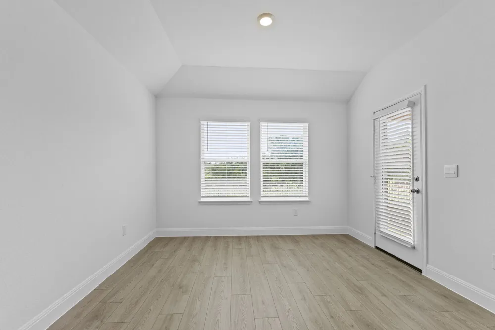
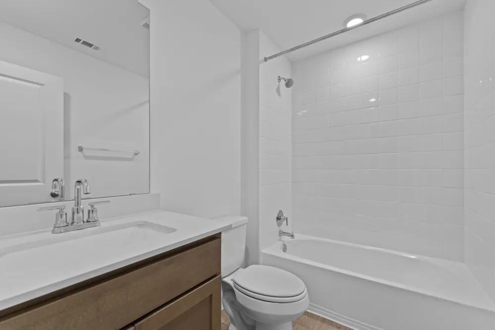
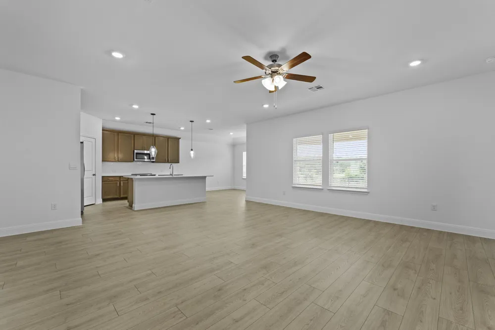
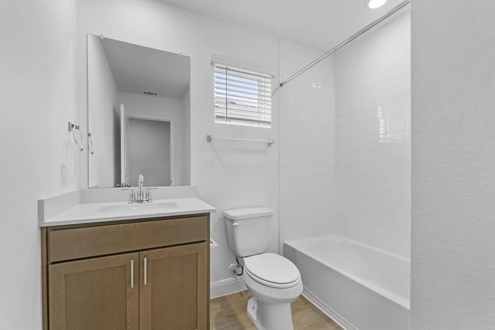
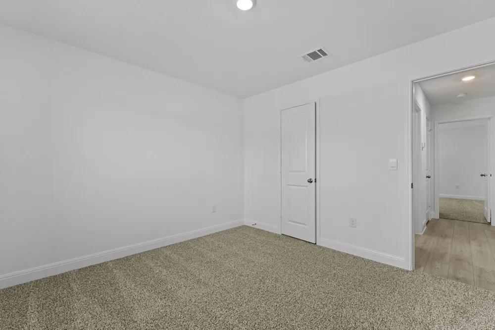
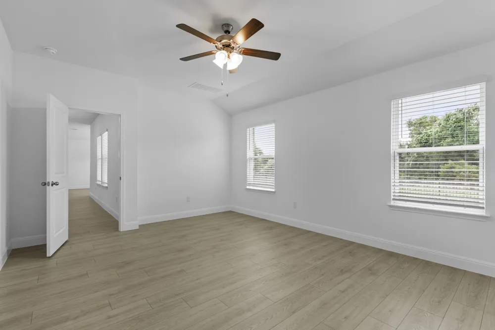
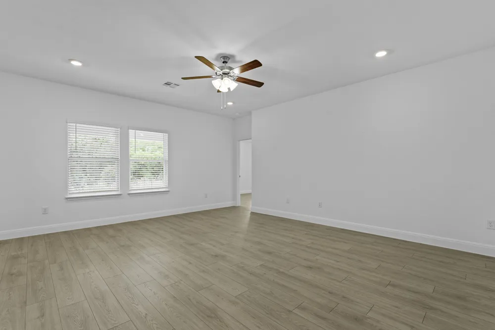
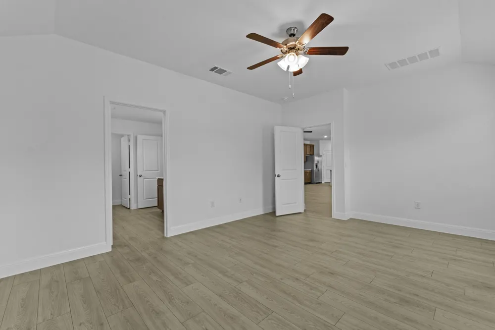
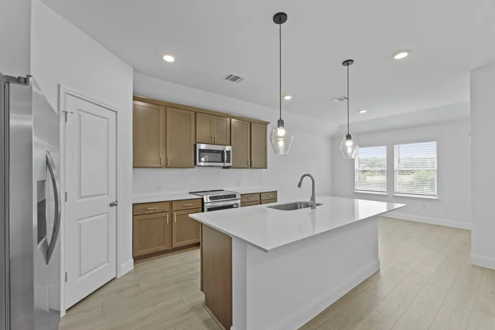
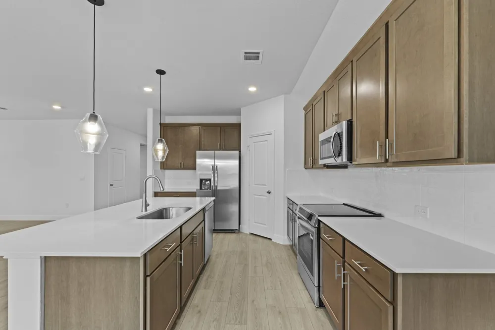
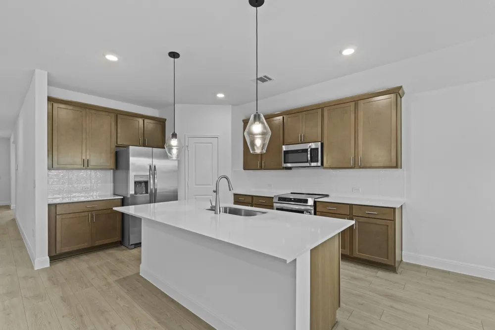
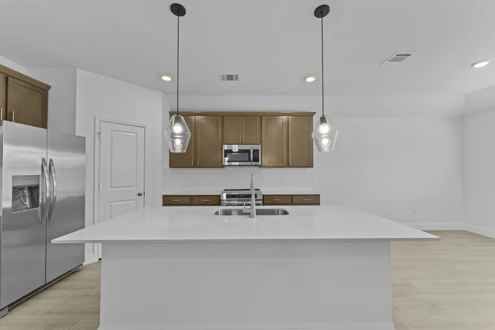
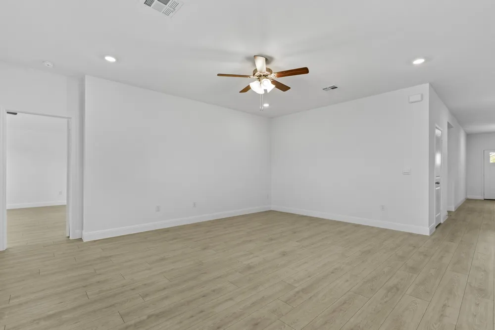
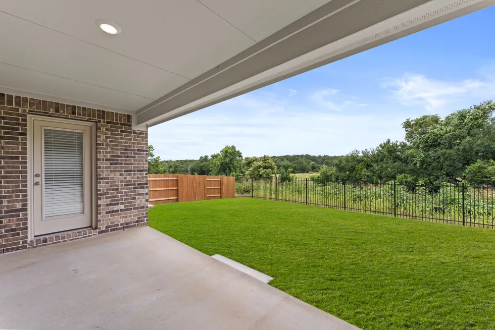
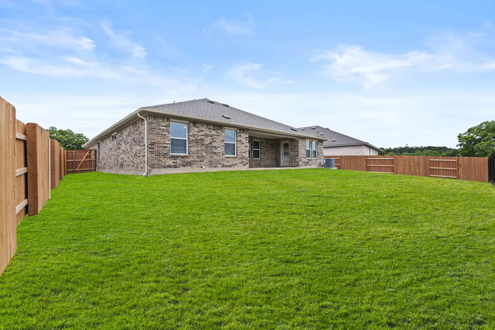
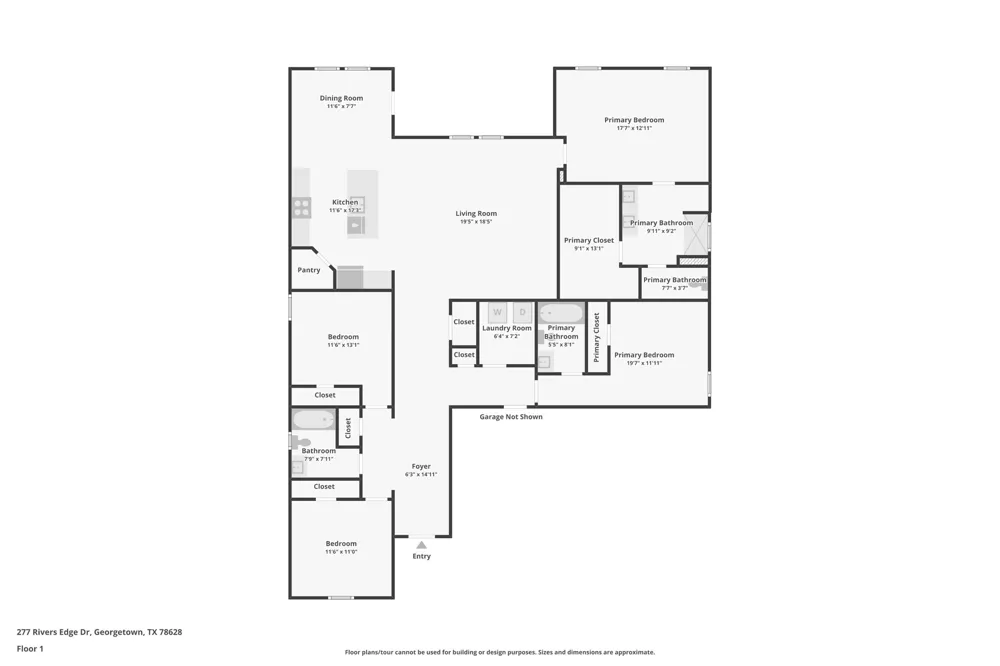
5% lender incentive offered with the use of the seller’s in-house lender, Incentive may be used towards buyer closing costs and or rate buy-down, subject to lender approval and buyer qualification.*Tour this home anytime - no appointment or agent needed. Simply verify your ID at the door and explore on your own schedule, 7 days a week. The Fairfield floorplan – This spacious single-story home offers approximately 2,250 square feet of thoughtfully designed living space with 4 bedrooms, 3 bathrooms, and a versatile open-concept layout ideal for both entertaining and everyday living. The gourmet kitchen features quartz countertops, quality cabinetry, stainless steel appliances, a large center island, and a walk-in pantry, all overlooking the dining and family room areas to create a bright and inviting gathering space.
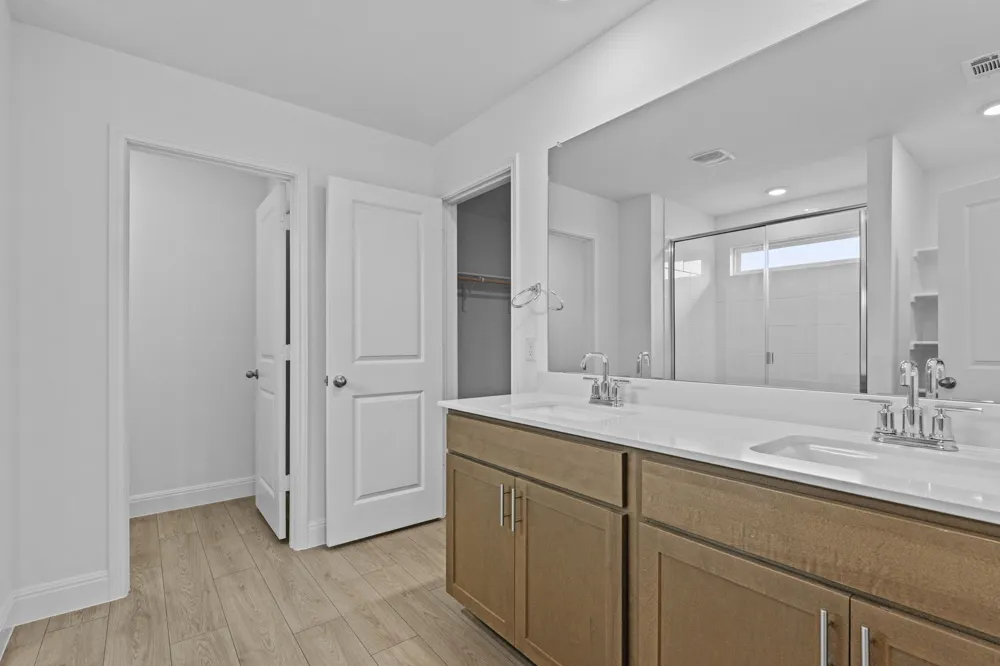
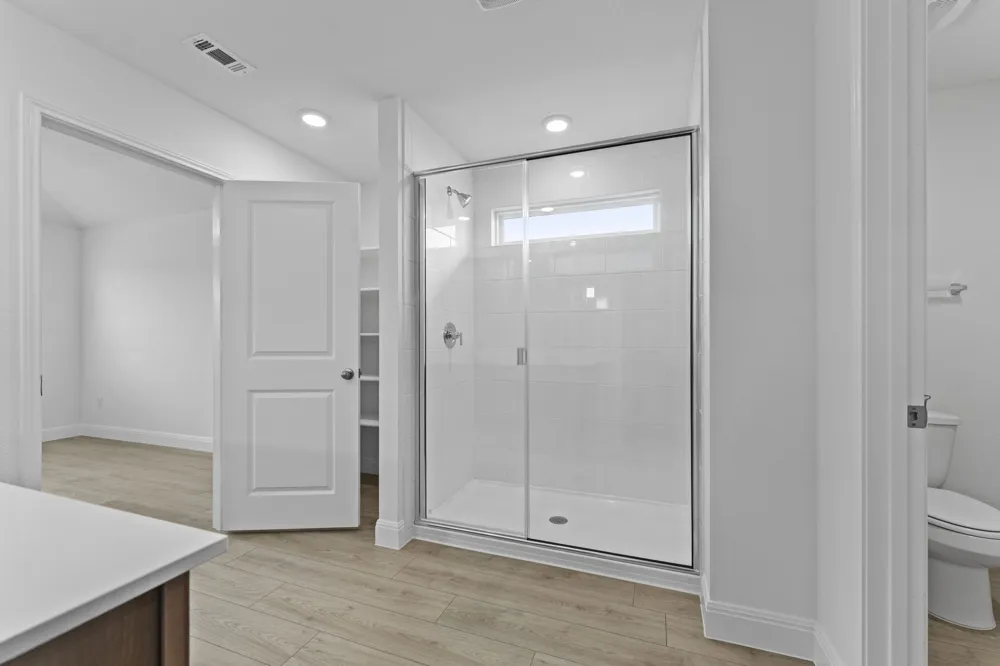
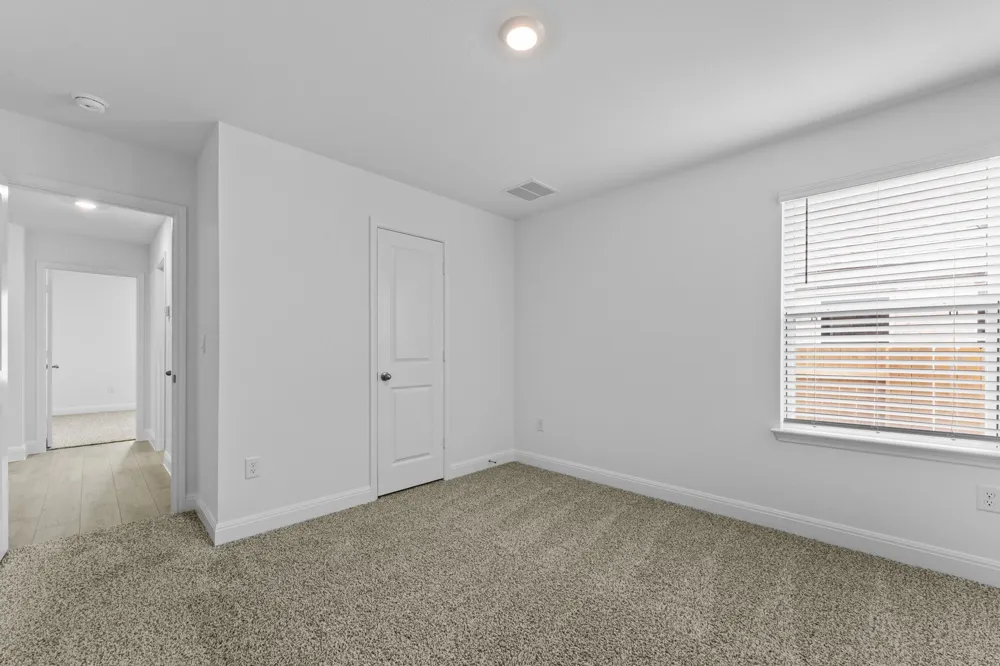
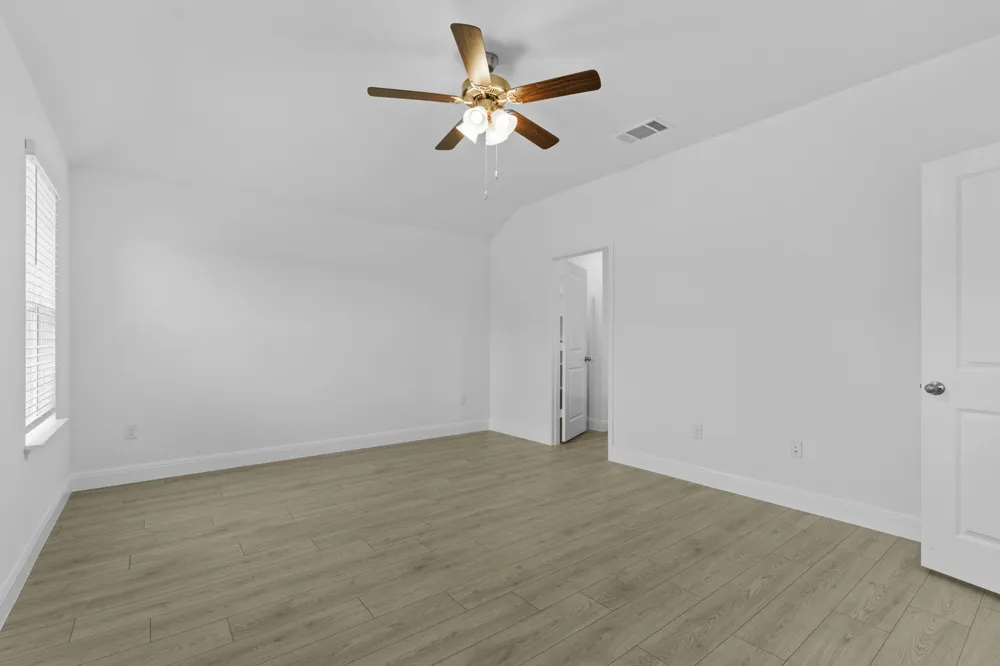
The private primary suite is thoughtfully positioned for maximum privacy and features an attractive en-suite bathroom with dual vanities, a walk-in shower, and a spacious walk-in closet. Three additional bedrooms and two secondary bathrooms provide exceptional flexibility for guests, home offices, workout spaces, or multigenerational living.
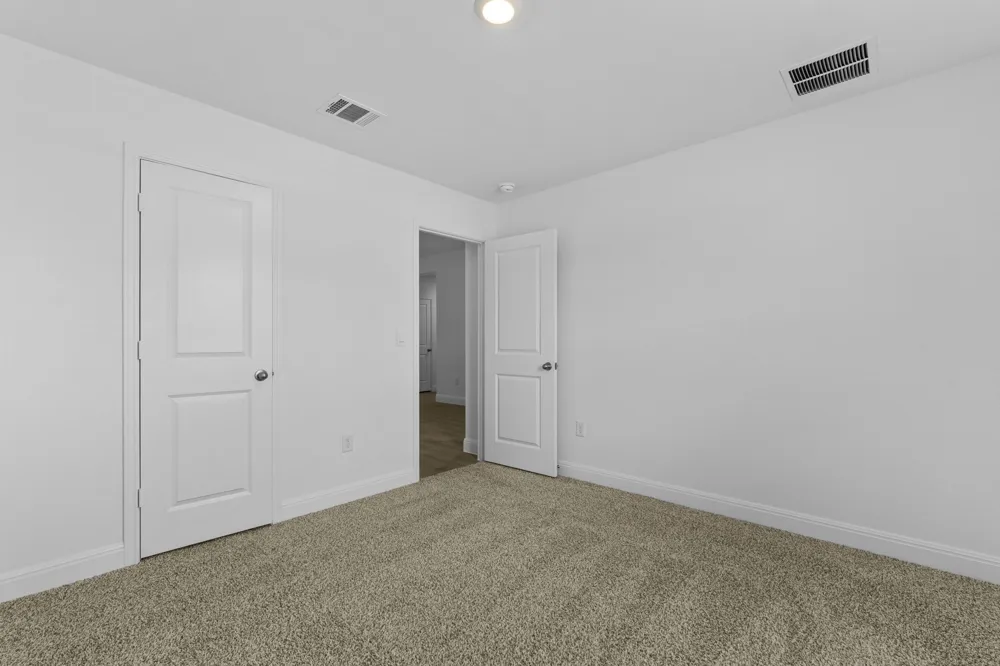
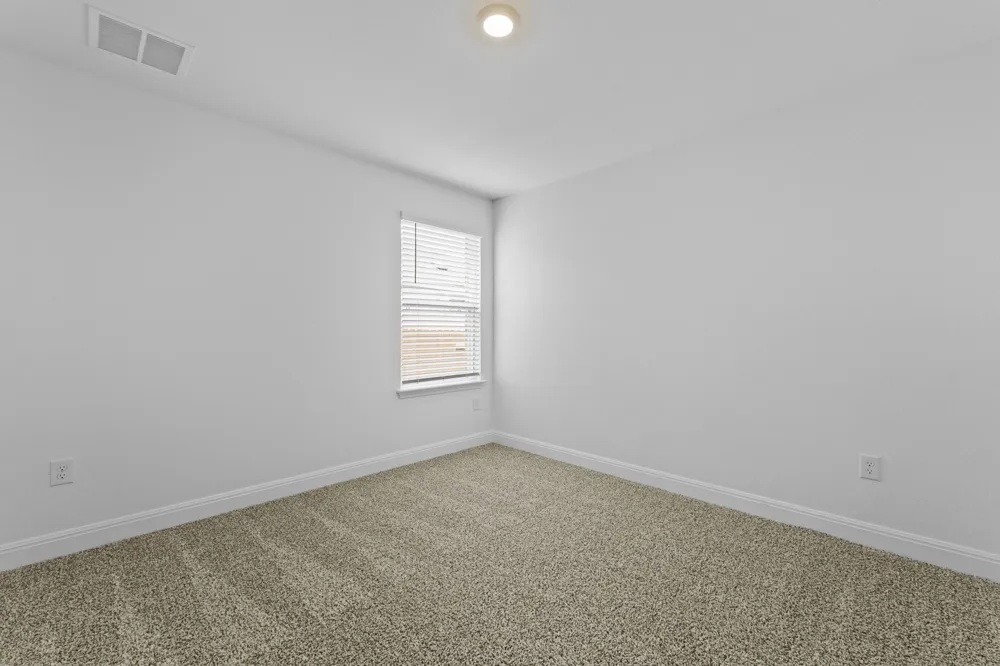
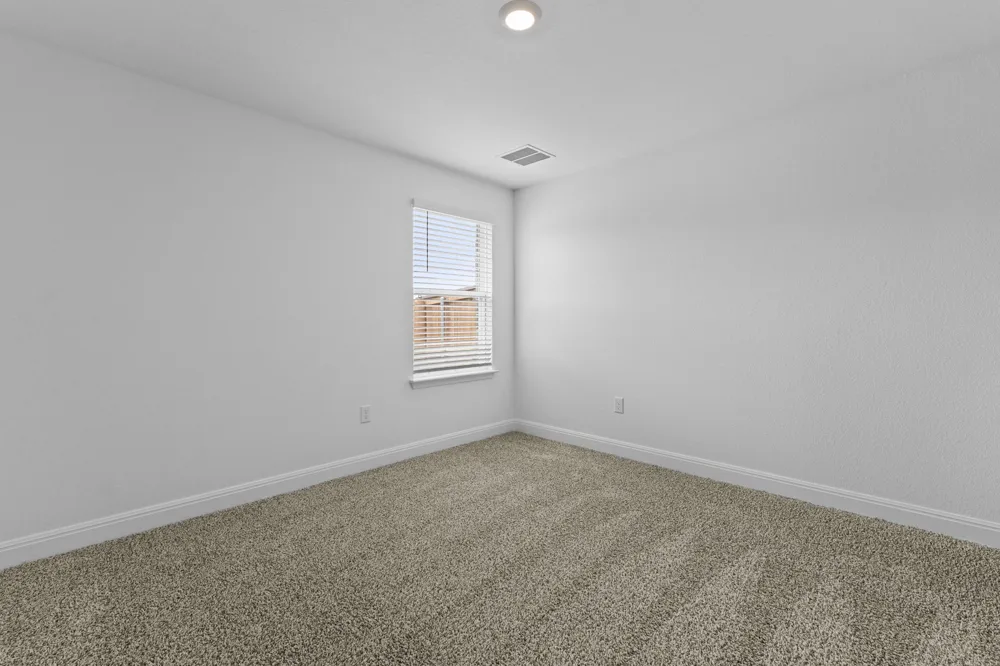
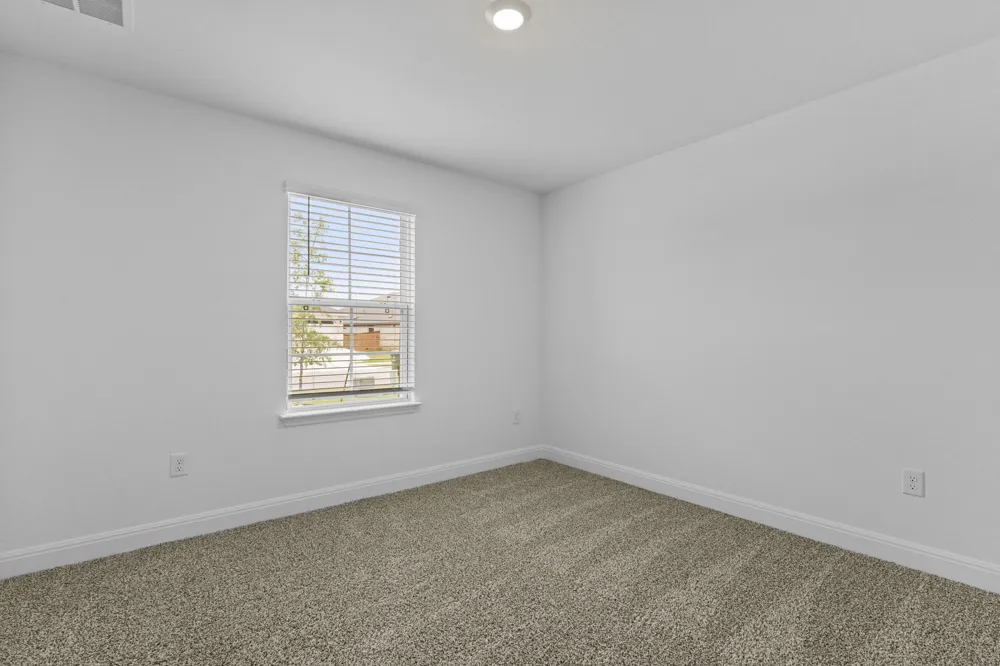
Additional highlights include durable flooring throughout main living and wet areas, carpeting in bedrooms, energy-efficient construction features, double-pane windows, smart home technology, builder warranty coverage, a covered patio, professionally landscaped yard, sprinkler system, and a 3-car garage. The HOME IS CONNECTED smart home package allows convenient control of the thermostat, locks, and lighting from your cellular device.
Residents enjoy access to community amenities including a resort-style pool, splash pad, playground, walking trails, and access to the scenic San Gabriel River. Conveniently located near shopping, dining, schools, and major commuter routes, this home combines modern comfort, functionality, and value in one of Georgetown's growing communities.
Open Houses
- Sat, Sep 5 · 2:00 PM – 1:00 AM
- Sun, Sep 6 · 2:00 PM – 1:00 AM
- Mon, Sep 7 · 2:00 PM – 1:00 AM
- Tue, Sep 8 · 2:00 PM – 1:00 AM
Property Details
- Interior
- Double Vanity, Main Level Primary, Open Floorplan, Pantry
- Cooling
- 1
- Heating
- Central
- Cooling Features
- Central Air
- Bedrooms
- 4
- Bathrooms
- 3.0
- Full Baths
- 3
- View
- Neighborhood
- Lot Features
- Back Yard, Sprinklers In Rear, Sprinklers In Front, Landscaped, Sprinklers Automatic, Sprinklers On Side, Trees Small Size
- Lot Description
- Back Yard, Sprinklers In Rear, Sprinklers In Front, Landscaped, Sprinklers Automatic, Sprinklers On Side, Trees Small Size
- Exterior Features
- Private Yard
- Exterior Materials
- Private Yard
- Acres
- 0.0
- Square Feet
- 2250.0
- Lot Size (sqft)
- 0.24
- Parking Features
- Attached, Driveway, Garage Faces Front, Garage, Garage Door Opener
- Parking
- 1
- Parking Spaces
- 3.0
- Parking Type
- Garage
- Parking Garage Spaces
- 3.0
- Property Type
- Purchase
- Property Subtype Additional
- Single Family Residence
- Year Built
- 2025
- Foundation
- Slab
- Roof
- Composition, Shingle
- Sewer Information
- Public Sewer
- Utility Source
- Public
- Utility Features
- Cable Available, Electricity Available, Natural Gas Available, High Speed Internet Available, Phone Available, Sewer Available,
- Appliances
- Dryer, Dishwasher, Free Standing Gas Oven, Disposal, Gas Range, Microwave, Refrigerator, Washer
- Subdivision
- Riverview
- Community Features
- Common Grounds Area, Community Mailbox, Playground, Park
- School District
- Georgetown ISD
- Elementary School
- Wolf Ranch Elementary
- Middle School
- James Tippit
- High School
- East View
- County
- Williamson
- Region
- Georgetown
- Original List Price
- $490,000
- Days on Market (Cumulative)
- 158
- HOA
- 1
- HOA Fees
- 47.0
Location
Legal
Based on information submitted to the MLS GRID as of 2026-09-02T14:30:28Z UTC. All data is obtained from various sources and may not have been verified by broker or MLS GRID. Supplied Open House Information is subject to change without notice. All information should be independently reviewed and verified for accuracy. Properties may or may not be listed by the office/agent presenting the information.
The information being provided is for consumers' personal, non-commercial use and may not be used for any purpose other than to identify prospective properties consumers may be interested in purchasing. Based on information from the Austin Board of REALTORS®. Neither the Board nor ACTRIS guarantees or is in any way responsible for its accuracy. All data is provided "AS IS" and with all faults. Data maintained by the Board or ACTRIS may not reflect all real estate activity in the market.
Provided By
Listed by Christopher Marti (#628996)
Listing Office: Keller Williams City-View (#31667)