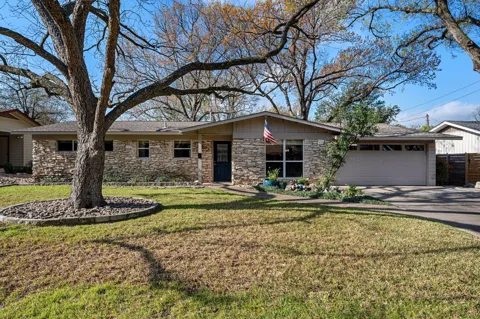
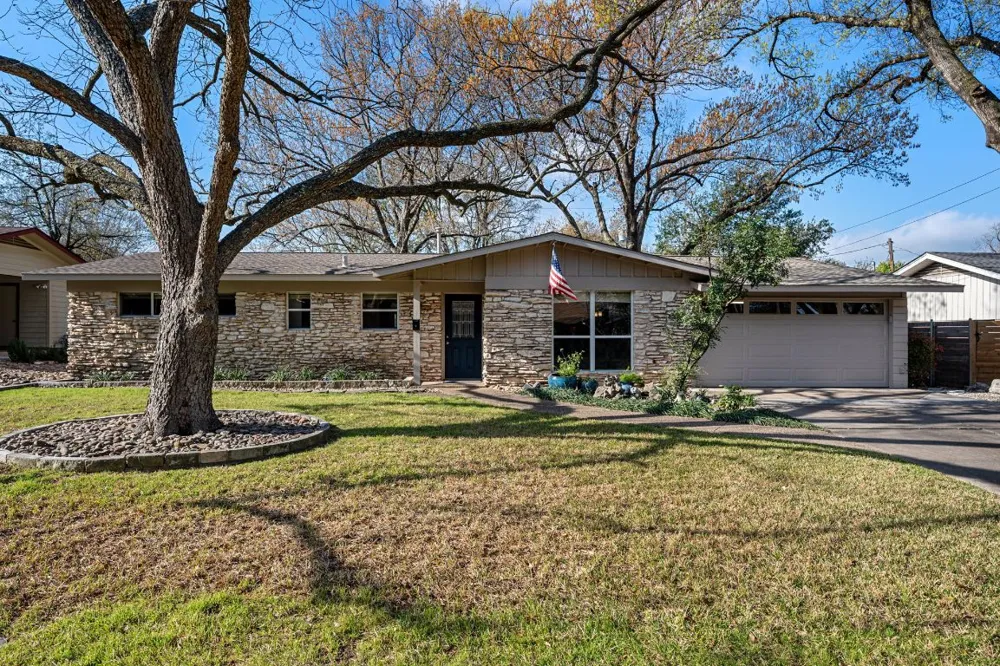
This is a "must" see, Pristine, totally updated, one story ranch style home with a canopy of huge towering trees, sitting on one of the best streets in Allandale. Huge shade trees cover over 85% of the house, keeping the utility bills low. Super central location, convenient to shopping and easy access to all the main roads for work or play. This home has been upgraded, adding a large game room with wood-look floors, with an extra sound-proof wall. There is an extra half bath off the laundry area. The kitchen has all the newest features with tall, grey, 42" cabinets, soft close cabinets with numerous pull-out drawers and carrousel corner cabinets, Silestone counters. All stainless steel Samsung appliances with grey plank tile flooring. Two large bedrooms have large closets and tile flooring, and ceiling fans. Primary bedroom has grey plank tile floors, ceiling fan & built-in dresser. Primary bath with shower and pedestal sink. HVAC system was replaced Nov. 2024. Cast iron pipes were replaced with PVC. This a extra special home that you won't want to miss.
Property Details
- Interior
- Breakfast Bar, Ceiling Fans, Chandelier, Crown Molding, Entrance Foyer, Eat In Kitchen, Multiple Living Areas, Main Level Primar
- Cooling
- 1
- Heating
- Central, Natural Gas
- Cooling Features
- Central Air, Ceiling Fans
- Bedrooms
- 3
- Bathrooms
- 2.5
- Full Baths
- 2
- Half Baths
- 1
- View
- Neighborhood
- Lot Features
- Back Yard, Front Yard, Interior Lot, Landscaped, Level, Private, Many Trees, Trees Large Size
- Lot Description
- Back Yard, Front Yard, Interior Lot, Landscaped, Level, Private, Many Trees, Trees Large Size
- Exterior Features
- Barbecue, Lighting, No Exterior Steps, Private Yard, Rain Gutters
- Exterior Materials
- Barbecue, Lighting, No Exterior Steps, Private Yard, Rain Gutters
- Acres
- 0.0
- Square Feet
- 2075.0
- Lot Size (sqft)
- 0.1779
- Parking Features
- Additional Parking, Attached, Door Single, Driveway, Garage Faces Front, Garage, Garage Door Opener, Inside Entrance, Li
- Parking
- 1
- Parking Spaces
- 2.0
- Parking Type
- Garage
- Parking Garage Spaces
- 2.0
- Property Type
- Purchase
- Property Subtype Additional
- Single Family Residence
- Year Built
- 1960
- Foundation
- Slab
- Roof
- Composition, Shingle
- Sewer Information
- Public Sewer
- Utility Source
- Public
- Utility Features
- Electricity Connected, Natural Gas Connected, Sewer Connected
- Appliances
- Built In Gas Range, Dryer, Dishwasher, Free Standing Refrigerator, Disposal, Gas Water Heater, Ice Maker, Microwave, Self Cleani
- Subdivision
- Allandale
- Community Features
- Park, Curbs
- School District
- Austin ISD
- Elementary School
- Gullett
- Middle School
- Lamar (Austin ISD)
- High School
- McCallum
- County
- Travis
- Region
- Austin
- Original List Price
- $1,500,000
- Days on Market (Cumulative)
- 101
- Taxes Annual
- $16,287
Location
Legal
Based on information submitted to the MLS GRID as of 2026-09-05 21:11:27 UTC. All data is obtained from various sources and may not have been verified by broker or MLS GRID. Supplied Open House Information is subject to change without notice. All information should be independently reviewed and verified for accuracy. Properties may or may not be listed by the office/agent presenting the information.
The information being provided is for consumers' personal, non-commercial use and may not be used for any purpose other than to identify prospective properties consumers may be interested in purchasing. Based on information from the Austin Board of REALTORS®. Neither the Board nor ACTRIS guarantees or is in any way responsible for its accuracy. All data is provided "AS IS" and with all faults. Data maintained by the Board or ACTRIS may not reflect all real estate activity in the market.
Last Updated: Sep 5, 2026 9:11 PM. Source: ACTRIS
Provided By
Listed by Kathy Deeny (#266521), (512) 203-5887
Listing Office: Copus Real Estate Group LLC (#0868)
Provided By (Buyer)
Buyer's Agent: Cam Cummings (#586297)
Buyer's Office: Compass RE Texas, LLC (#3788)