New Construction | 3,848 Sq Ft | 4 Beds | 4.5 Baths | Study | Game Room | Flex Room | 1-Story | 4-Car Split Garage |
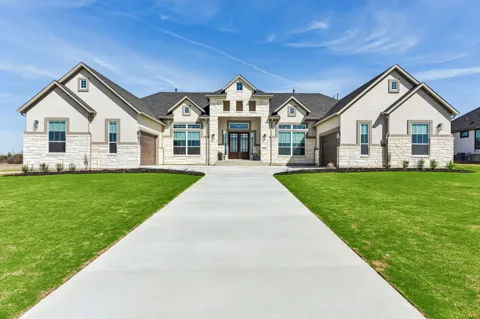
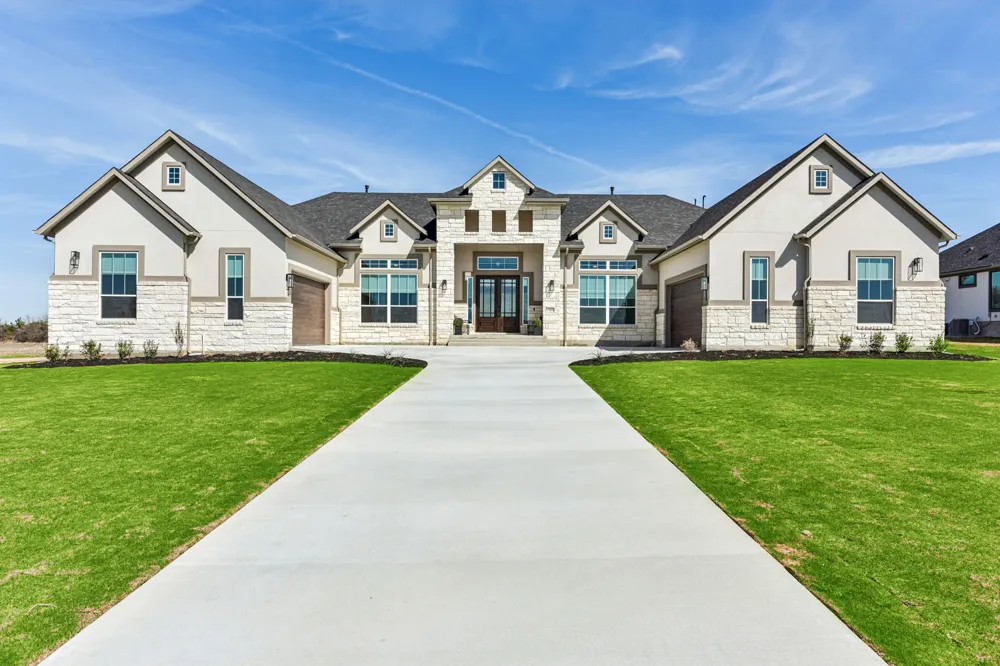
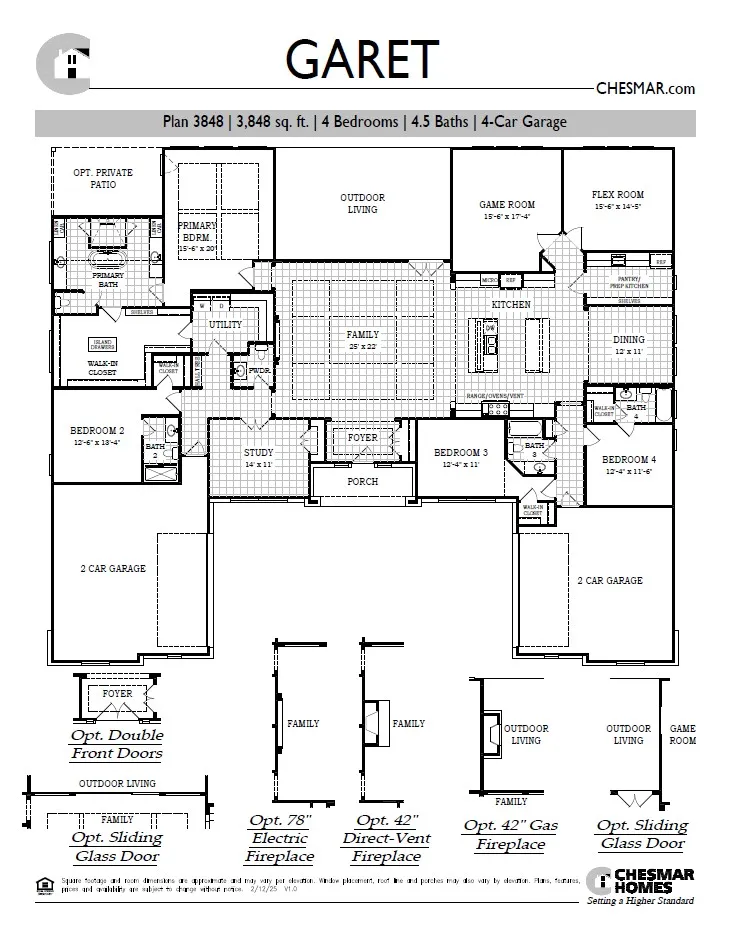
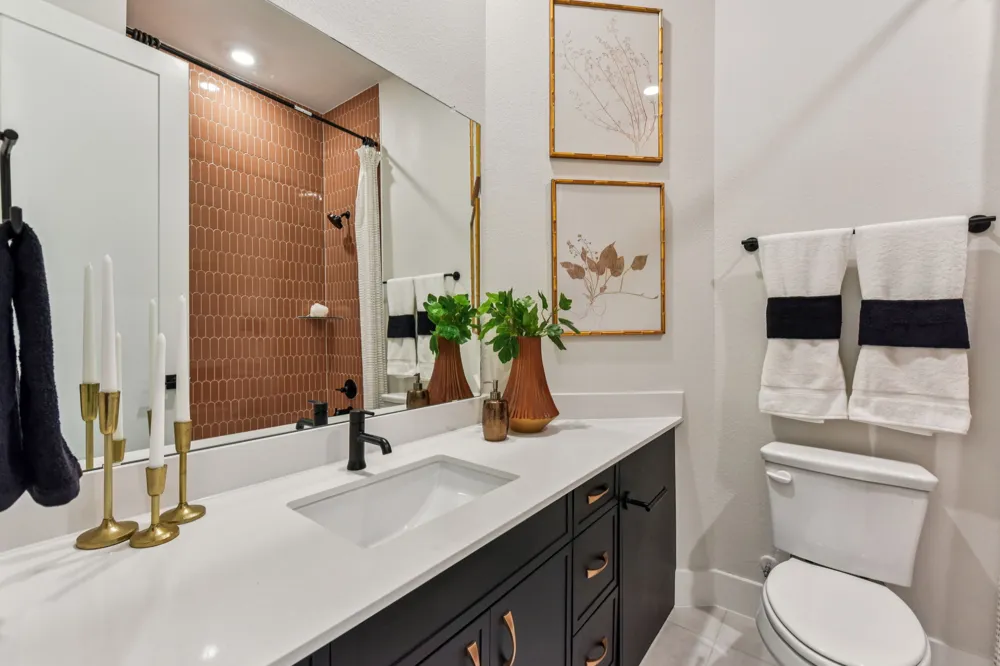
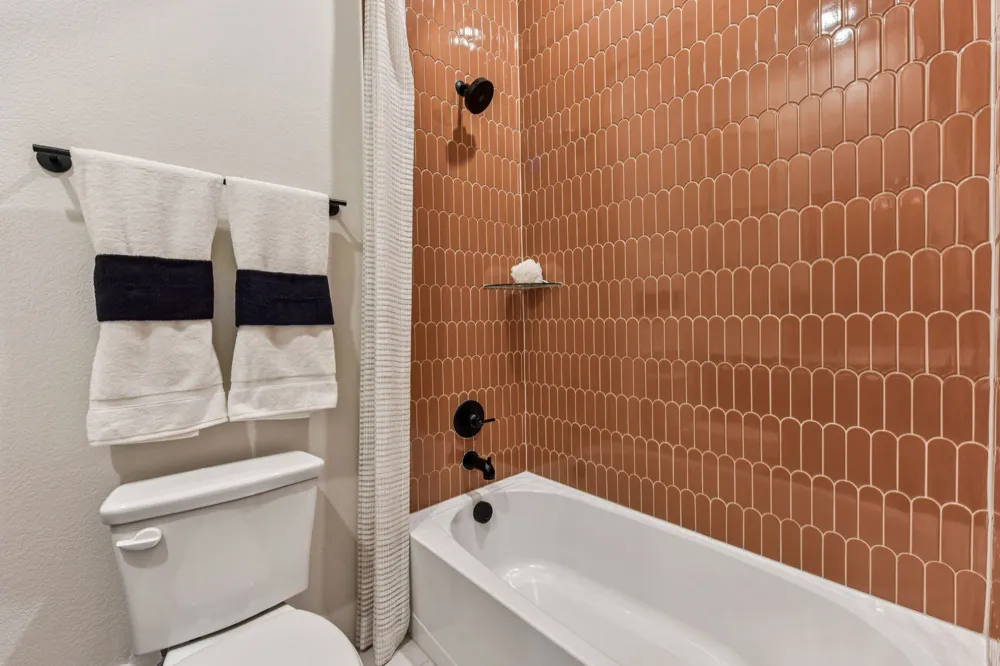
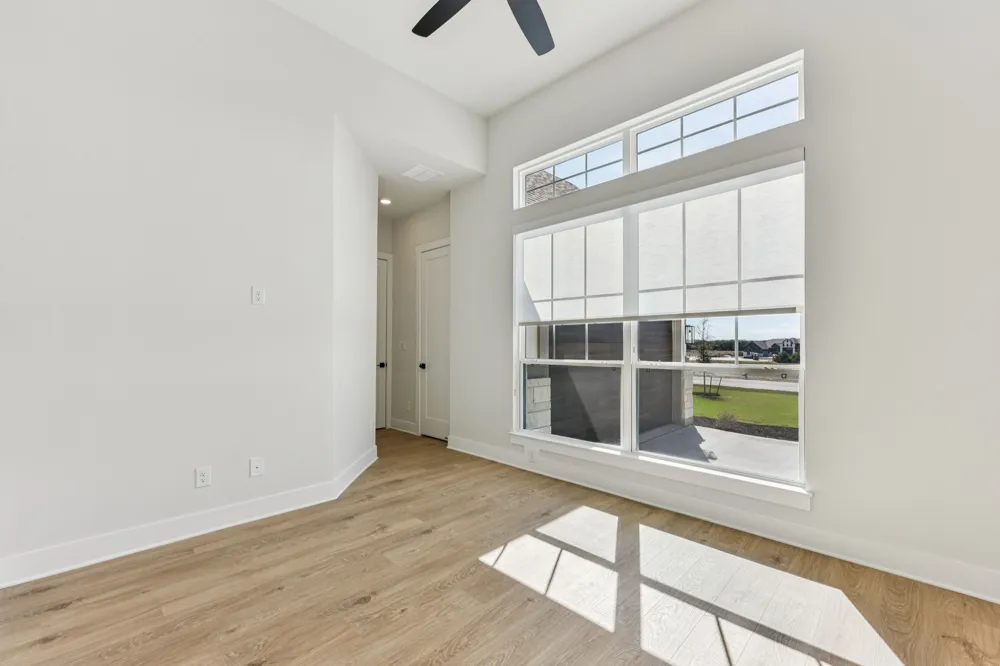
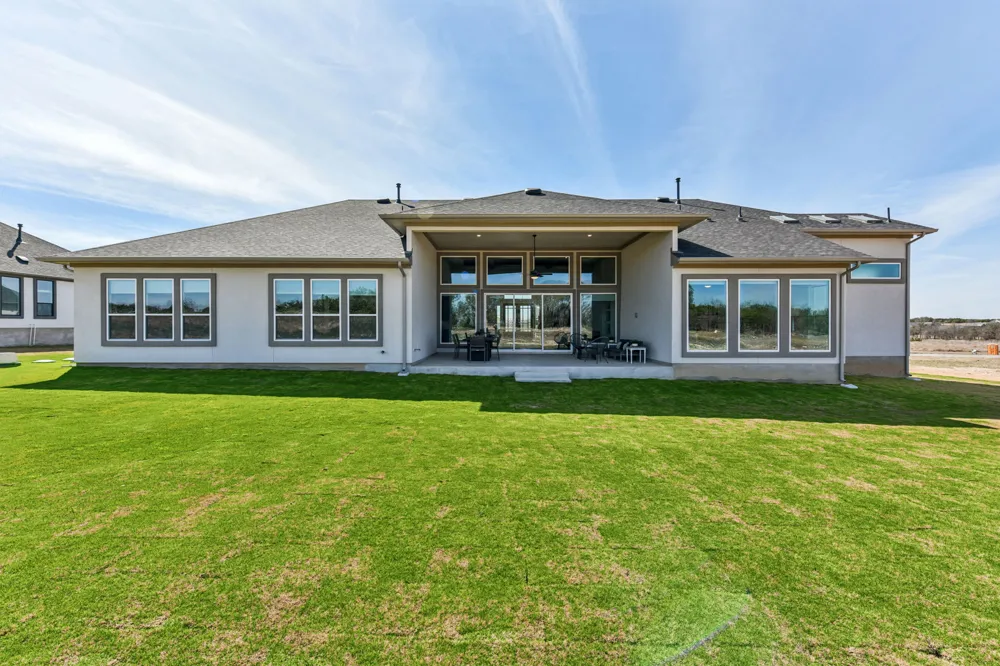
The Garet is an expansive one-story acreage home offering 3,848 sq ft of luxurious, open living space. Featuring 4 bedrooms, 4.5 bathrooms, a dedicated study, game room, flex room, and a 4-car split garage, this home blends elevated design with everyday livability.
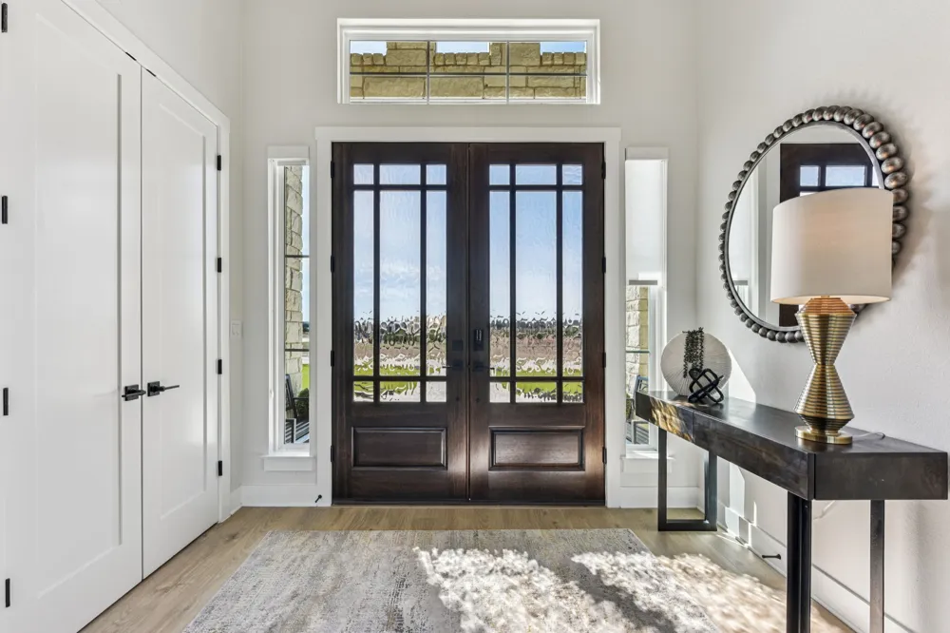
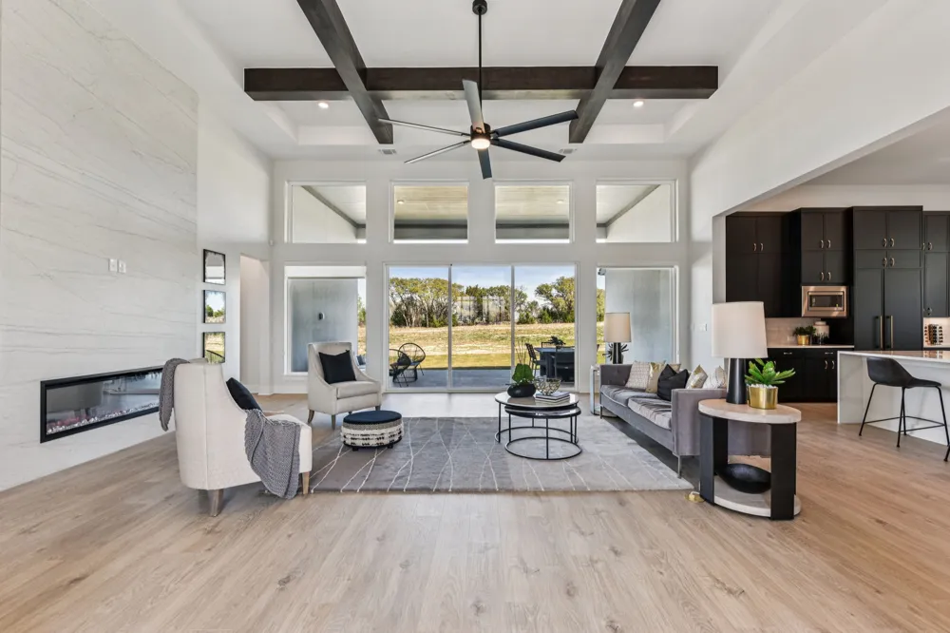
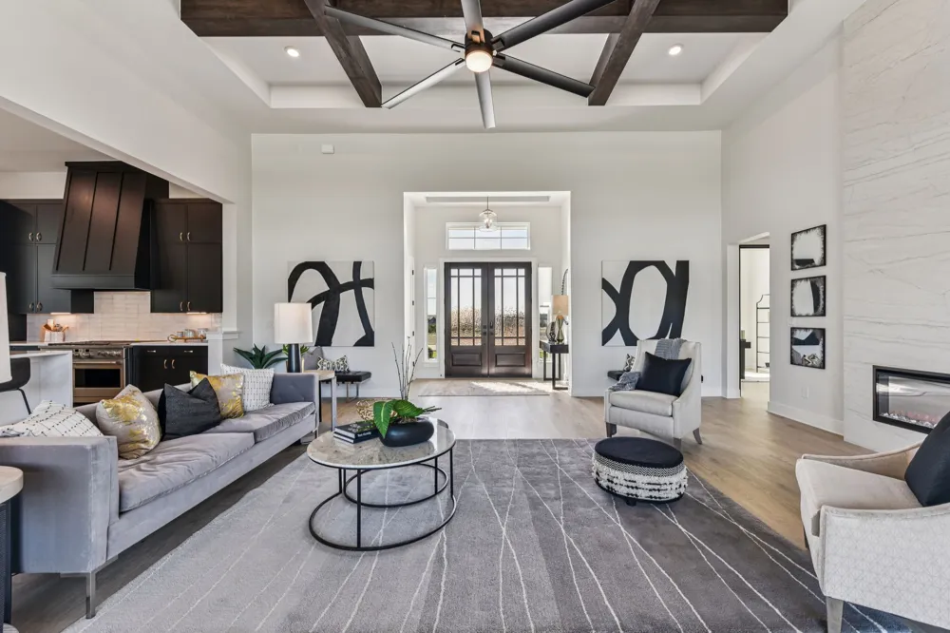
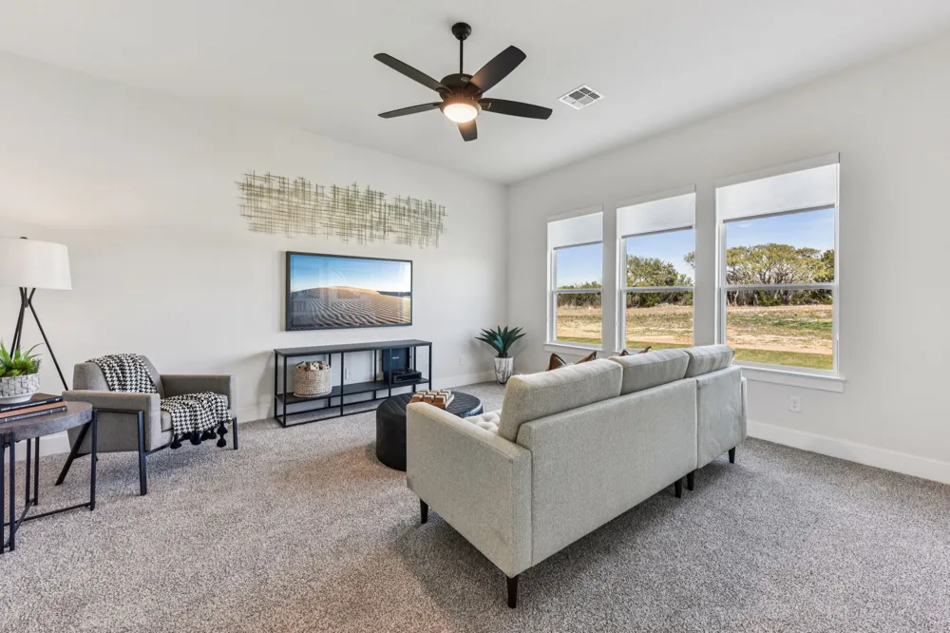
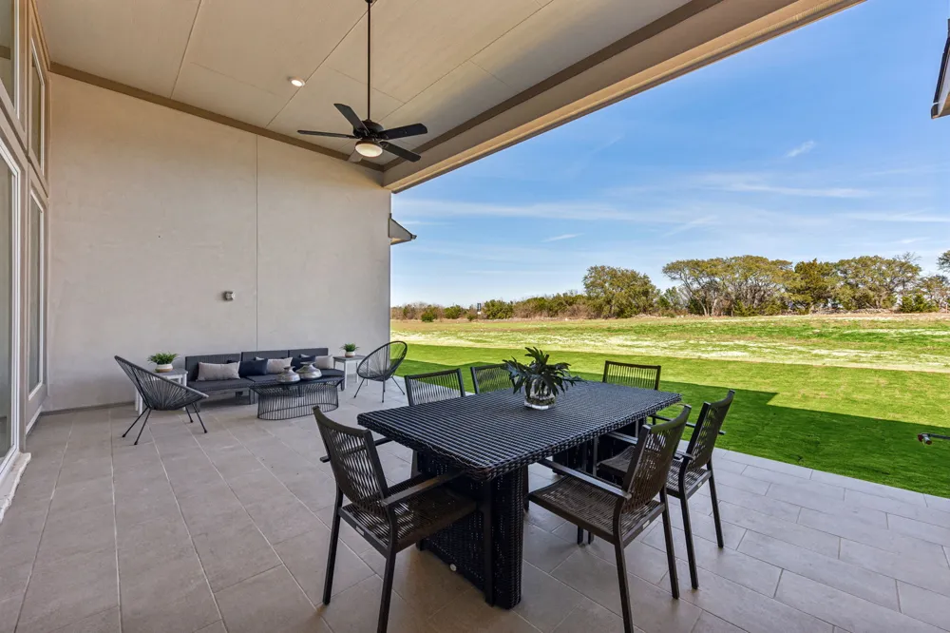
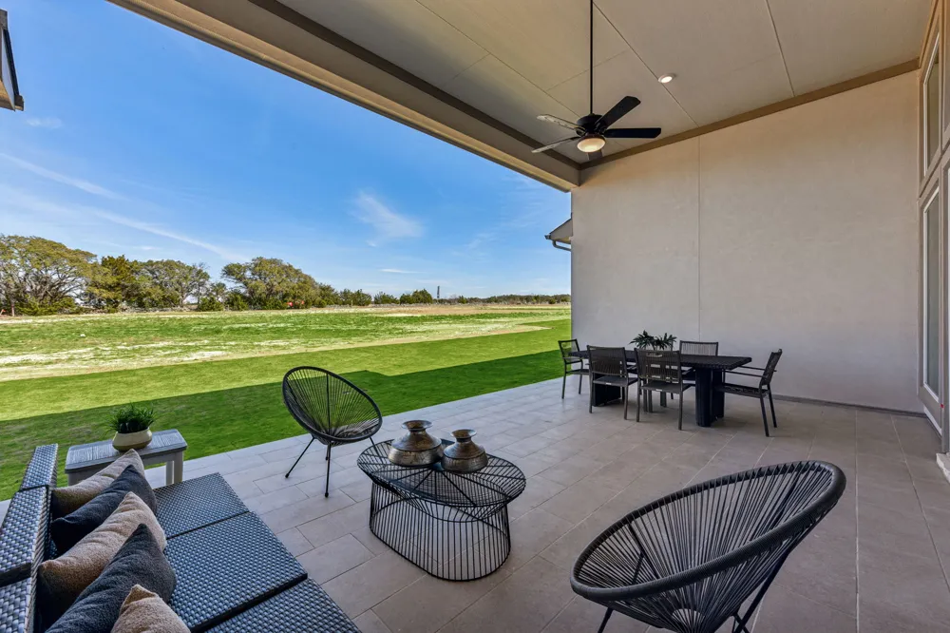
From the moment you step through the double front doors, you’re welcomed by an entrance foyer leading to generous, light-filled living spaces. The family room, with its pine-beamed ceiling, anchors the home and opens to the massive covered outdoor living area through three 12’ vinyl sliding glass doors, perfect for entertaining or relaxing.
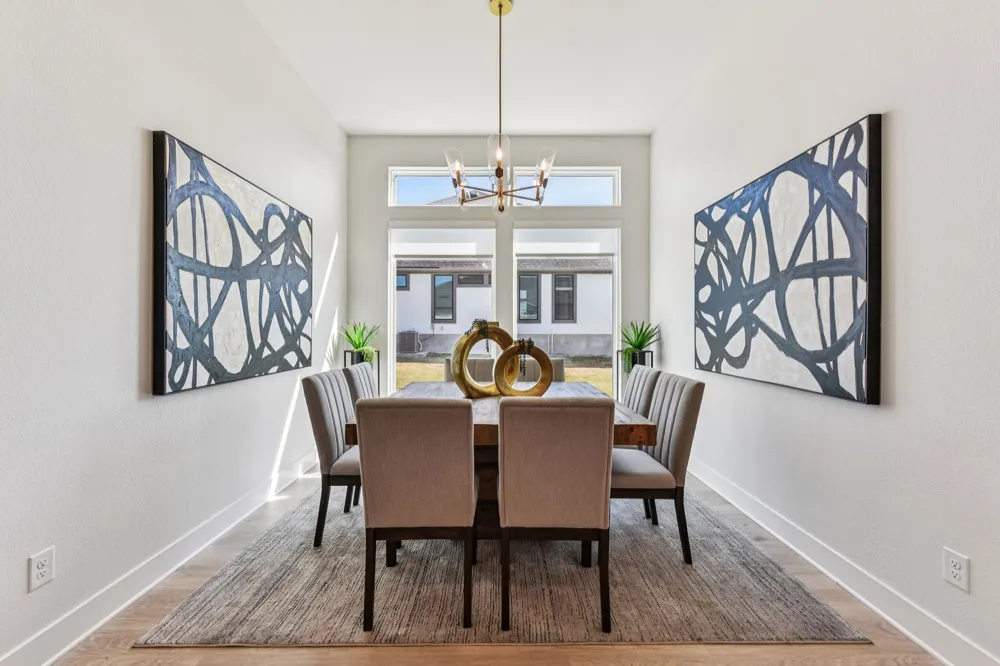
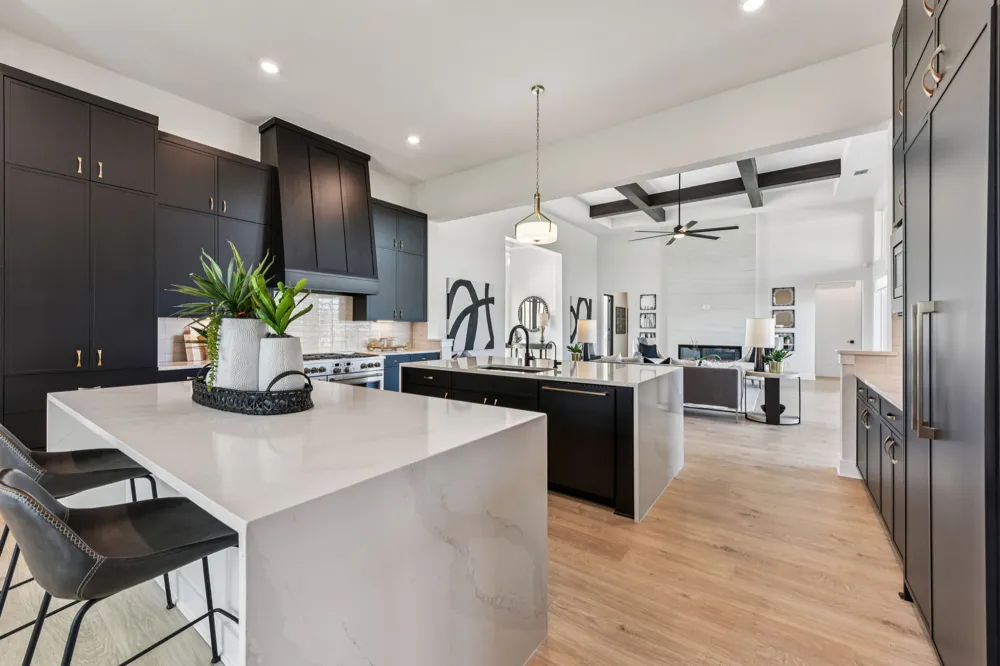
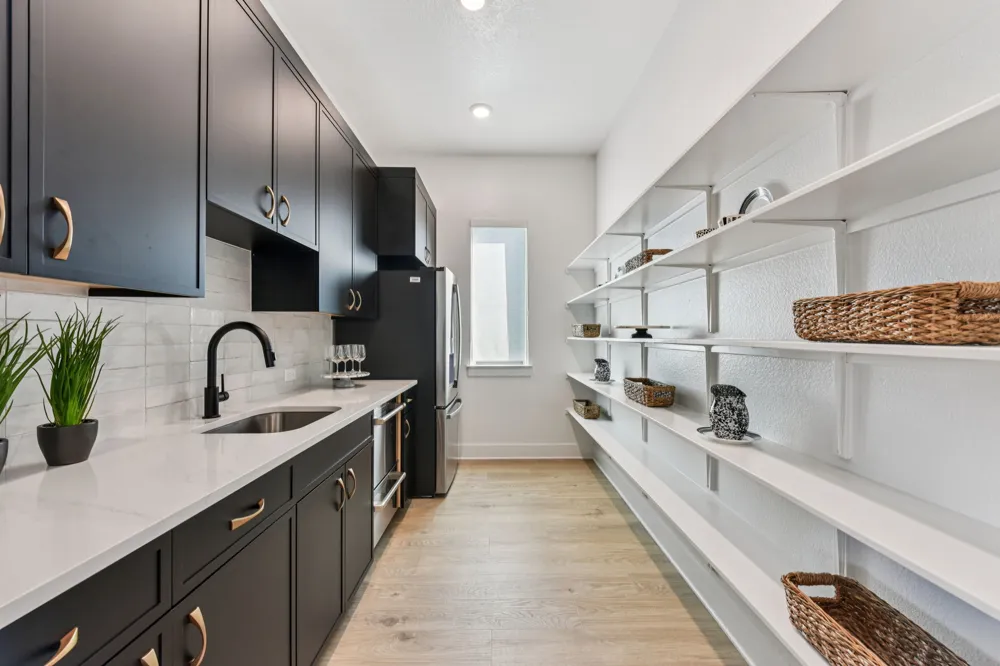
The chef-inspired kitchen features a French Door refrigerator with cabinet panels, double waterfall islands, upgraded quartz countertops, LED under/over cabinet lighting, and ample upgraded cabinetry with soft-close doors and drawers. A separate prep kitchen/pantry adds even more functionality. The adjacent dining space flows seamlessly into the open-concept design.
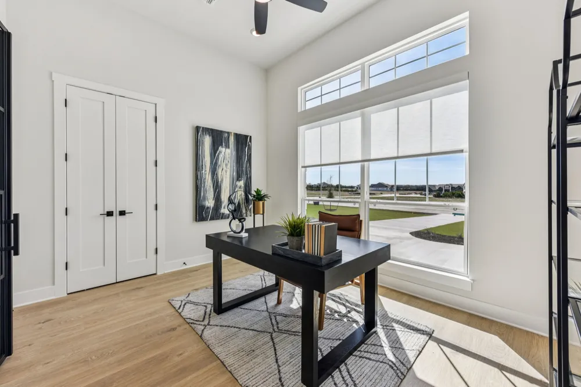
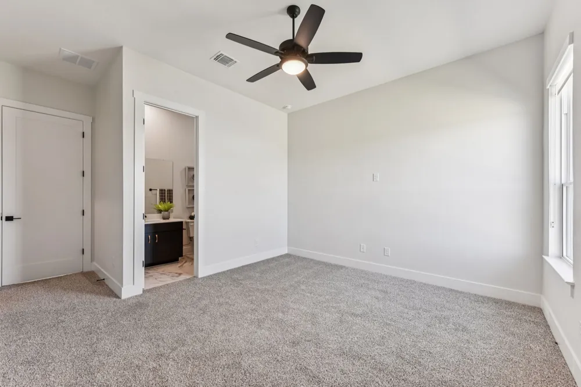
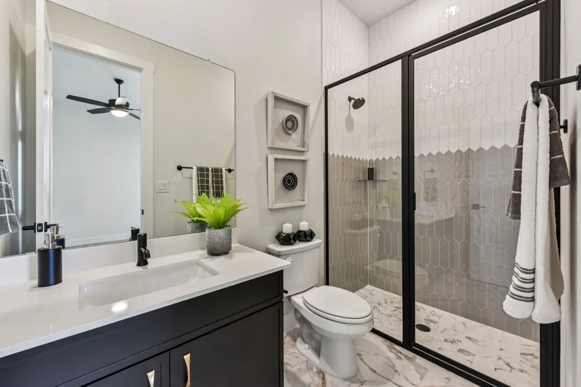
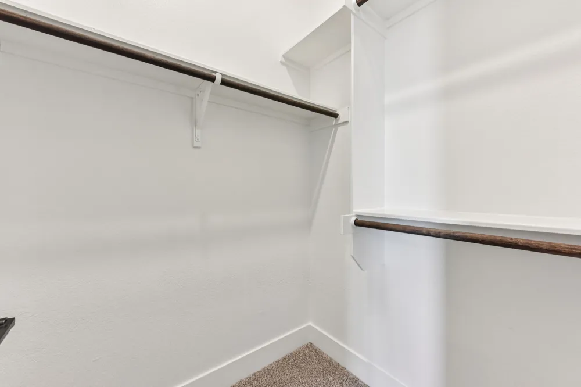
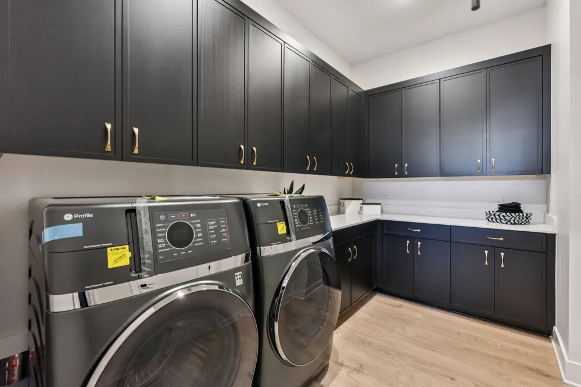
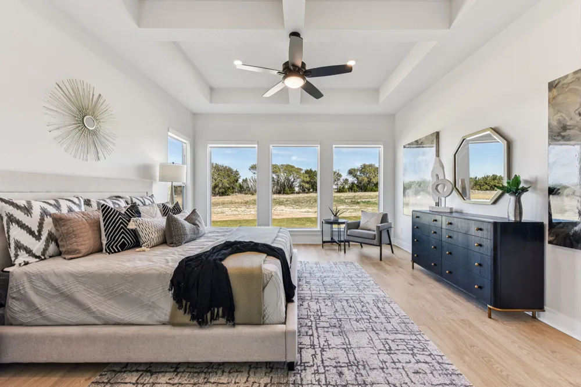
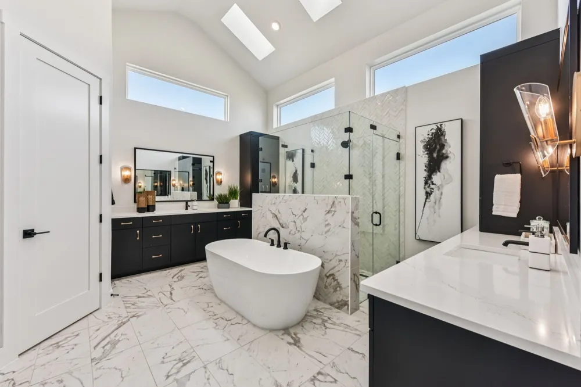
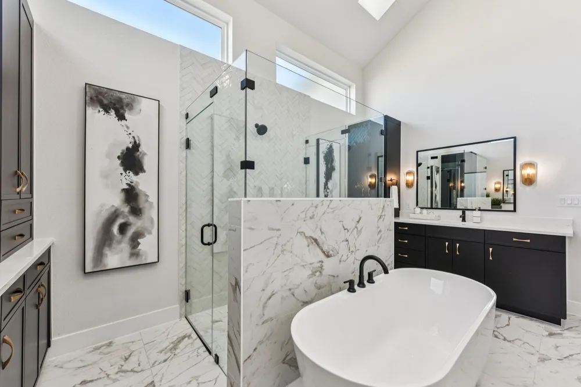
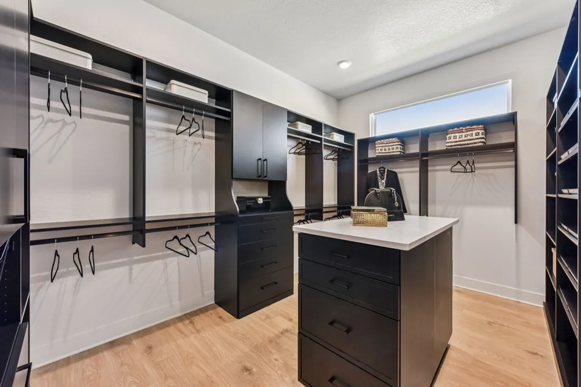
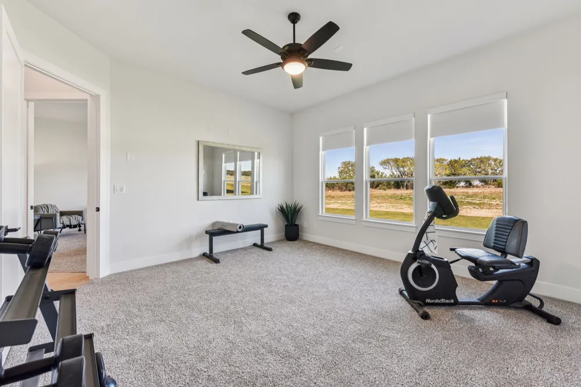
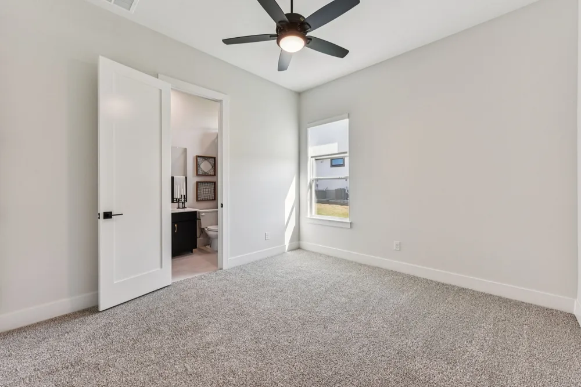
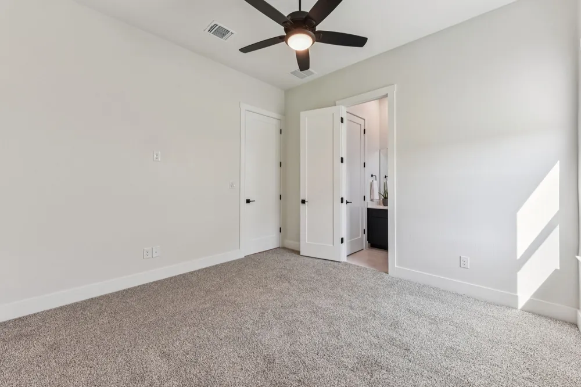
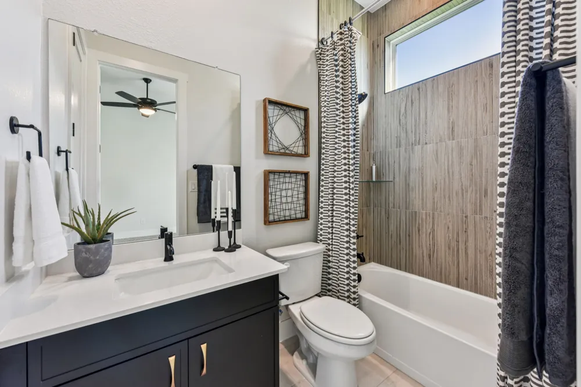
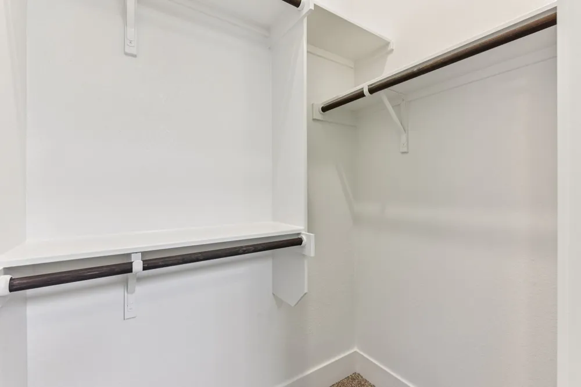
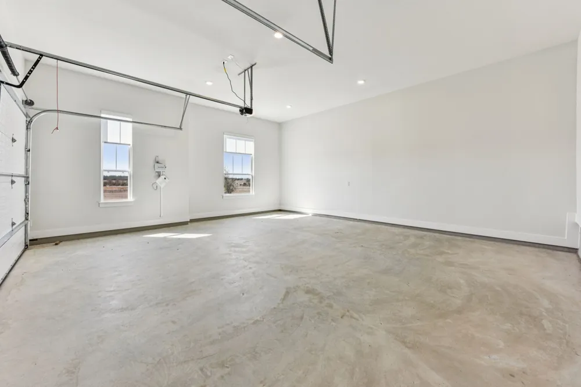
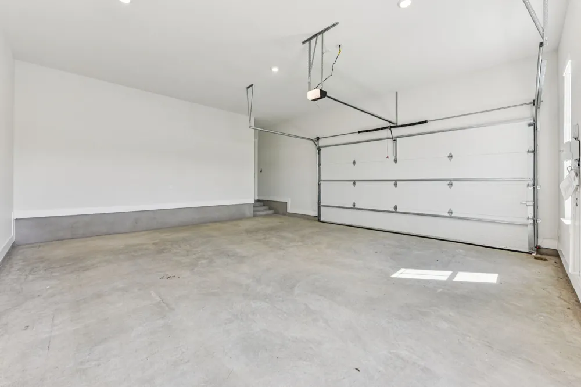
The primary suite is a luxurious retreat with pine beam ceilings and an optional private patio. The spa-style ensuite bath includes a frameless mudset pass-through shower, soaking tub, dual vanities with linen cabinet, and a large walk-in closet with center island and built-in shelves that is connected to the utility room. Additional features include a 4-car garage split into two 2-car bays, whole house gutters, wood grain garage doors, a study with French doors, plus a large game room & versatile flex room.
The Garet combines timeless design with modern function, ready to complement your acreage lifestyle. Ask about our current buyer incentives!
Property Details
- Interior
- Beamed Ceilings, Breakfast Bar, Built In Features, Open Beams Beamed Ceailings, Tray Ceilings, Ceiling Fans, Separate Formal Din
- Fireplaces
- 1
- Cooling
- 1
- Heating
- Propane
- Cooling Features
- Central Air, Ceiling Fans
- Bedrooms
- 4
- Bathrooms
- 4.5
- Full Baths
- 4
- Half Baths
- 1
- View
- Hills,Neighborhood,Trees Woods
- Lot Features
- Back Yard, Corner Lot, Front Yard, Landscaped, Sprinklers Automatic, Trees Medium Size
- Lot Description
- Back Yard, Corner Lot, Front Yard, Landscaped, Sprinklers Automatic, Trees Medium Size
- Exterior Features
- Lighting, Private Yard, Rain Gutters
- Exterior Materials
- Lighting, Private Yard, Rain Gutters
- Acres
- 0.0
- Square Feet
- 3848.0
- Lot Size (sqft)
- 1.16
- Parking Features
- Attached, Driveway, Garage, Garage Door Opener, Oversized
- Parking
- 1
- Parking Spaces
- 8.0
- Parking Type
- Garage
- Parking Garage Spaces
- 4.0
- Property Type
- Purchase
- Property Subtype Additional
- Single Family Residence
- Year Built
- 2026
- Foundation
- Slab
- Roof
- Composition
- Sewer Information
- Septic Tank
- Utility Source
- Public
- Utility Features
- Cable Available, Electricity Available, Propane, Sewer Available, Water Available
- Appliances
- Built In Electric Oven, Double Oven, Dishwasher, Exhaust Fan, Disposal, Gas Water Heater, Microwave, Propane Cooktop, Stainless
- Subdivision
- Feathergrass
- Community Features
- None, Curbs
- School District
- Georgetown ISD
- Elementary School
- Jo Ann Ford
- Middle School
- Douglas Benold
- High School
- Georgetown
- County
- Williamson
- Region
- Florence
- Original List Price
- $1,102,403
- HOA
- 1
- HOA Fees
- 1000.0
Location
Legal
Based on information submitted to the MLS GRID as of 2026-09-02T22:48:36Z UTC. All data is obtained from various sources and may not have been verified by broker or MLS GRID. Supplied Open House Information is subject to change without notice. All information should be independently reviewed and verified for accuracy. Properties may or may not be listed by the office/agent presenting the information.
The information being provided is for consumers' personal, non-commercial use and may not be used for any purpose other than to identify prospective properties consumers may be interested in purchasing. Based on information from the Austin Board of REALTORS®. Neither the Board nor ACTRIS guarantees or is in any way responsible for its accuracy. All data is provided "AS IS" and with all faults. Data maintained by the Board or ACTRIS may not reflect all real estate activity in the market.
Provided By
Listed by Katie Craig (#836640)
Listing Office: Chesmar Homes (#704341)