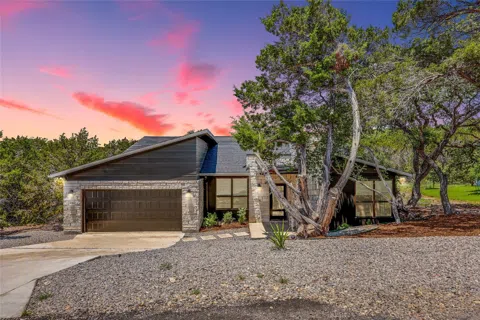
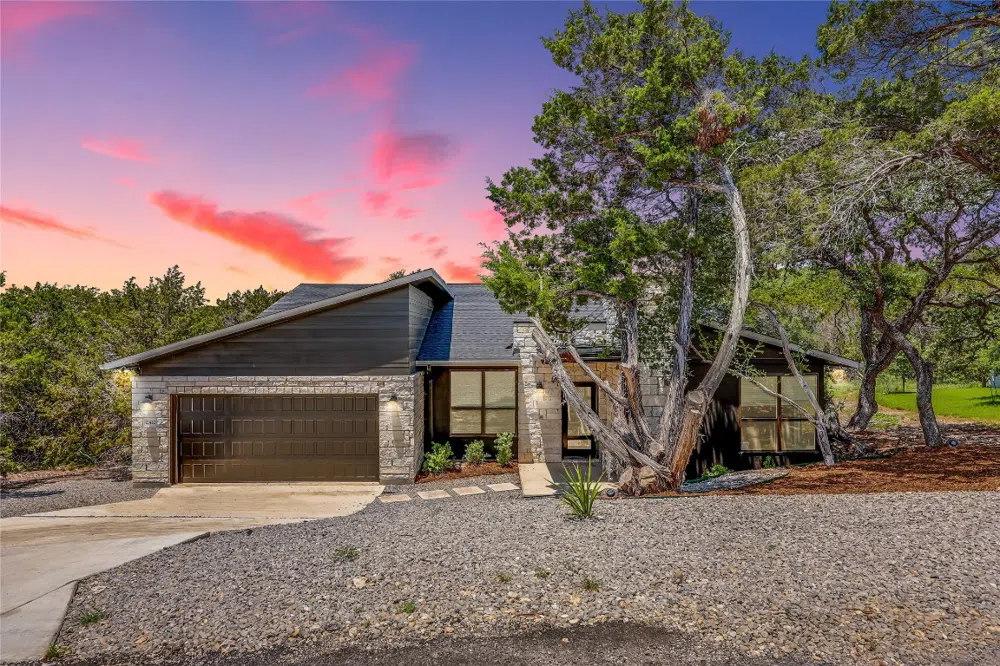
RATE BUY DOWN WITH PREFERRED LENDER BEING OFFERED! This thoughtfully designed Guardian Certified home has 4 spacious bedrooms and 3 luxurious full baths, including a coveted his-and-hers configuration. Spread across 2,195 square feet of optimized living space, this home eliminates wasted square footage, prioritizing functionality and comfort.
Imagine a life nestled in a serene, wooded haven, just outside the bustle of Austin. Highland Lake Estates, a charming community with a mix of custom-built residences, beckons you with this one-of-a-kind modern masterpiece.
Unwind in your private study or utilize the flexible space adjacent to the grand room for your hobbies or needs. Formal dinners are a breeze in the dedicated dining area, while the open floor plan fosters seamless interaction between the stunning kitchen and the inviting great room, anchored by a modern linear electric fireplace.
Energy efficiency meets unparalleled construction quality with Guardian Certification, ensuring peace of mind and significant savings. This home achieves a remarkable HERS index of 58, exceeding the standard for the 45L tax credit.
Exquisite details abound, from quartz countertops and brushed nickel fixtures to under-cabinet lighting and luxury vinyl plank flooring. Relax in the frameless shower with Moen fixtures, just one of the many upgrades that elevate this home.
Step outside onto the covered back patio, your haven for morning coffee or evening sunsets. This residence offers a unique layout that caters to diverse lifestyles, making it a true gem.
Embrace the lakeside lifestyle with outdoor adventures, lake access, boat ramps, parks, golfing opportunities, and delightful local eateries!
Property Details
- Interior
- Ceiling Fans, Chandelier, Crown Molding, Entrance Foyer, Eat In Kitchen, High Ceilings, Kitchen Island, Main Level Primary, No I
- Fireplaces
- 1
- Cooling
- 1
- Heating
- Central
- Cooling Features
- Central Air
- Bedrooms
- 4
- Bathrooms
- 3.0
- Full Baths
- 3
- View
- Hills,Trees Woods
- Lot Features
- Back Yard, Front Yard, Backs To Greenbelt Park, Gentle Sloping, Native Plants, Private, Many Trees, Views, Xeriscape
- Lot Description
- Back Yard, Front Yard, Backs To Greenbelt Park, Gentle Sloping, Native Plants, Private, Many Trees, Views, Xeriscape
- Pool Description
- None, Community
- Pool Features
- None, Community
- Exterior Features
- Lighting, No Exterior Steps, Private Yard
- Exterior Materials
- Lighting, No Exterior Steps, Private Yard
- Pool Shared
- 1
- Acres
- 0.0
- Square Feet
- 2195.0
- Lot Size (sqft)
- 0.2235
- Parking Features
- Driveway, Garage Faces Front, Garage, Garage Door Opener
- Parking
- 1
- Parking Spaces
- 2.0
- Parking Type
- Driveway
- Parking Garage Spaces
- 2.0
- Property Type
- Purchase
- Property Subtype Additional
- Single Family Residence
- Year Built
- 2021
- Foundation
- Slab
- Roof
- Composition
- Sewer Information
- Public Sewer
- Utility Source
- Public
- Utility Features
- Cable Available, Electricity Connected, High Speed Internet Available, Water Connected, Underground Utilities
- Appliances
- Dishwasher, Energy Star Qualified Appliances, Energy Star Qualified Dishwasher, Energy Star Qualified Refrigerator, Energy Star
- Subdivision
- Highland Lake Estates Sec 26 A
- Community Features
- Barbecue, Dog Park, Fitness Center, Fishing, Golf, Internet Access, Lake, Library, Playground, Park, Pool, Sport Courts, Tennis
- School District
- Lago Vista ISD
- Elementary School
- Lago Vista
- Middle School
- Lago Vista
- High School
- Lago Vista
- County
- Travis
- Region
- Lago Vista
- Original List Price
- $525,000
- Days on Market (Cumulative)
- 237
- Taxes Annual
- $10,038
- HOA
- 1
- HOA Fees
- 150.0
Location
Legal
Based on information submitted to the MLS GRID as of 2026-09-04 11:06:41 UTC. All data is obtained from various sources and may not have been verified by broker or MLS GRID. Supplied Open House Information is subject to change without notice. All information should be independently reviewed and verified for accuracy. Properties may or may not be listed by the office/agent presenting the information.
The information being provided is for consumers' personal, non-commercial use and may not be used for any purpose other than to identify prospective properties consumers may be interested in purchasing. Based on information from the Austin Board of REALTORS®. Neither the Board nor ACTRIS guarantees or is in any way responsible for its accuracy. All data is provided "AS IS" and with all faults. Data maintained by the Board or ACTRIS may not reflect all real estate activity in the market.
Last Updated: Sep 4, 2026 11:06 AM. Source: ACTRIS
Provided By
Listed by Amy Chachere (#750118), (512) 764-3667
Listing Office: RE/MAX Fine Properties (#704688)
Provided By (Buyer)
Buyer's Agent: Juan Alonso (#627504)
Buyer's Office: Compass RE Texas, LLC (#700459)