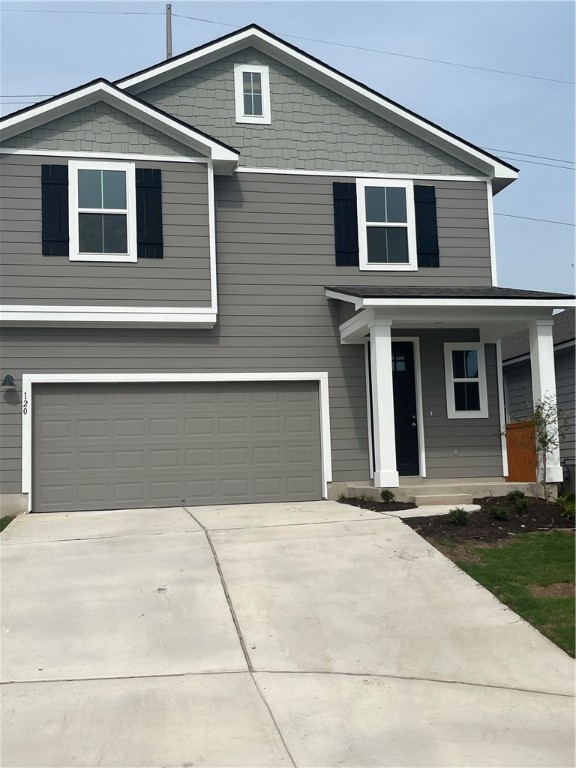
Look no further for your perfect home! Our floor plans comfortably accommodates everyone from inside to out featuring a generously-sized covered patio, 9' tall sliding glass door to back exterior for ample light, huge master closet, separate laundry room, and much more. Additional upgrades include: upgraded interior design package with durable and beautiful Rigid Core Vinyl Plank flooring, OmegaStone high performance quartz kitchen countertops, recessed lighting, pendant lighting over island, and full sod front and back with a programmable in-ground sprinkler system. Come and see this amazing home while it lasts!
Property Details
- Interior
- Entrance Foyer, High Ceilings, Kitchen Island, Open Floorplan, Recessed Lighting, Walk In Closets
- Cooling
- 1
- Heating
- Central, Natural Gas
- Cooling Features
- Central Air
- Bedrooms
- 3
- Bathrooms
- 2.5
- Full Baths
- 2
- Half Baths
- 1
- View
- Neighborhood
- Lot Features
- Interior Lot, Sprinklers Automatic, Sprinklers In Ground, Trees Small Size
- Lot Description
- Interior Lot, Sprinklers Automatic, Sprinklers In Ground, Trees Small Size
- Pool Description
- None, Community
- Pool Features
- None, Community
- Exterior Features
- Private Yard
- Exterior Materials
- Private Yard
- Pool Shared
- 1
- Acres
- 0.0
- Square Feet
- 1958.0
- Lot Size (sqft)
- 0.11
- Parking Features
- Attached, Garage Faces Front, Garage, Garage Door Opener
- Parking
- 1
- Parking Spaces
- 2.0
- Parking Type
- Garage
- Parking Garage Spaces
- 2.0
- Property Type
- Purchase
- Property Subtype Additional
- Single Family Residence
- Year Built
- 2022
- Foundation
- Slab
- Roof
- Composition
- Sewer Information
- Municipal Utility District
- Utility Source
- Public, Municipal Utility District
- Utility Features
- Electricity Available, Natural Gas Available, Sewer Connected, Water Connected, Underground Utilities
- Appliances
- Dishwasher, Energy Star Qualified Appliances, Exhaust Fan, Free Standing Gas Range, Disposal, Gas Range, Gas Water Heater, Micro
- Subdivision
- Orchard Ridge
- Community Features
- Common Grounds Area, Clubhouse, Community Mailbox, Fitness Center, Pet Amenities, Playground, Park, Pool, Trails Paths, Curbs
- School District
- Leander ISD
- Elementary School
- Larkspur
- Middle School
- Danielson
- High School
- Glenn
- County
- Williamson
- Region
- Liberty Hill
- Original List Price
- $467,764
- Days on Market (Cumulative)
- 467
- HOA
- 1
- HOA Fees
- 78.0
Location
Legal
Based on information submitted to the MLS GRID as of 2026-09-03 20:21:41 UTC. All data is obtained from various sources and may not have been verified by broker or MLS GRID. Supplied Open House Information is subject to change without notice. All information should be independently reviewed and verified for accuracy. Properties may or may not be listed by the office/agent presenting the information.
The information being provided is for consumers' personal, non-commercial use and may not be used for any purpose other than to identify prospective properties consumers may be interested in purchasing. Based on information from the Austin Board of REALTORS®. Neither the Board nor ACTRIS guarantees or is in any way responsible for its accuracy. All data is provided "AS IS" and with all faults. Data maintained by the Board or ACTRIS may not reflect all real estate activity in the market.
Last Updated: Sep 3, 2026 8:21 PM. Source: ACTRIS
Provided By
Listed by Batey McGraw (#9008055), (904) 228-2641
Listing Office: DFH Realty Texas,LLC (#700677)
Provided By (Buyer)
Buyer's Agent: Lauren Schauer (#617909)
Buyer's Office: Magnolia Realty Round Rock (#701671)