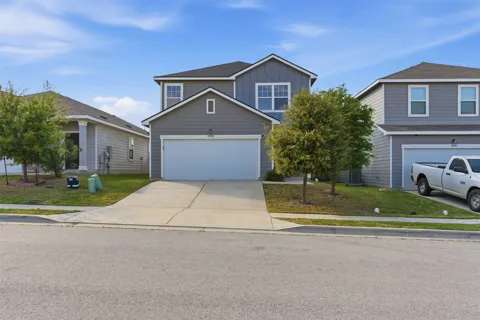
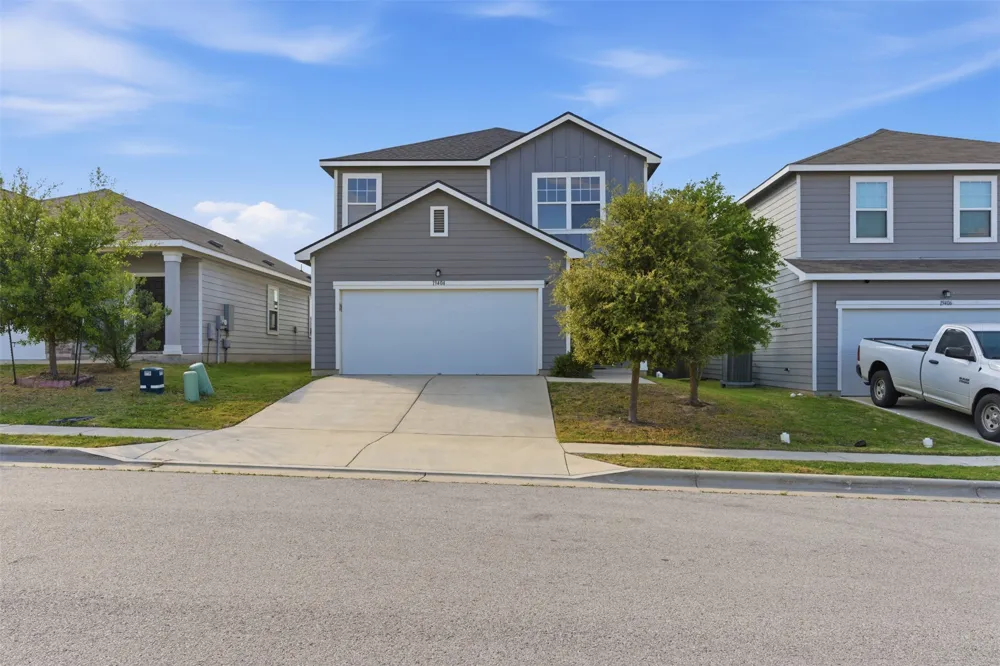
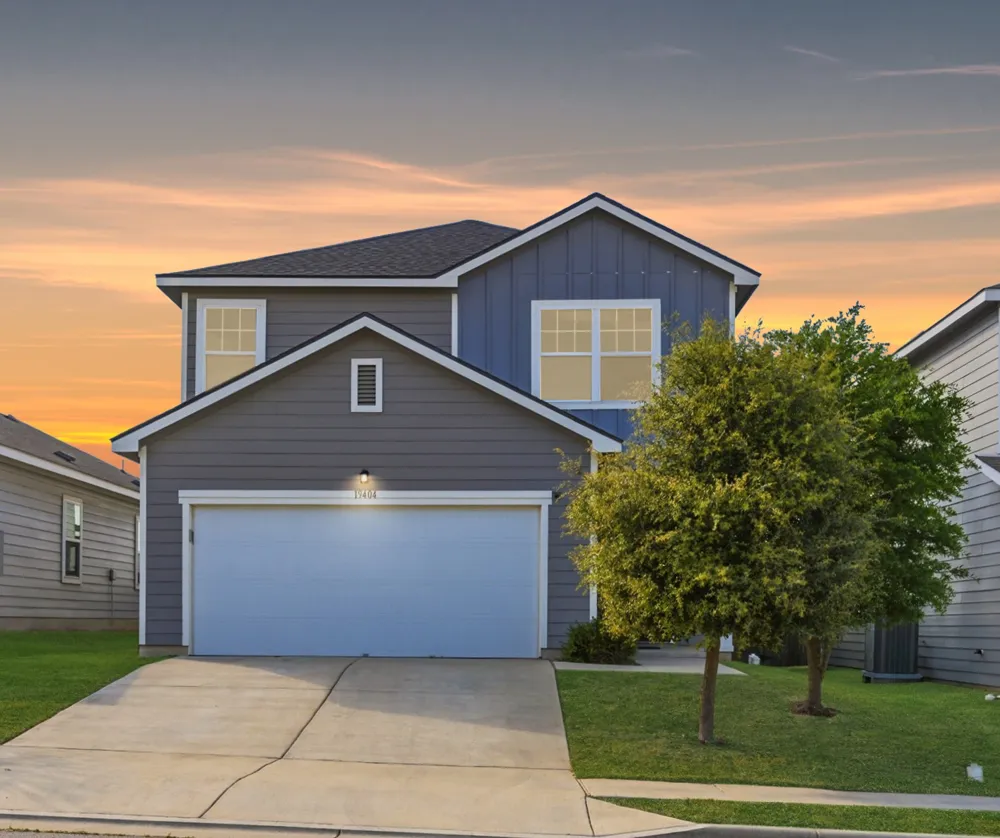
A bright and cheerful home in the heart of Pflugerville, located in highly sought-after PFISD and priced to sell!
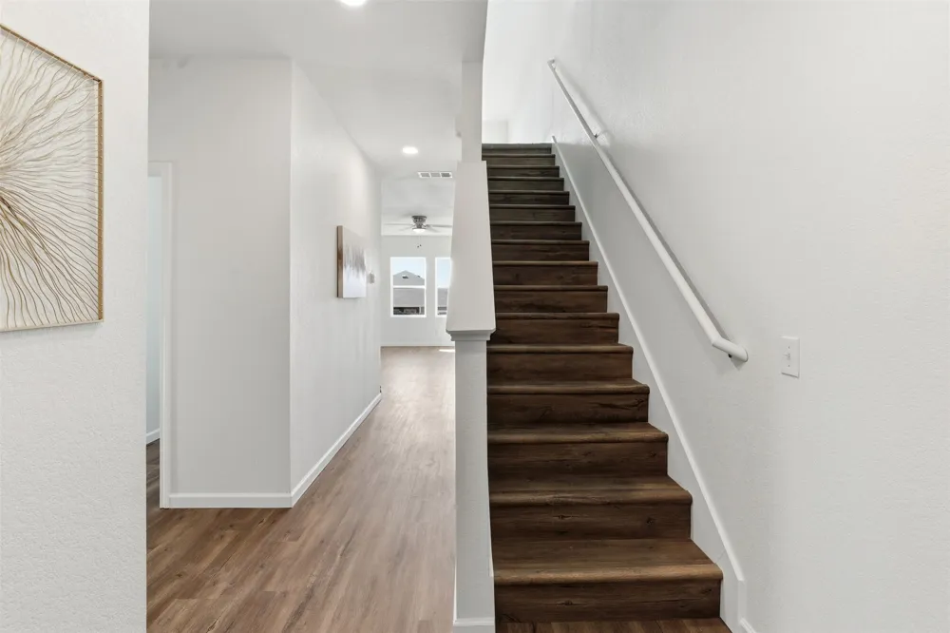
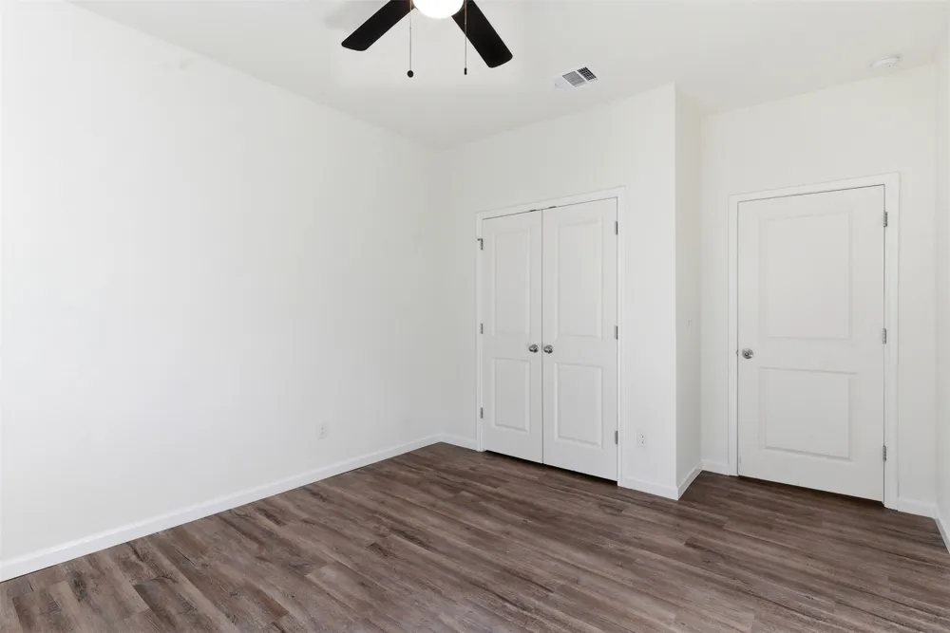
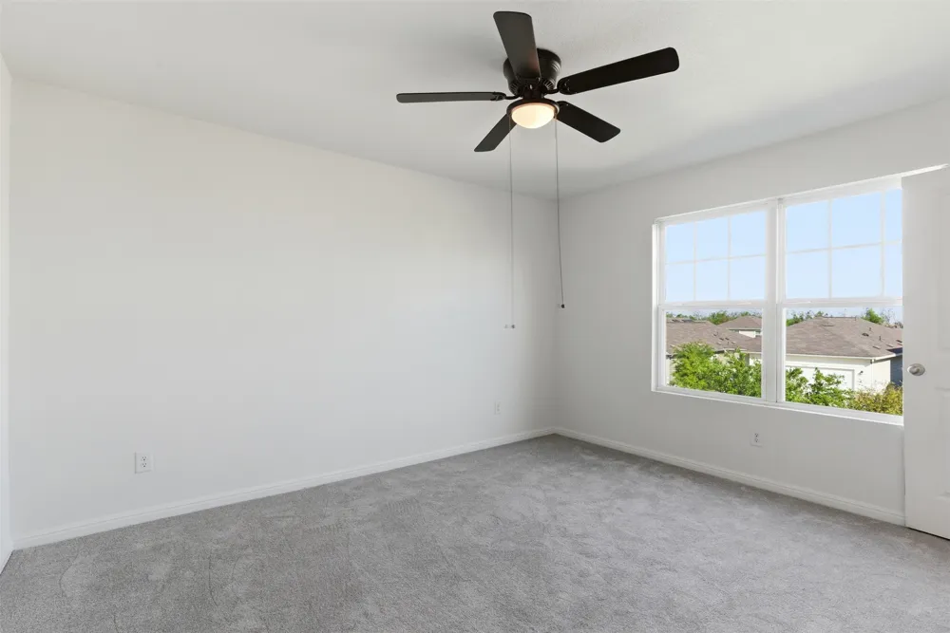
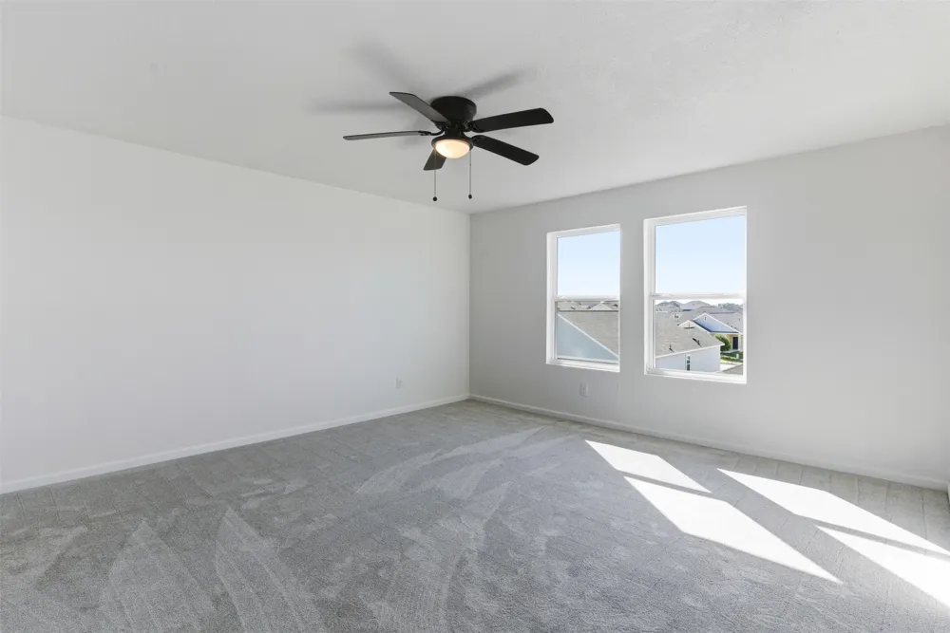
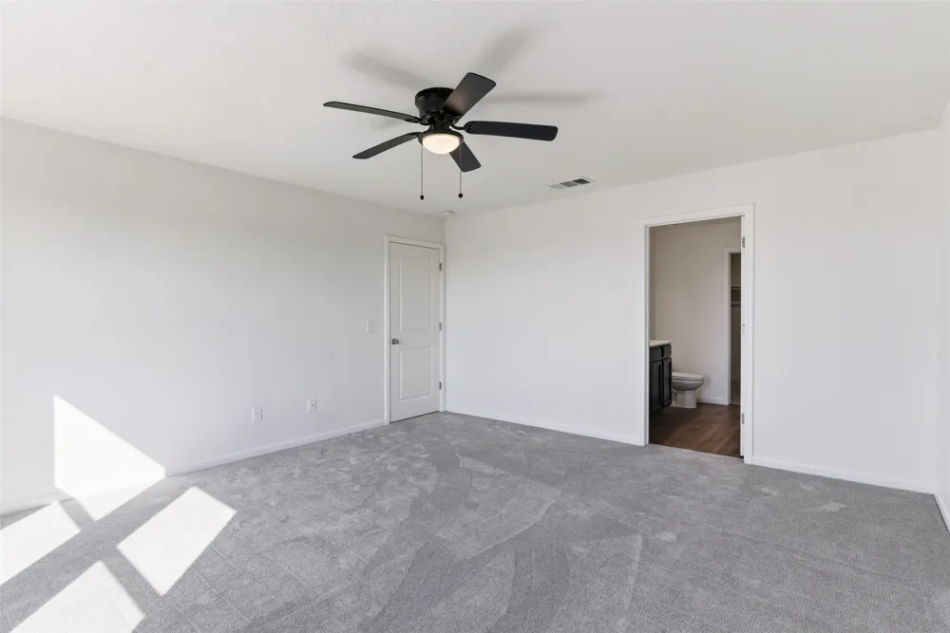
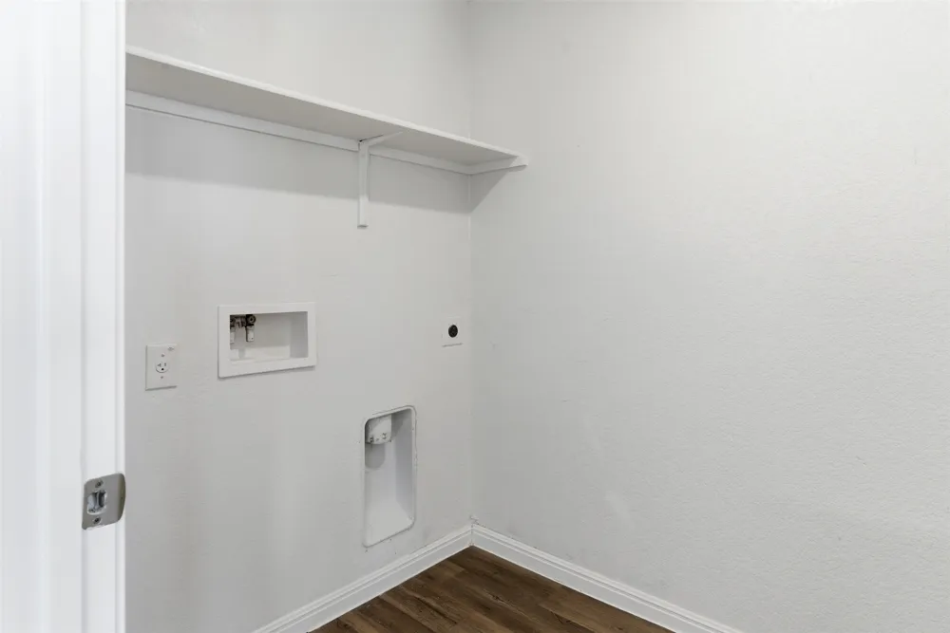
Perfect for first-time buyers, growing families, or multigenerational living, this move-in-ready home offers the space, layout, and updates you’ve been searching for. Fresh paint, brand new flooring, and plush new carpet create a clean, welcoming feel from the moment you walk in.
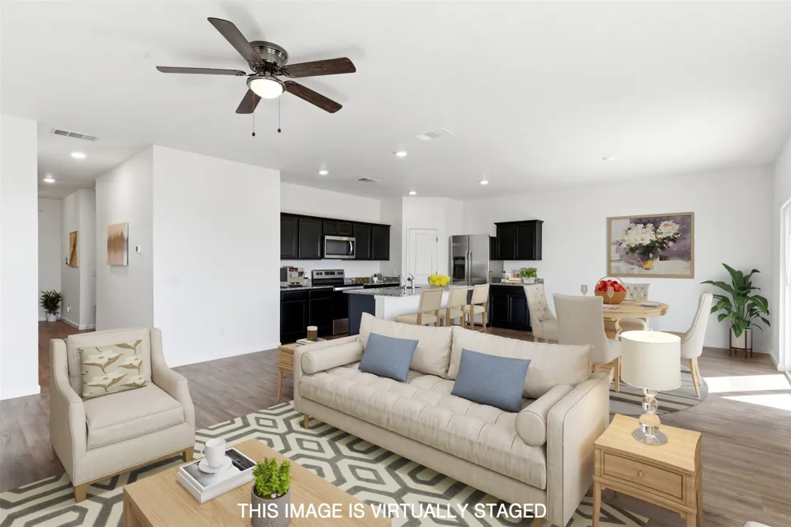
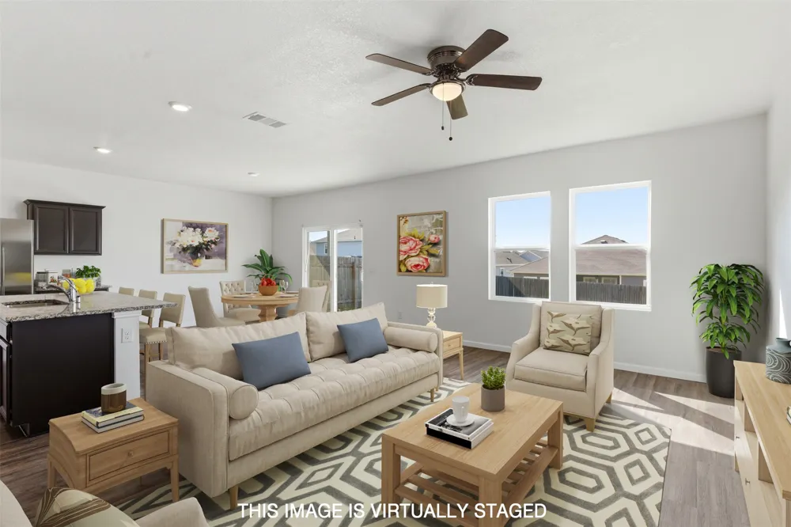
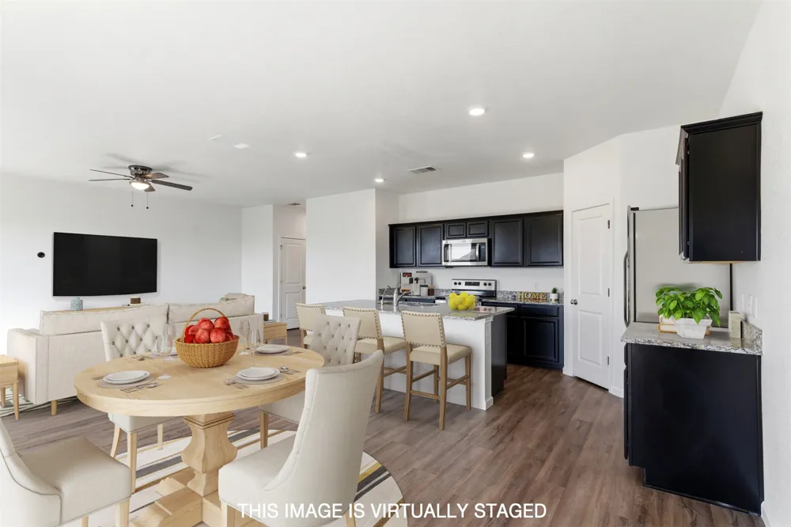
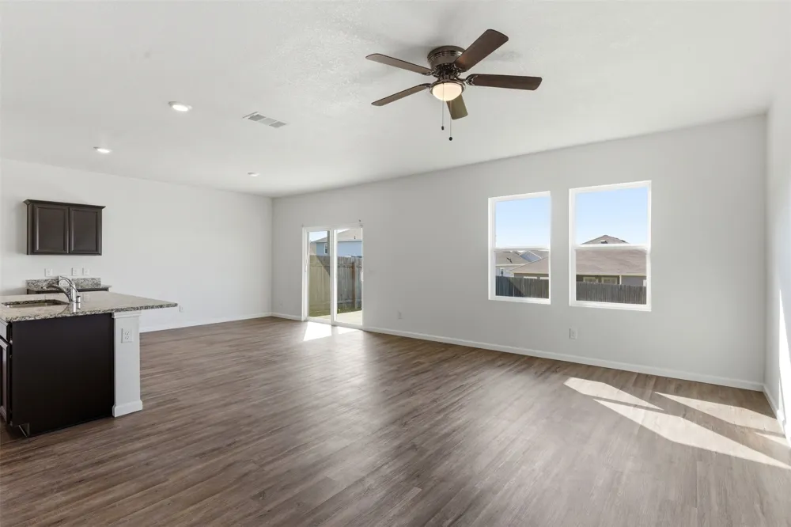
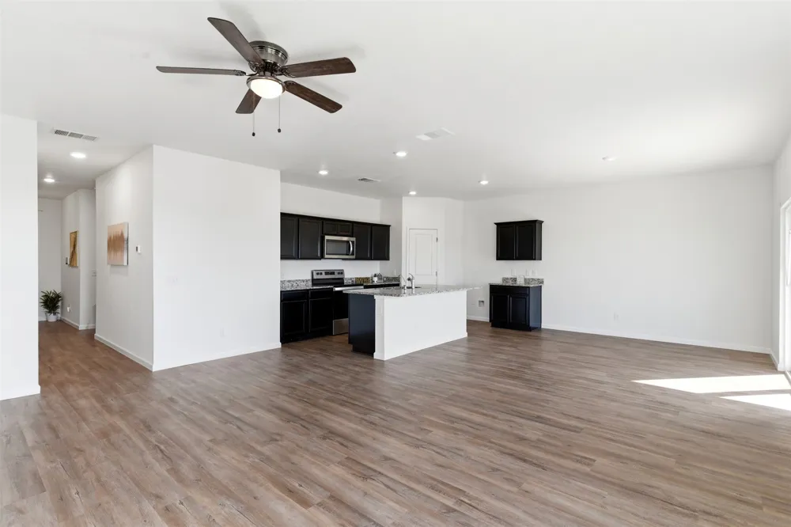
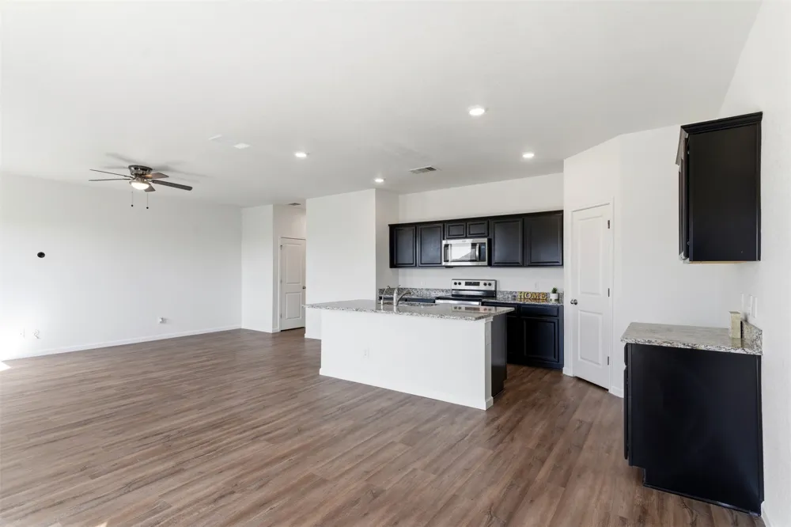
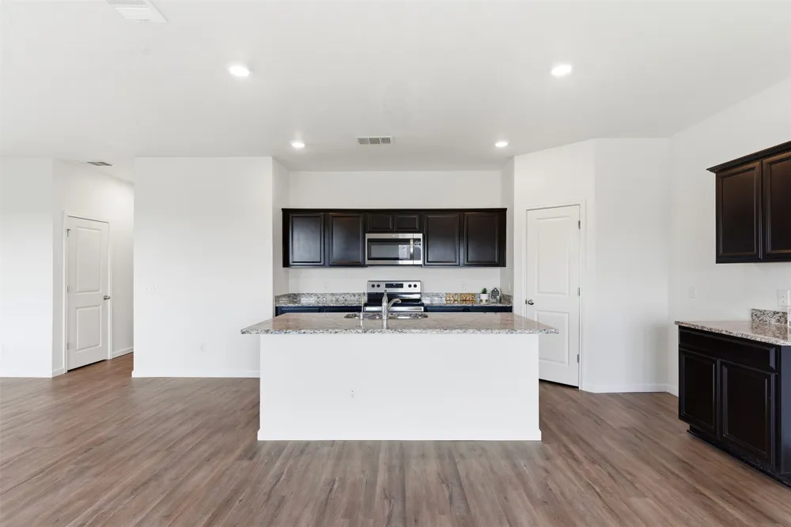
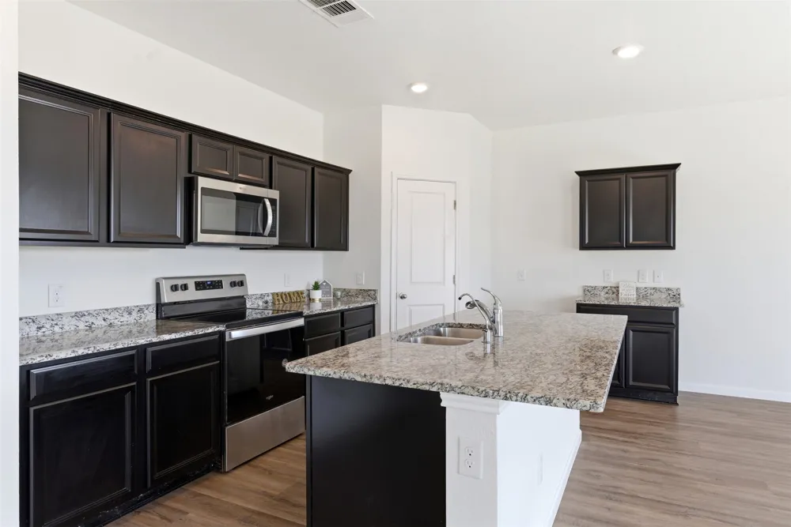
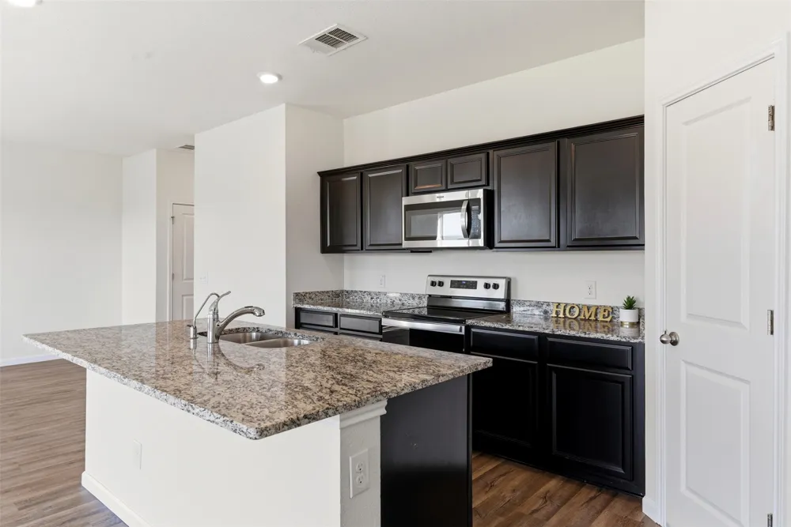
Open floor plan with plenty of room to spread out, this home features spacious living areas filled with natural light and thoughtfully designed spaces for both entertaining and everyday life. The oversized kitchen is truly the heart of the home, featuring granite countertops, a large island, and an oversized pantry with exceptional storage space—perfect for busy mornings, family dinners, and hosting gatherings.
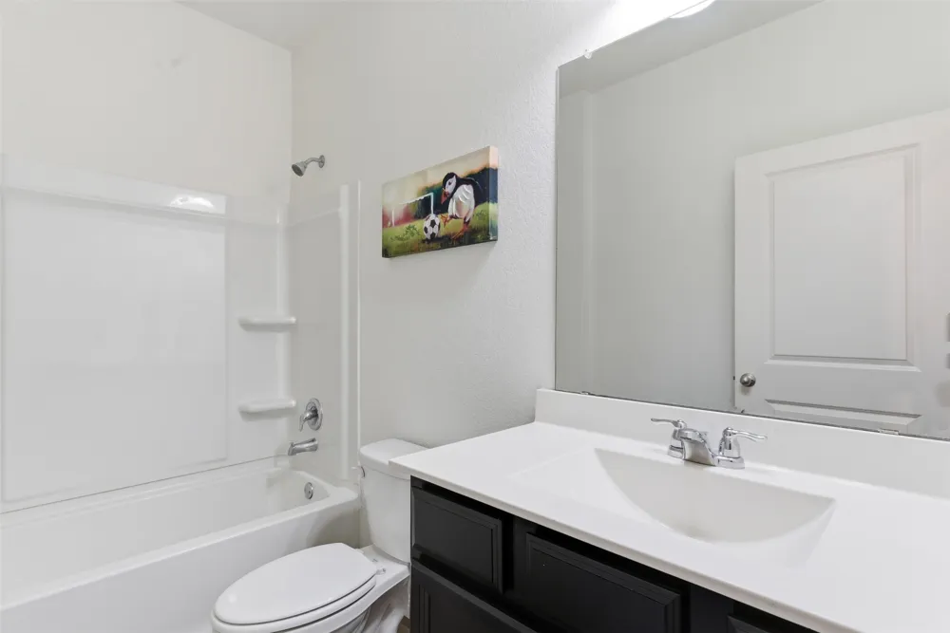
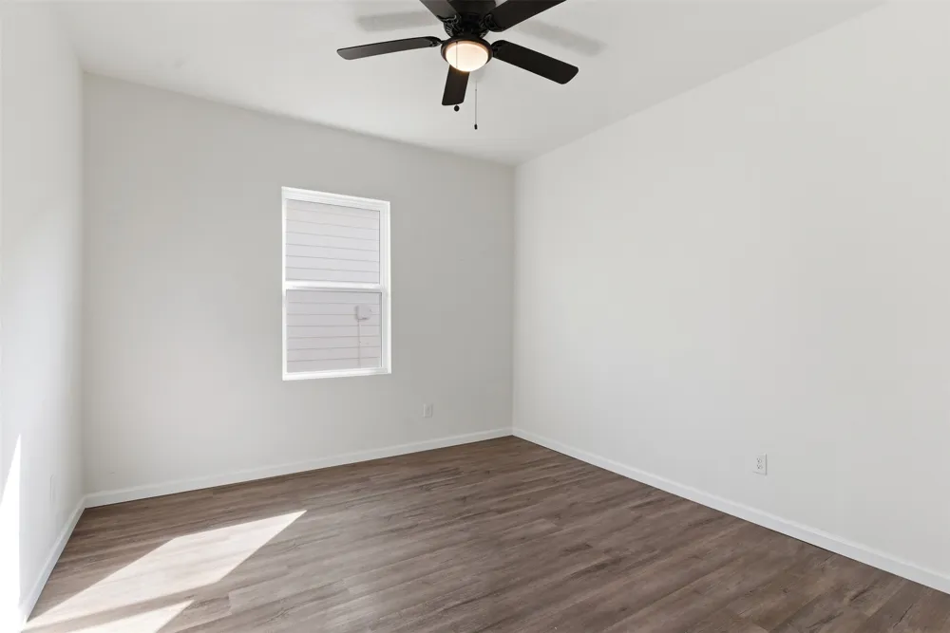
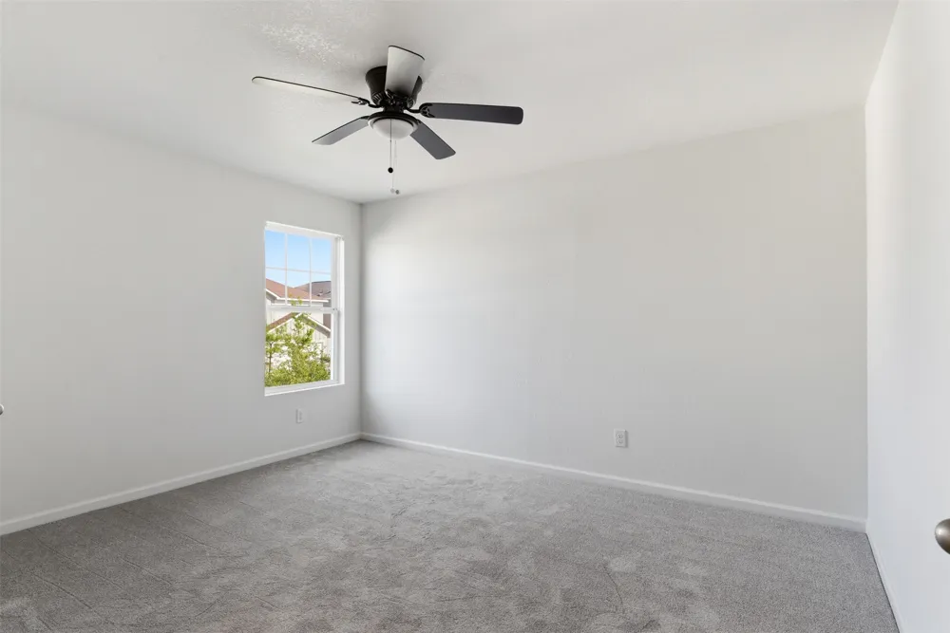
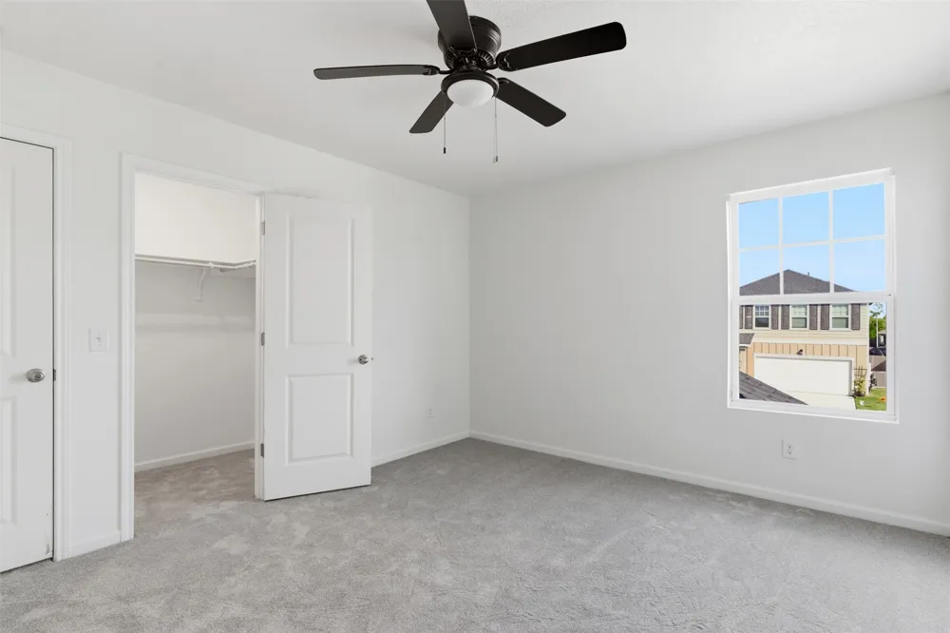
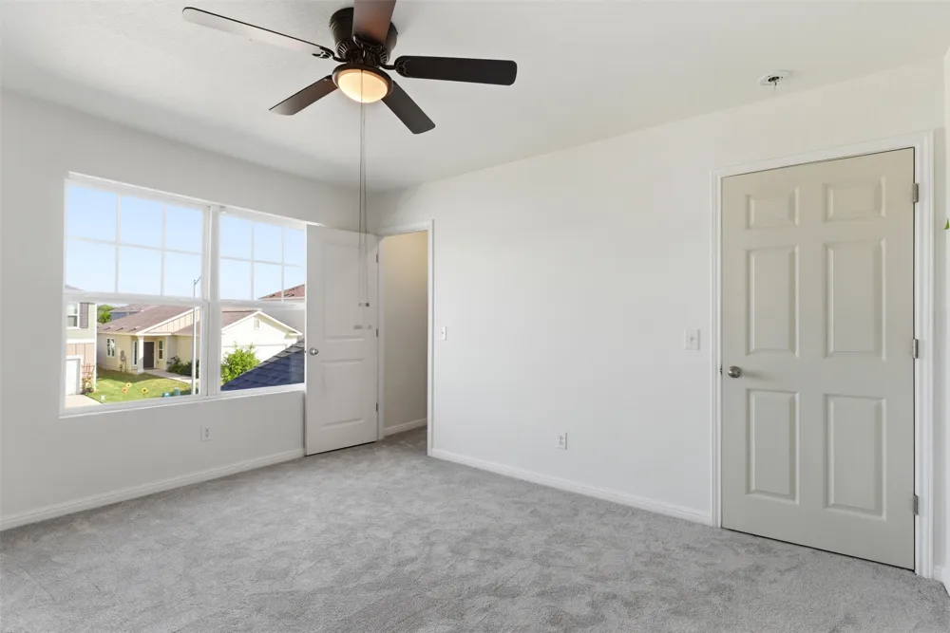
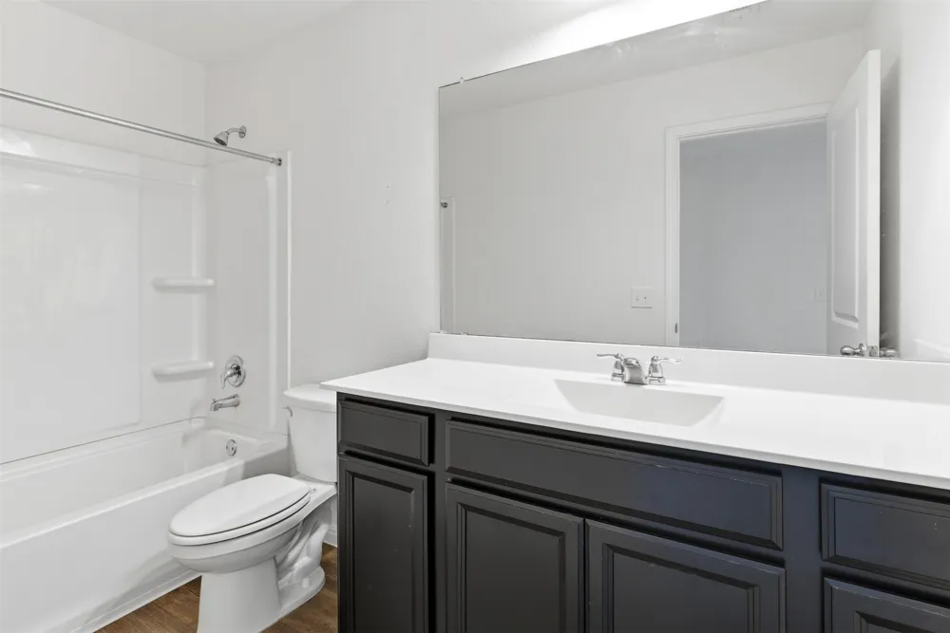
You’ll love the generously sized bedrooms, complete with large closets that offer ample storage and comfort for everyone in the household. The flexible floor plan includes a guest bedroom and full bath downstairs, making it ideal for visitors, a private home office, or multigenerational living arrangements.
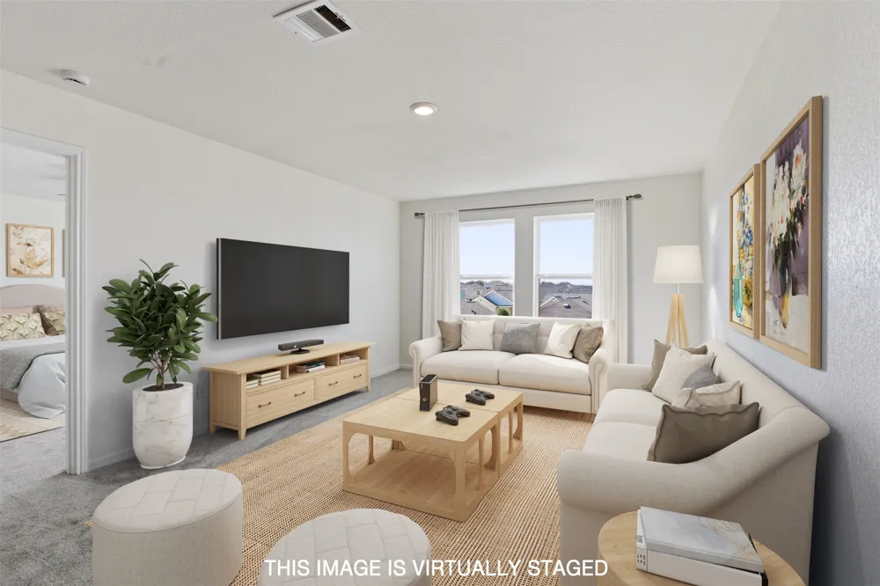
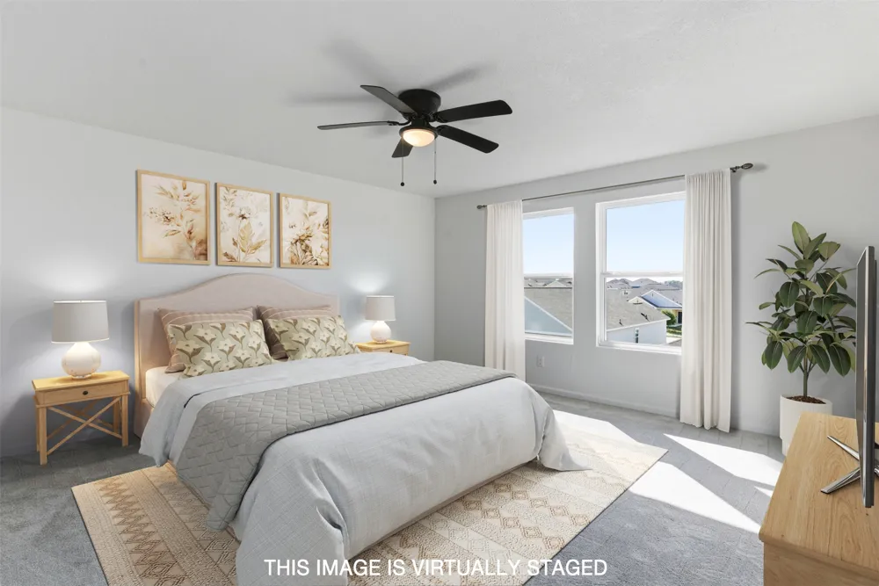
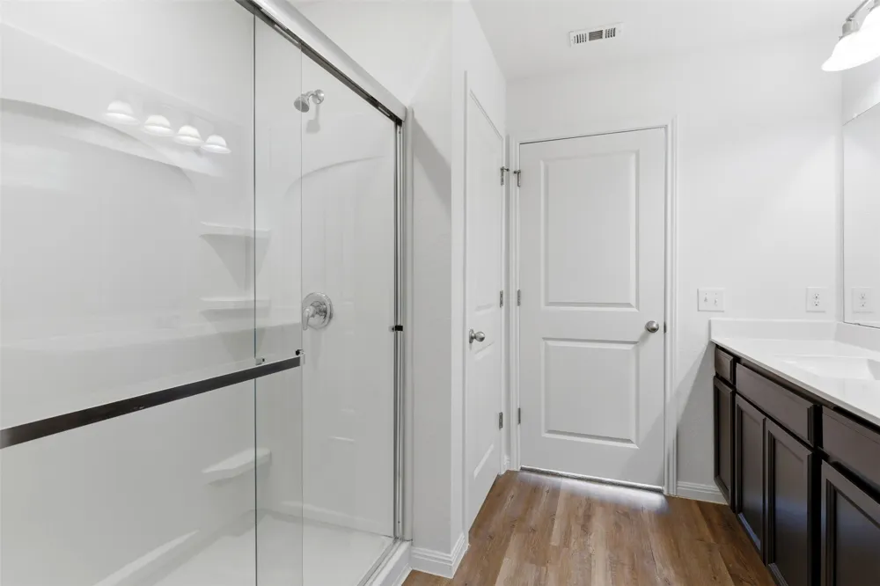
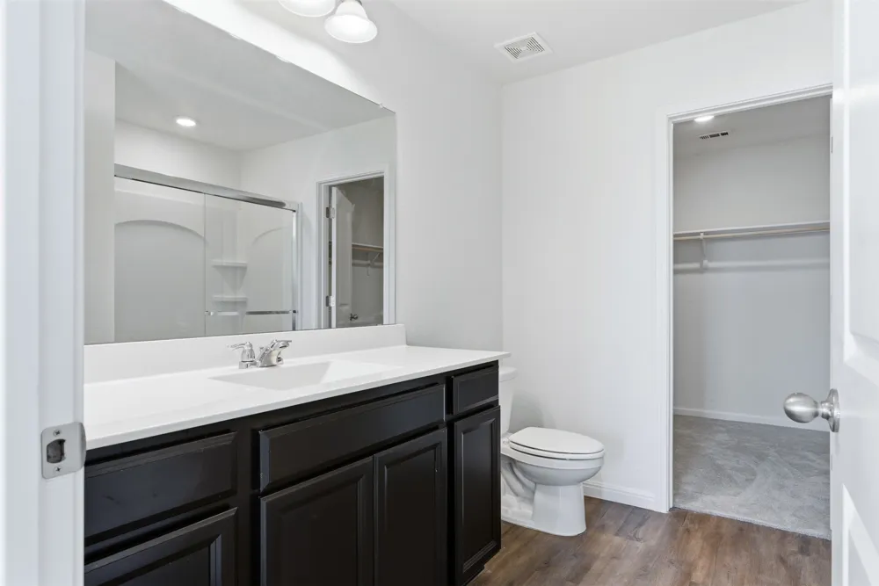
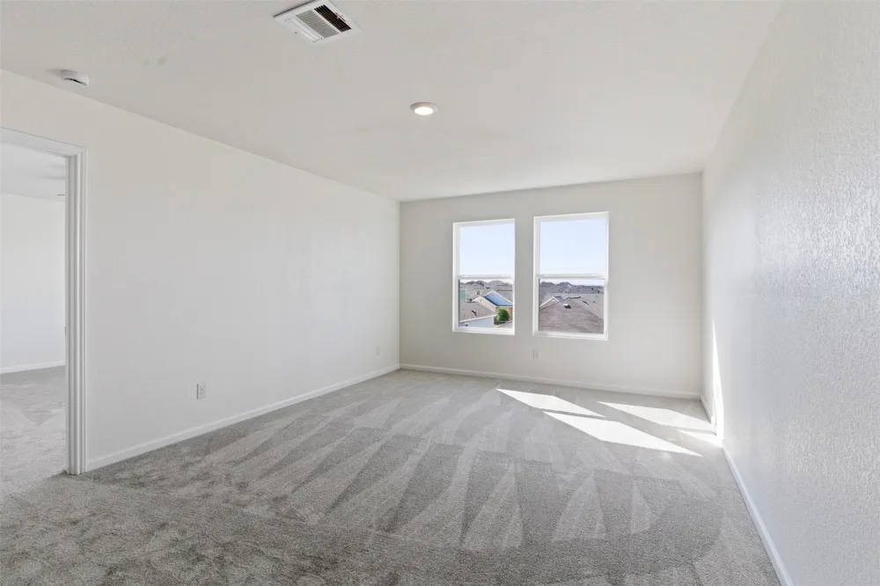
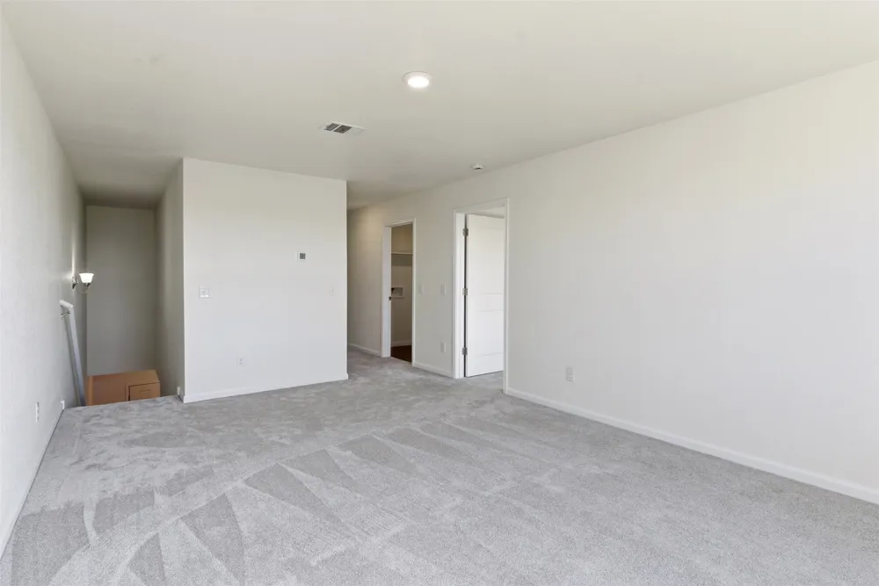
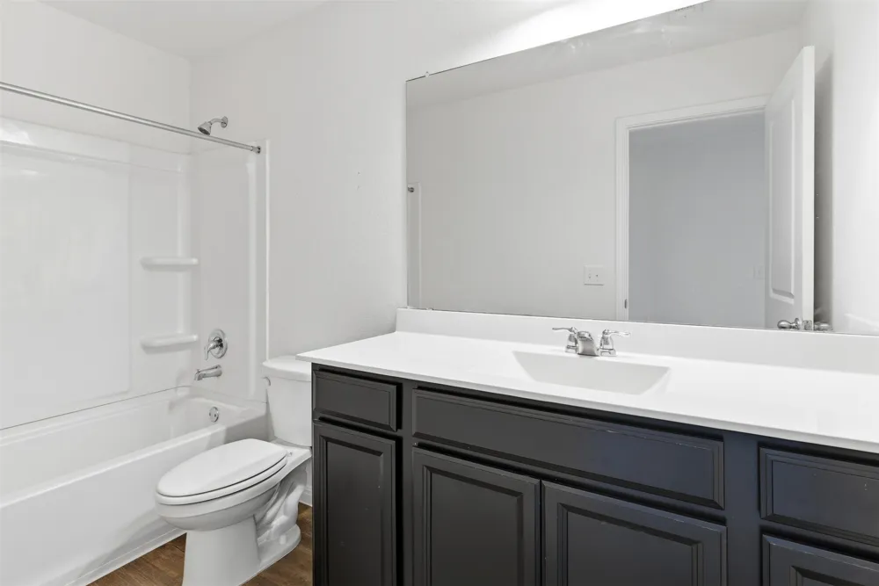
Upstairs, retreat to the spacious primary suite featuring a large walk-in shower and an oversized walk-in closet, along with two additional guest bedrooms, a full bath, and a game room that offers even more space to relax, work, or play.
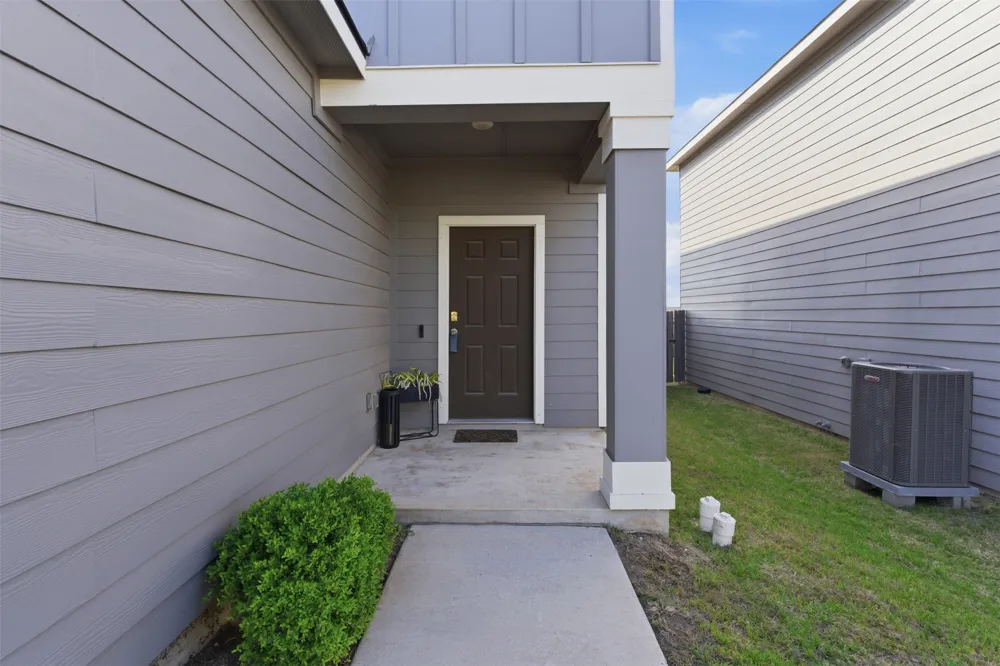
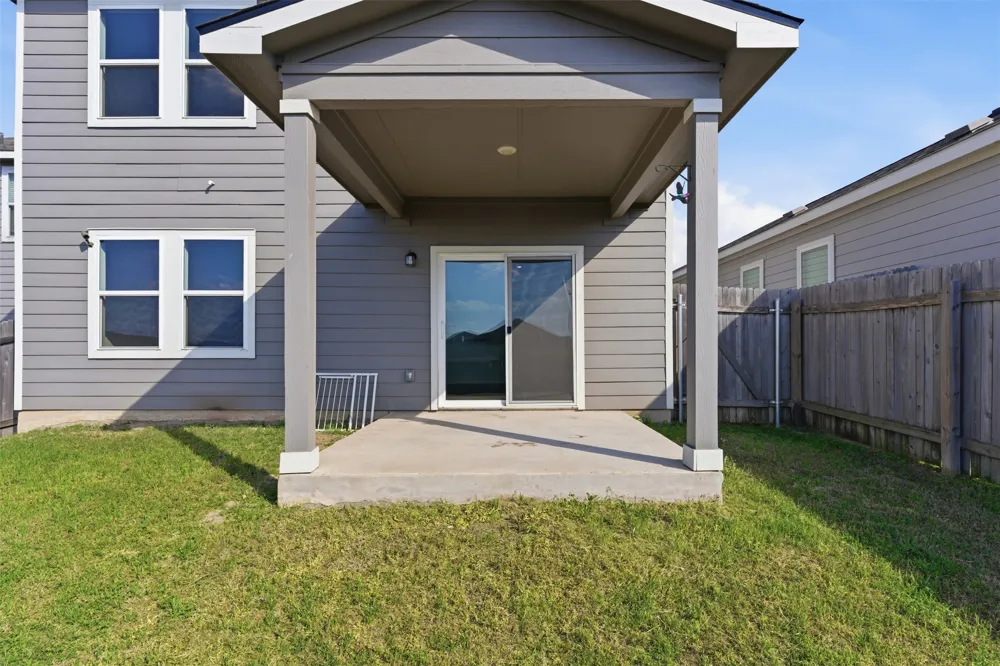
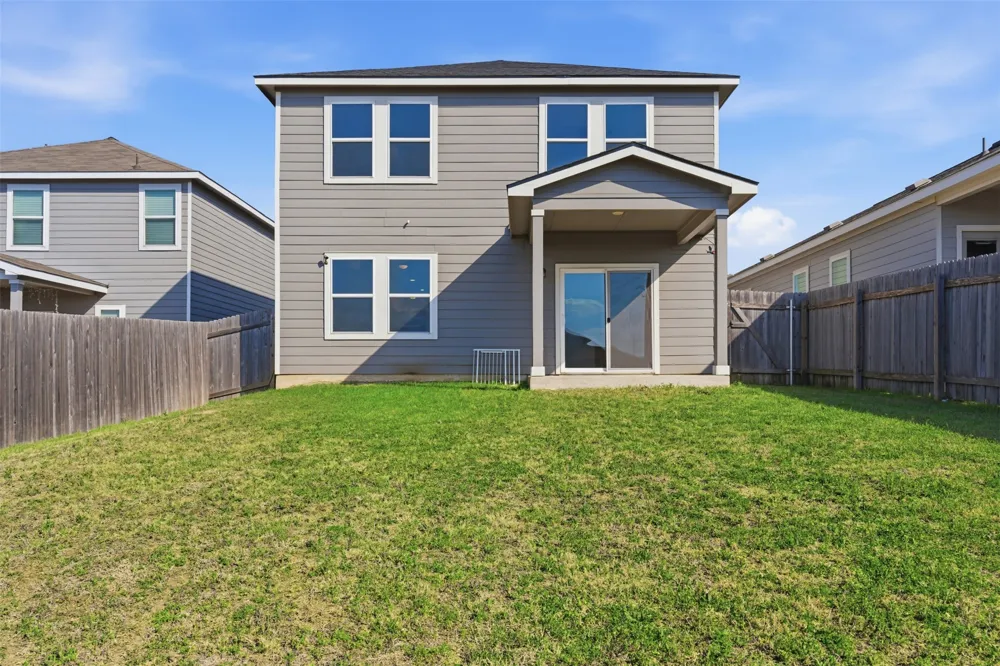
Step outside to enjoy the great-sized patio and large backyard, ready for weekend BBQs, pets, playtime, or simply unwinding after a long day.
With its bright interior, functional layout, modern updates, and unbeatable value, this is a home where everyone has room to live comfortably and grow together.
Property Details
- Interior
- Ceiling Fans, Double Vanity, Eat In Kitchen, Granite Counters, High Ceilings, Kitchen Island, Multiple Living Areas, Open Floorp
- Cooling
- 1
- Heating
- Central, Electric
- Cooling Features
- Central Air, Ceiling Fans, Electric
- Bedrooms
- 4
- Bathrooms
- 3.0
- Full Baths
- 3
- Lot Features
- Back Yard, Front Yard, Trees Small Size
- Lot Description
- Back Yard, Front Yard, Trees Small Size
- Pool Description
- None, Community
- Pool Features
- None, Community
- Exterior Features
- Private Yard
- Exterior Materials
- Private Yard
- Pool Shared
- 1
- Acres
- 0.0
- Square Feet
- 2240.0
- Lot Size (sqft)
- 0.1148
- Parking Features
- Driveway, Garage Faces Front, Garage, Garage Door Opener
- Parking
- 1
- Parking Spaces
- 4.0
- Parking Type
- Driveway
- Parking Garage Spaces
- 2.0
- Property Type
- Purchase
- Property Subtype Additional
- Single Family Residence
- Year Built
- 2020
- Foundation
- Slab
- Roof
- Composition
- Sewer Information
- Public Sewer, Municipal Utility District
- Utility Source
- Public, Municipal Utility District
- Utility Features
- Cable Available, Electricity Connected, Fiber Optic Available, Phone Available, Sewer Connected, Water Connected
- Appliances
- Dishwasher, Exhaust Fan, Electric Water Heater, Free Standing Electric Oven, Disposal, Microwave, Plumbed For Ice Maker, Range H
- Subdivision
- Vine Creek
- Community Features
- Community Mailbox, Internet Access, Playground, Park, Pool, Street Lights, Curbs
- School District
- Pflugerville ISD
- Elementary School
- Mott
- Middle School
- Cele
- High School
- Weiss
- County
- Travis
- Region
- Pflugerville
- Original List Price
- $399,000
- Days on Market (Cumulative)
- 155
- Taxes Annual
- $8,950
- HOA
- 1
- HOA Fees
- 45.0
Location
Legal
Based on information submitted to the MLS GRID as of 2026-09-04T07:45:38Z UTC. All data is obtained from various sources and may not have been verified by broker or MLS GRID. Supplied Open House Information is subject to change without notice. All information should be independently reviewed and verified for accuracy. Properties may or may not be listed by the office/agent presenting the information.
The information being provided is for consumers' personal, non-commercial use and may not be used for any purpose other than to identify prospective properties consumers may be interested in purchasing. Based on information from the Austin Board of REALTORS®. Neither the Board nor ACTRIS guarantees or is in any way responsible for its accuracy. All data is provided "AS IS" and with all faults. Data maintained by the Board or ACTRIS may not reflect all real estate activity in the market.
Provided By
Listed by Denise Seals (#620053)
Listing Office: All City Real Estate Ltd. Co (#8137)