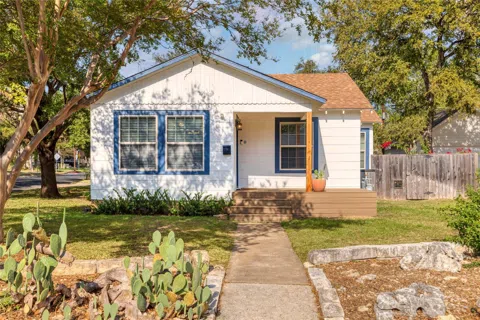
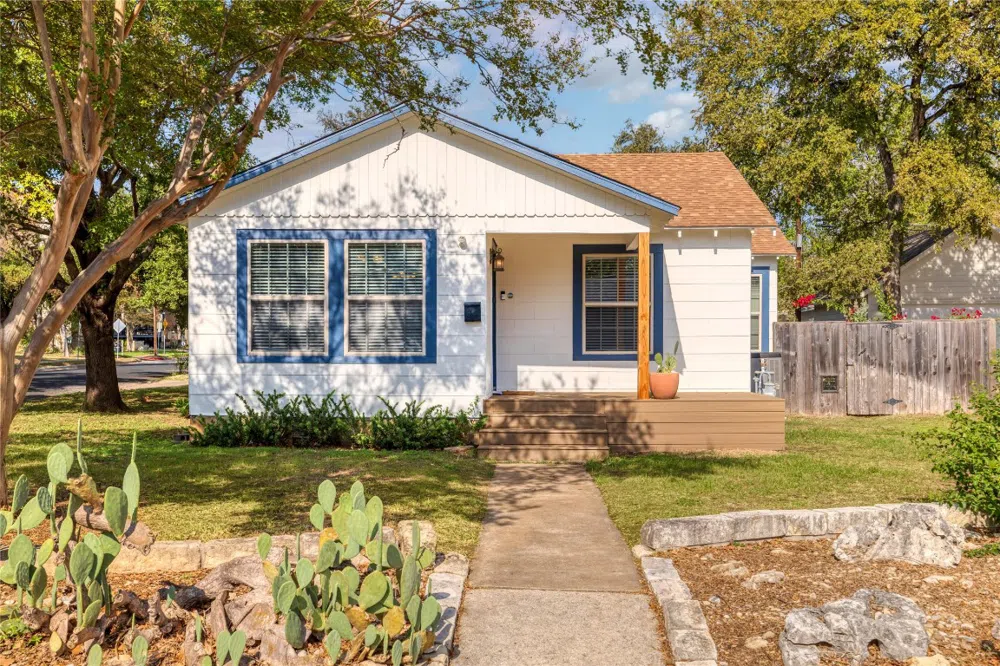
This quintessential 1950s Oakmont Heights remodeled bungalow sits proudly on a spacious corner lot, blending classic charm with modern convenience. The original structure boasts rich period details, from its beautiful long leaf pine floors to the timeless Craftsman-style trim, while the remodeled kitchen brings a modern touch that flows seamlessly into open living and dining areas. A mid-90s expansion elevated this 2-bedroom, 1-bath gem into a spacious 3-bedroom, 2.5-bath retreat, adding a dining room, generous primary suite on the second level, and an oversized 2-car garage — all tailored for today’s lifestyle. Outdoors, the large backyard is perfect for entertaining with a fun, partially covered patio, hassle-free turf, and plenty of space to unwind or host. Just steps from The Grove, you’re a short walk to vibrant spots like Verdad, Carve, and other new favorites. Plus, 35th Street shopping and the iconic Central Market are right around the corner, putting you moments from the best of Austin dining and retail. Don’t miss out on calling this unique bungalow your home!
Property Details
- Interior
- Built In Features, Ceiling Fans, Granite Counters, Interior Steps, Walk In Closets
- Cooling
- 1
- Heating
- Central
- Cooling Features
- Central Air
- Bedrooms
- 3
- Bathrooms
- 2.0
- Full Baths
- 2
- Lot Features
- Back Yard, Corner Lot, Level, Native Plants, Sprinklers Automatic, Trees Medium Size
- Lot Description
- Back Yard, Corner Lot, Level, Native Plants, Sprinklers Automatic, Trees Medium Size
- Exterior Features
- Balcony, Exterior Steps
- Exterior Materials
- Balcony, Exterior Steps
- Acres
- 0.0
- Square Feet
- 1947.0
- Lot Size (sqft)
- 0.1626
- Parking Features
- Attached, Door Multi, Garage, Garage Faces Side
- Parking
- 1
- Parking Spaces
- 2.0
- Parking Type
- Garage
- Parking Garage Spaces
- 2.0
- Property Type
- Purchase
- Property Subtype Additional
- Single Family Residence
- Year Built
- 1952
- Foundation
- Pillar Post Pier, Slab
- Roof
- Shingle
- Sewer Information
- Public Sewer
- Utility Source
- Public
- Utility Features
- Cable Connected, Electricity Connected, Natural Gas Connected, Sewer Connected, Water Connected
- Appliances
- Built In Oven, Dishwasher, Gas Cooktop, Disposal, Gas Water Heater, Microwave, Trash Compactor
- Subdivision
- Oakmont Heights Annex 3 Sec
- Community Features
- None, Curbs
- School District
- Austin ISD
- Elementary School
- Bryker Woods
- Middle School
- O Henry
- High School
- Austin
- County
- Travis
- Region
- Austin
- Original List Price
- $995,000
- Days on Market (Cumulative)
- 66
- Taxes Annual
- $27,392
Location
Legal
Based on information submitted to the MLS GRID as of 2026-09-04 23:58:58 UTC. All data is obtained from various sources and may not have been verified by broker or MLS GRID. Supplied Open House Information is subject to change without notice. All information should be independently reviewed and verified for accuracy. Properties may or may not be listed by the office/agent presenting the information.
The information being provided is for consumers' personal, non-commercial use and may not be used for any purpose other than to identify prospective properties consumers may be interested in purchasing. Based on information from the Austin Board of REALTORS®. Neither the Board nor ACTRIS guarantees or is in any way responsible for its accuracy. All data is provided "AS IS" and with all faults. Data maintained by the Board or ACTRIS may not reflect all real estate activity in the market.
Last Updated: Sep 4, 2026 11:58 PM. Source: ACTRIS
Provided By
Listed by Kim Wilkin (#624688), (512) 632-3992
Listing Office: eXp Realty, LLC (#702963)
Provided By (Buyer)
Buyer's Agent: Scott Sousares (#202924)
Buyer's Office: Sousares, L. Scott, REALTOR (#0667)