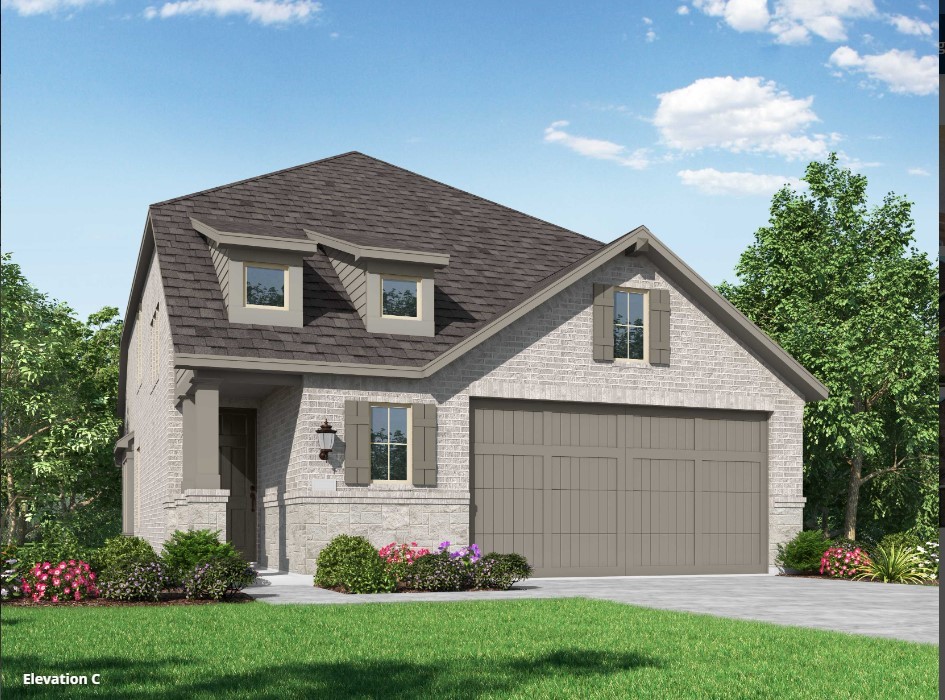
MLS# 1081750 - Built by Highland Homes - Ready Now! ~ Highly sought after Windermere floor plan. Vaulted ceilings welcome you inside your new home. Wow your guests with stunning features like horizontal iron railing, upgraded kitchen appliances-open to dining and family room. Host movie night in the game room or enjoy the extra deep home site and backyard! This home is 2 stories with 4 bedrooms and 3 full bathrooms. BUYER TO SELECT DESIGN FINISHES! Brand new section of Crosswinds.
Property Details
- Interior
- Ceiling Fans, High Ceilings, Interior Steps, Main Level Primary
- Cooling
- 1
- Heating
- Central, Natural Gas
- Cooling Features
- Central Air
- Bedrooms
- 4
- Bathrooms
- 3.0
- Full Baths
- 3
- View
- Neighborhood
- Lot Features
- Back Yard, Landscaped, Sprinklers In Ground
- Lot Description
- Back Yard, Landscaped, Sprinklers In Ground
- Pool Description
- None, Community
- Pool Features
- None, Community
- Pool Shared
- 1
- Acres
- 0.0
- Square Feet
- 2262.0
- Lot Size (sqft)
- 0.149
- Parking Features
- Attached, Garage Faces Front
- Parking
- 1
- Parking Spaces
- 2.0
- Parking Type
- Garage
- Parking Garage Spaces
- 2.0
- Property Type
- Purchase
- Property Subtype Additional
- Single Family Residence
- Year Built
- 2022
- Foundation
- Slab
- Roof
- Shingle
- Sewer Information
- Public Sewer
- Utility Source
- Public
- Utility Features
- Natural Gas Available
- Appliances
- Built In Electric Oven, Dishwasher, Gas Cooktop, Disposal, Microwave
- Subdivision
- Crosswinds
- Community Features
- Clubhouse, Dog Park, Playground, Park, Pool, Sport Courts
- School District
- Hays ISD
- Elementary School
- Ralph Pfluger
- Middle School
- Armando Chapa
- High School
- Lehman
- County
- Hays
- Region
- Kyle
- Original List Price
- $473,565
- Days on Market (Cumulative)
- 290
- HOA
- 1
- HOA Fees
- 575.0
Location
Legal
Based on information submitted to the MLS GRID as of 2026-08-31 20:01:43 UTC. All data is obtained from various sources and may not have been verified by broker or MLS GRID. Supplied Open House Information is subject to change without notice. All information should be independently reviewed and verified for accuracy. Properties may or may not be listed by the office/agent presenting the information.
The information being provided is for consumers' personal, non-commercial use and may not be used for any purpose other than to identify prospective properties consumers may be interested in purchasing. Based on information from the Austin Board of REALTORS®. Neither the Board nor ACTRIS guarantees or is in any way responsible for its accuracy. All data is provided "AS IS" and with all faults. Data maintained by the Board or ACTRIS may not reflect all real estate activity in the market.
Last Updated: Aug 31, 2026 8:01 PM. Source: ACTRIS
Provided By
Listed by Ben Caballero (#437572), (888) 524-3182
Listing Office: Highland Homes Realty (#8430)
Provided By (Buyer)
Buyer's Agent: Non Member (#NONMBR)
Buyer's Office: Non Member (#NONMBR)