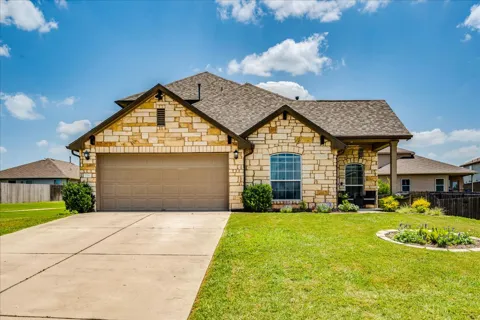
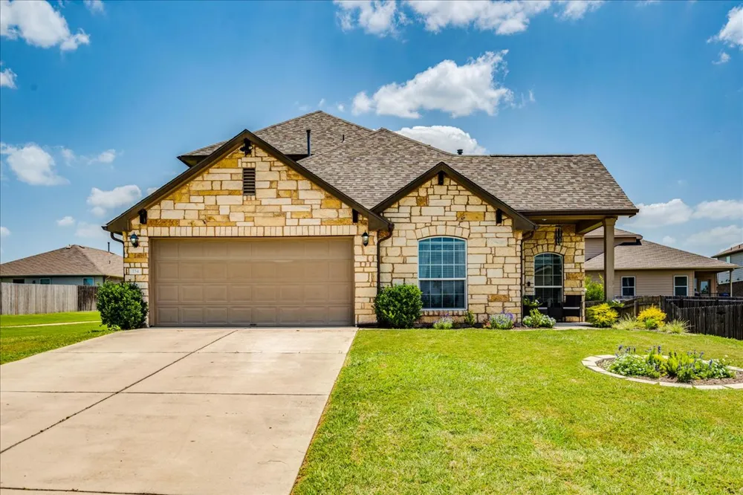
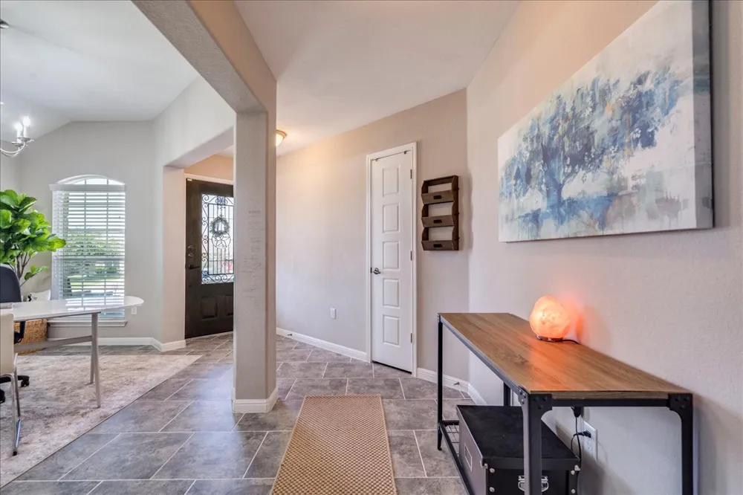
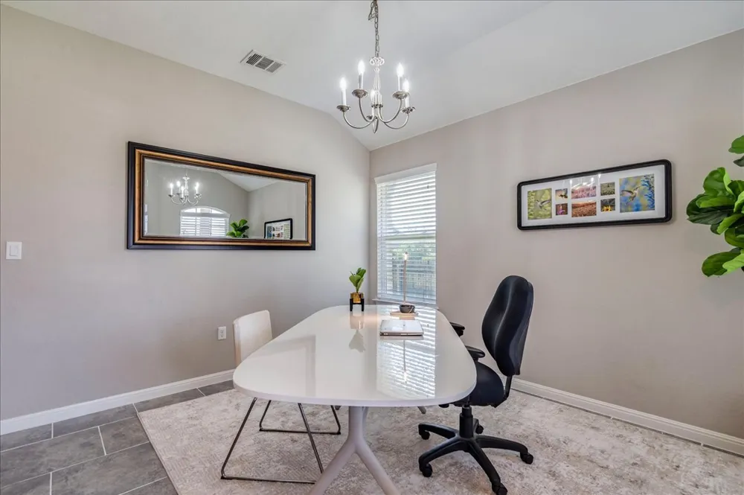
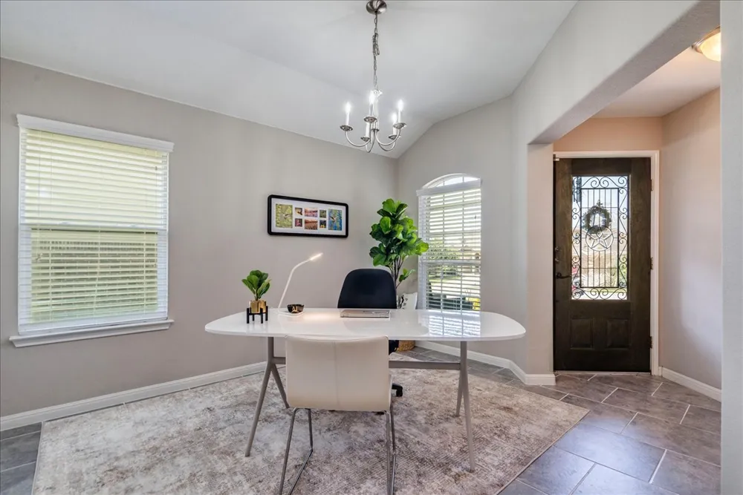
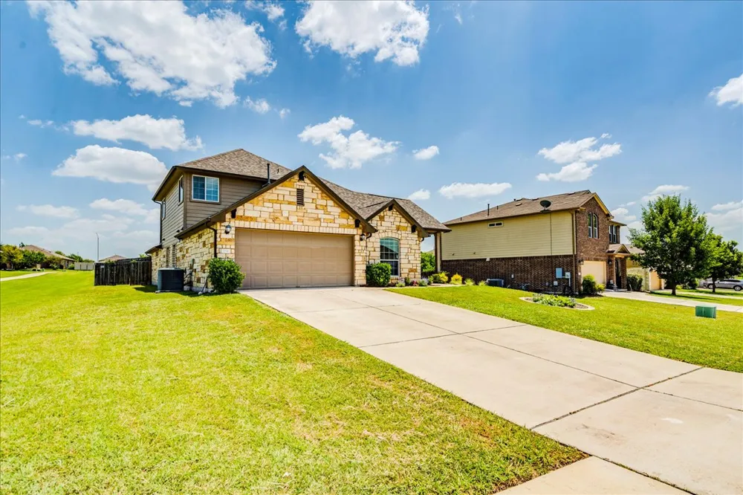
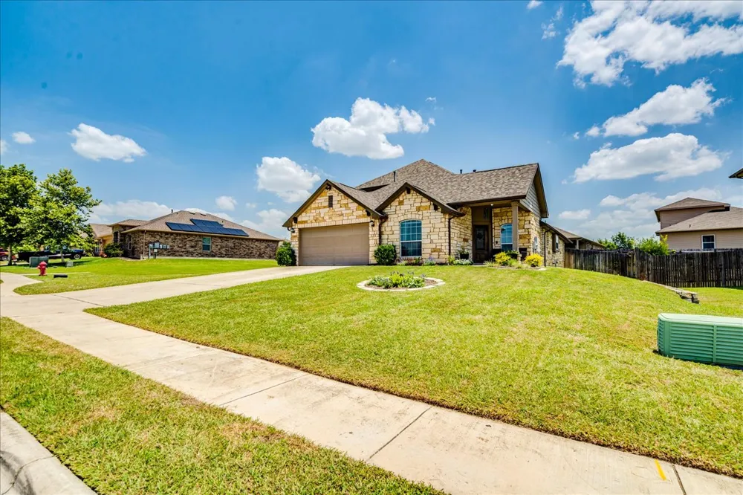
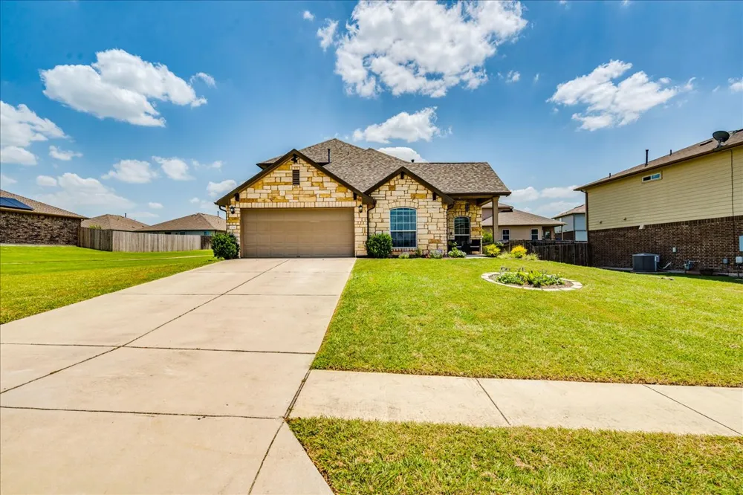
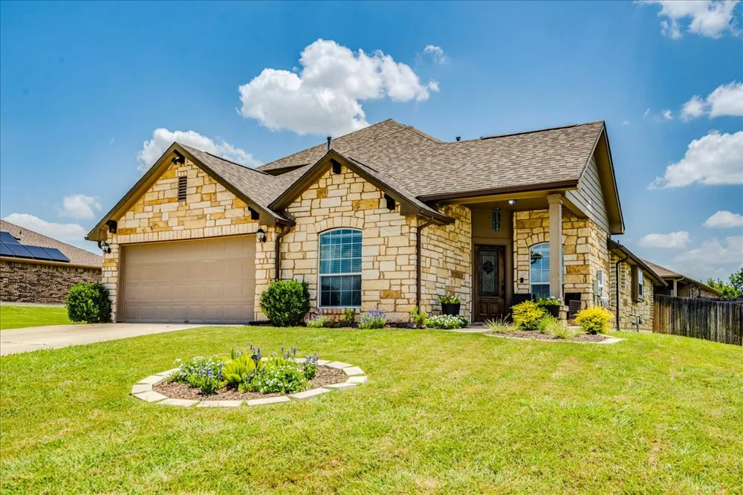
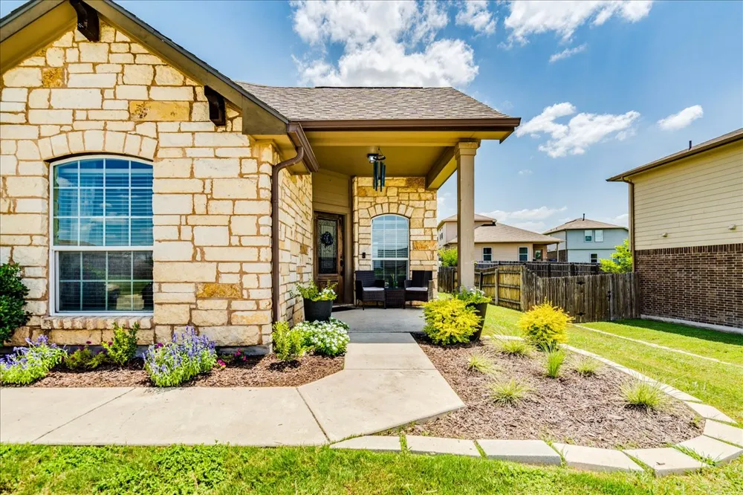
Welcome to 154 Screech Owl Dr in the desirable Meadows at Kyle! This well-maintained home offers a functional and inviting open layout with 4 bedrooms, 3 full bathrooms, and multiple living spaces designed for comfort and flexibility.
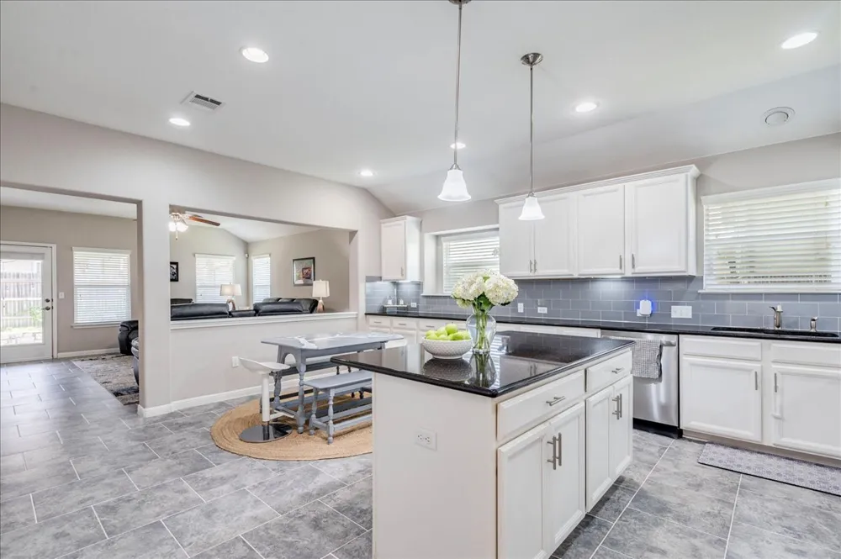
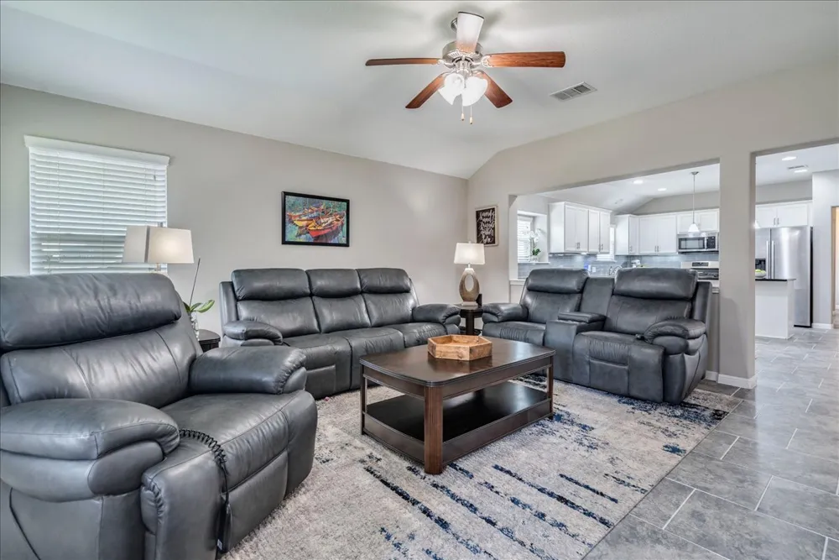
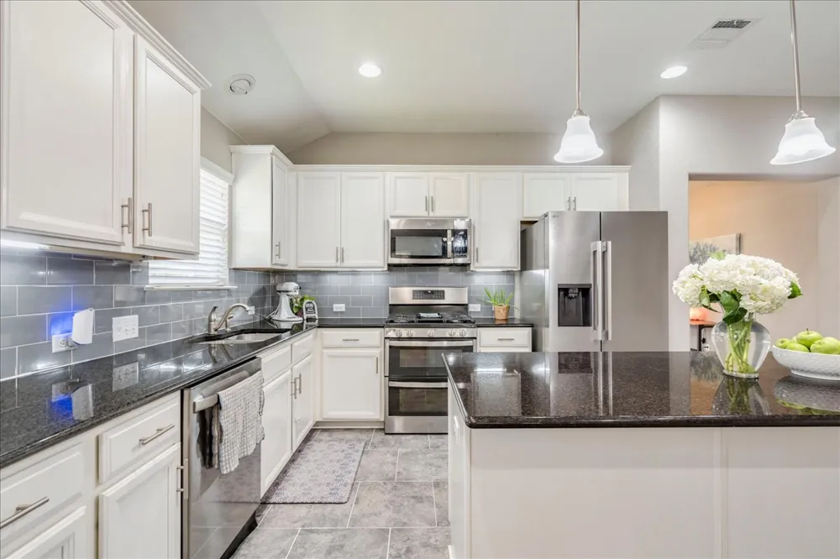
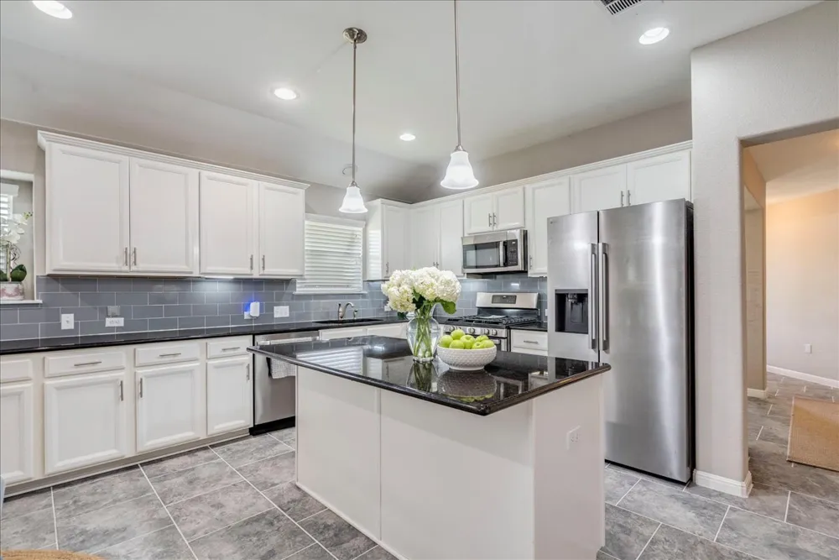
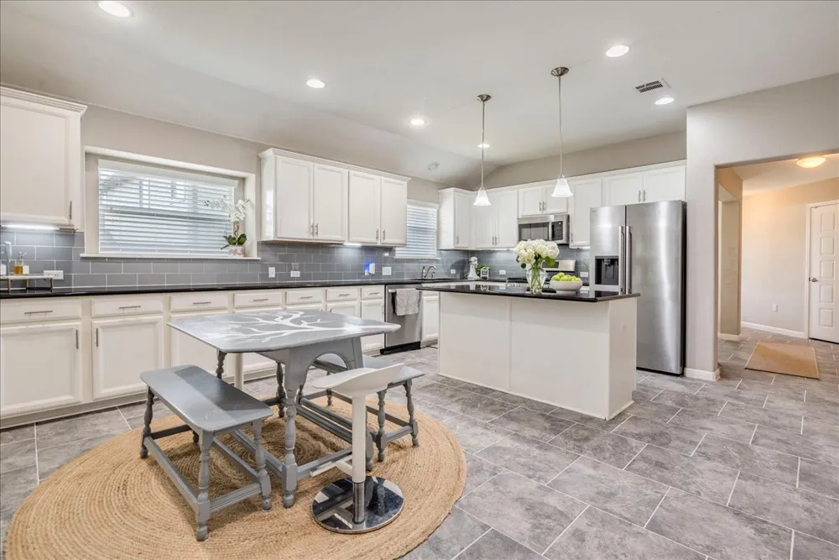
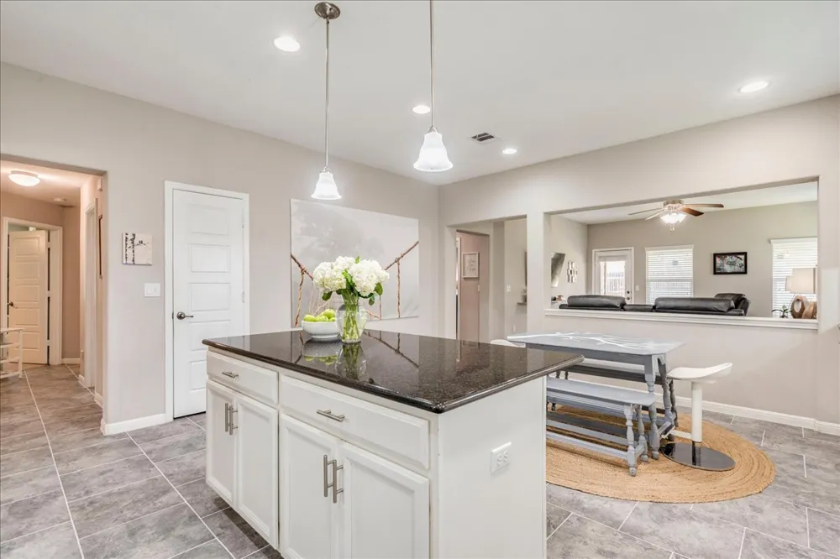
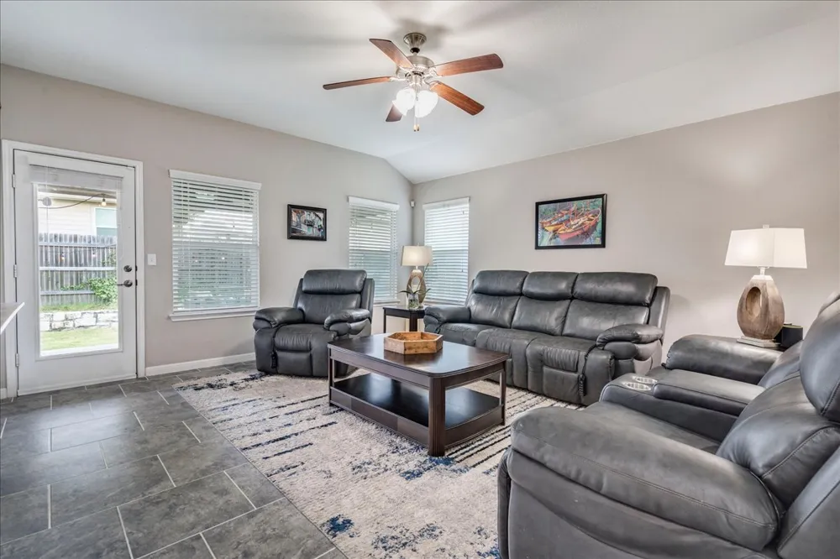
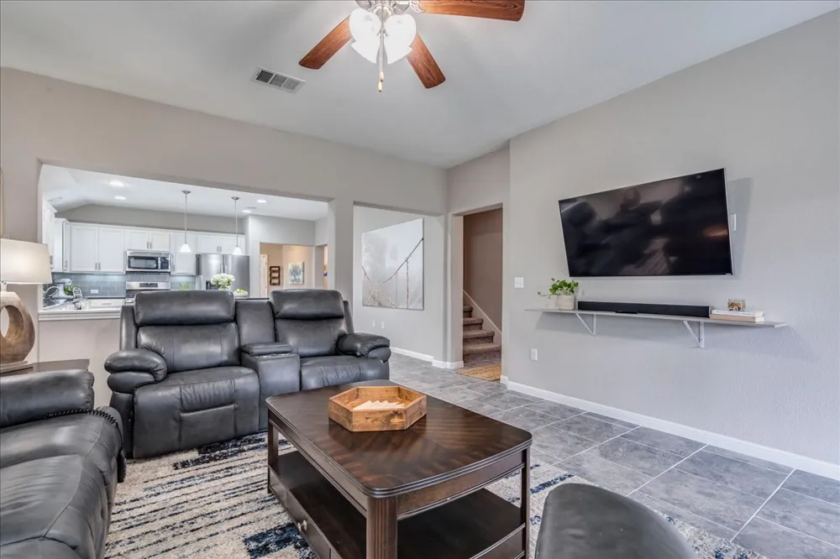
The main level features a seamless flow from the entry into a spacious kitchen equipped with an eat-up center island, extended black granite countertops, white cabinetry with under-cabinet lighting, stainless steel appliances; recently updated, including double oven & microwave (less than a year old), and a walk-in pantry. The kitchen overlooks the bright living room highlighted by vaulted ceilings, creating an ideal space for entertaining.
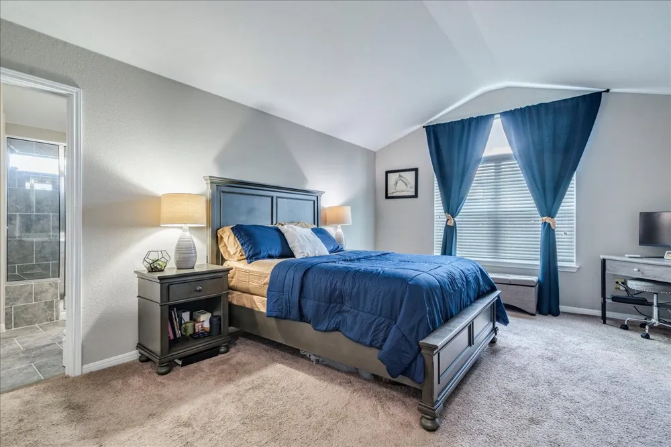
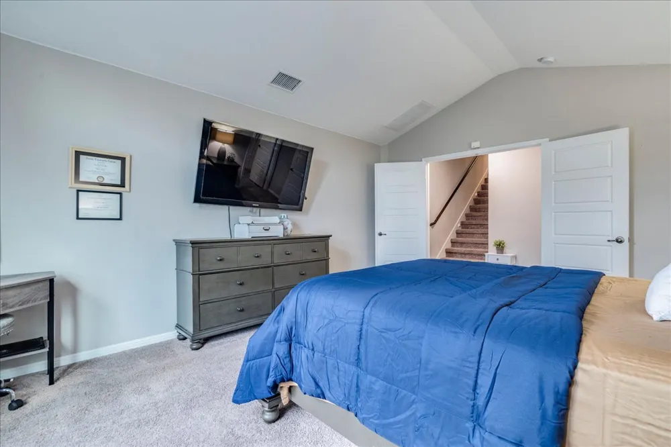
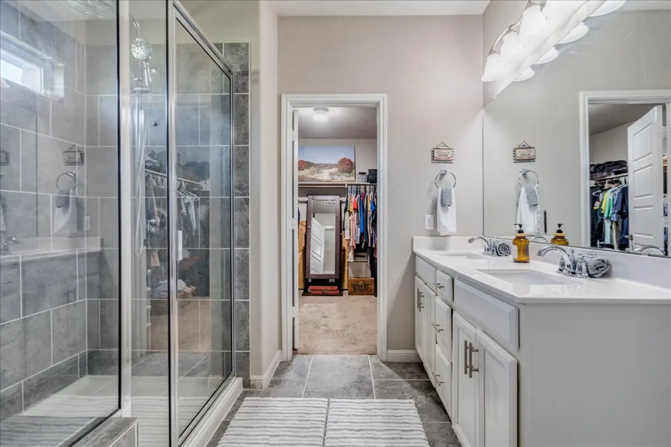
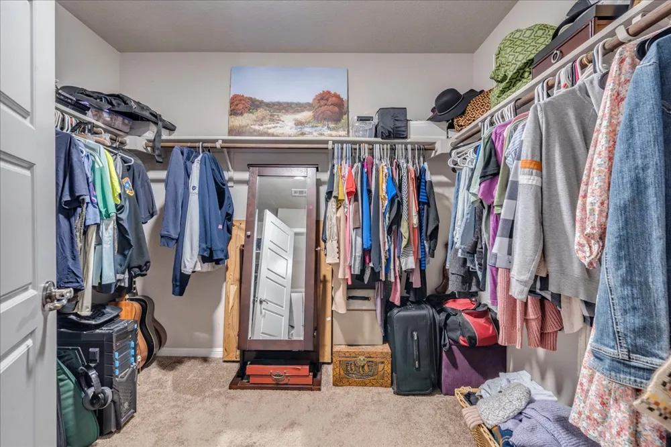
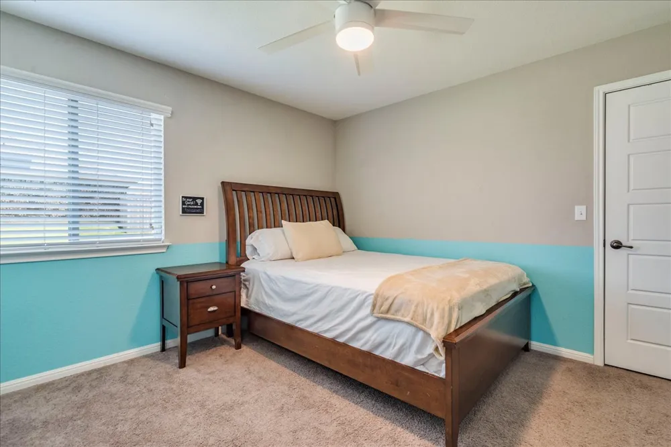
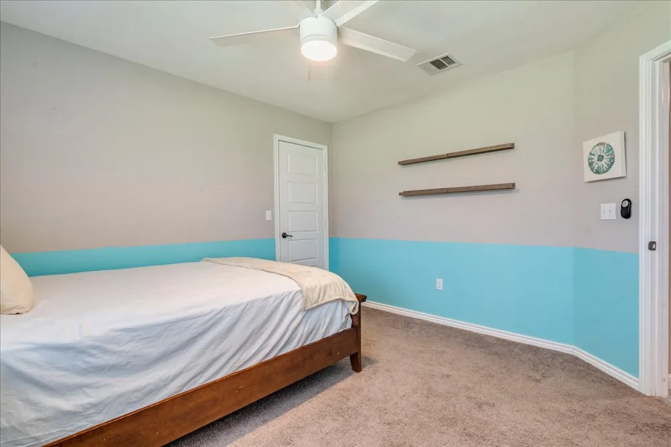
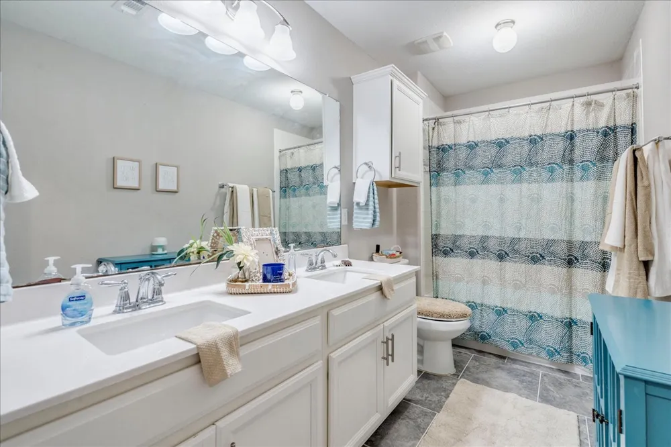
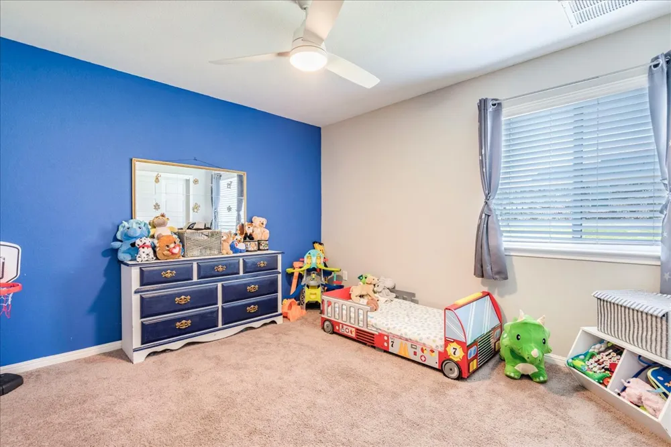
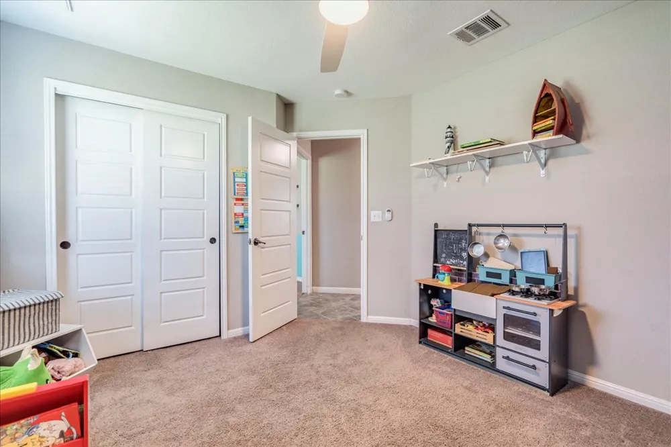
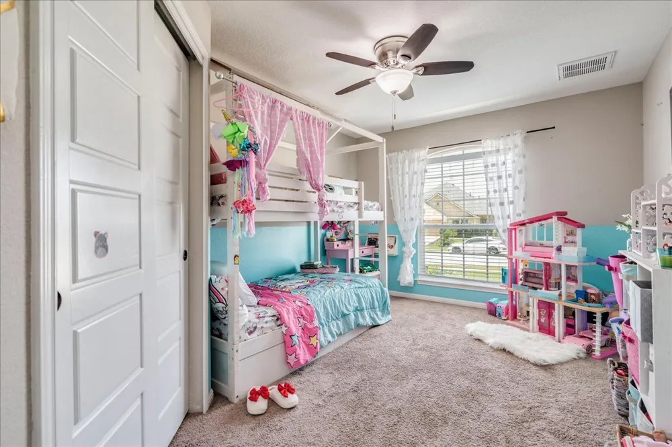
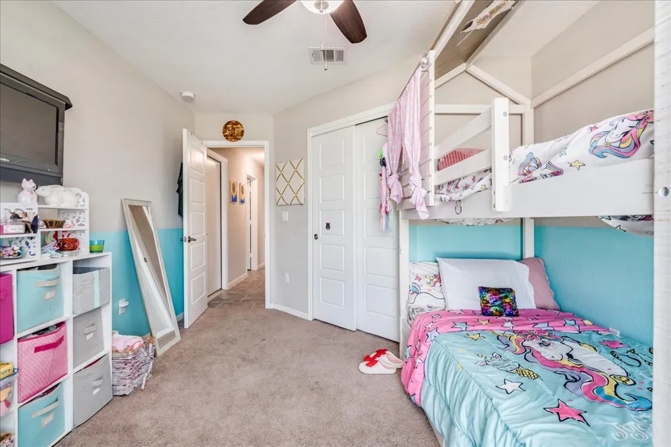
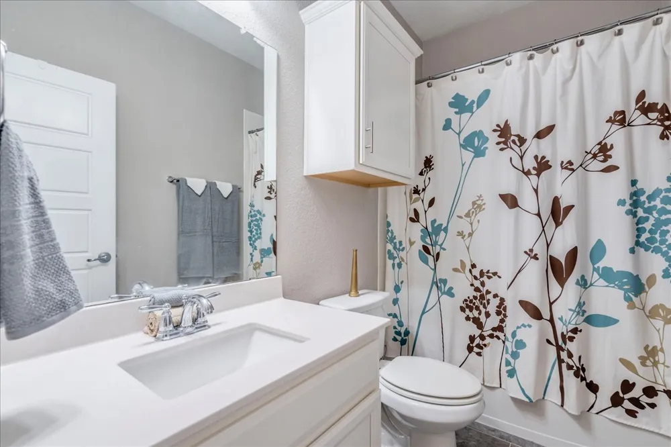
The primary suite is privately situated at the back of the home and features elegant French doors, a dual vanity, walk-in shower with built-in seat, and an oversized walk-in closet. Three additional bedrooms on the main level are generously sized with ceiling fans and convenient access to a secondary bathroom with dual sinks.
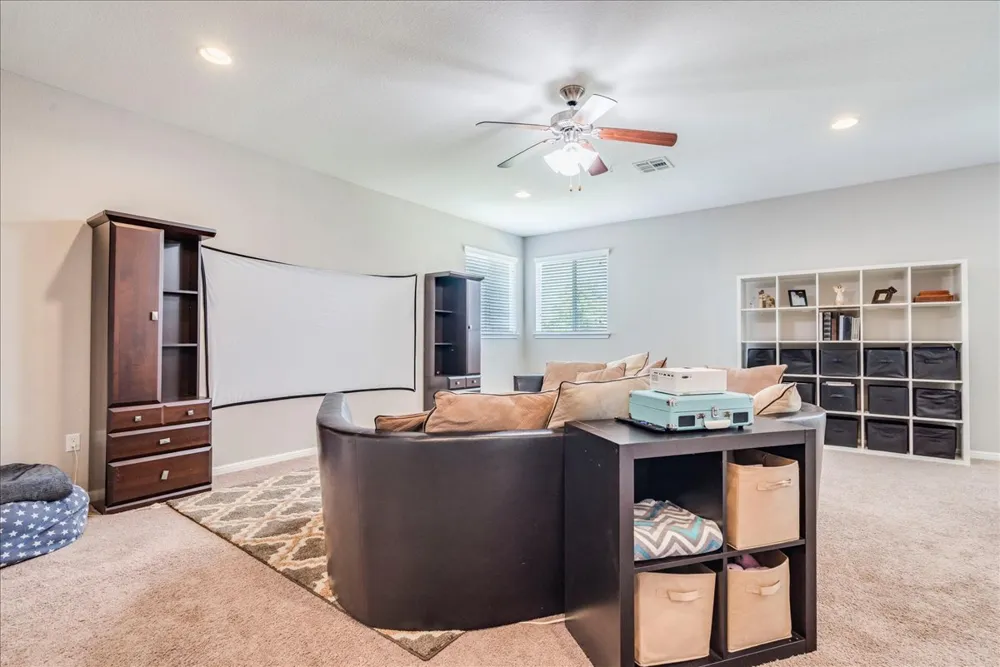
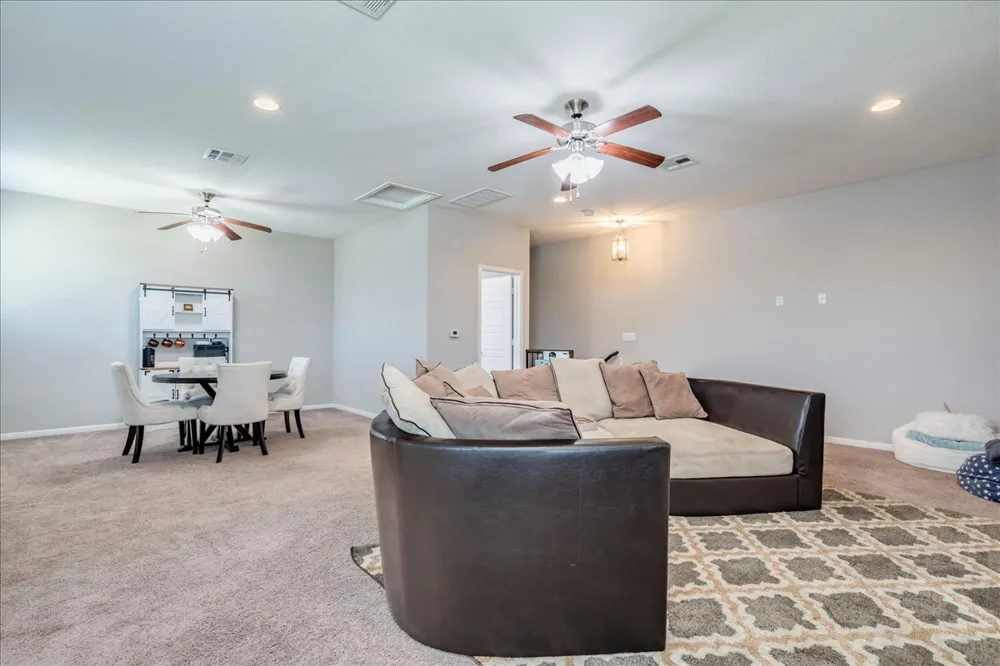
Upstairs, a large bonus living area with a full bathroom offers endless possibilities—perfect for a media room, home office, or even a fifth bedroom.
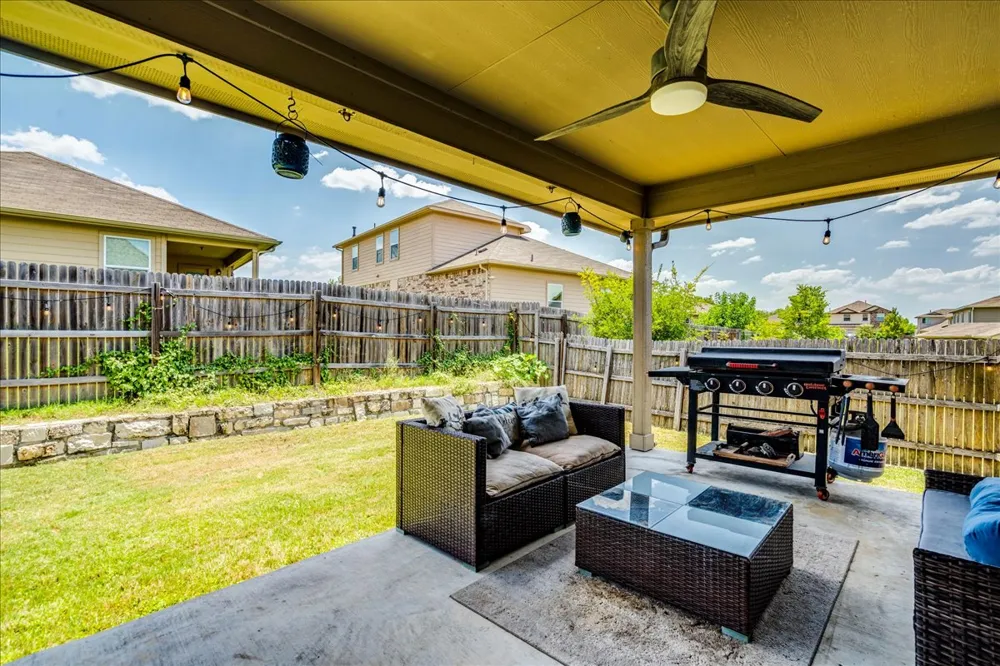
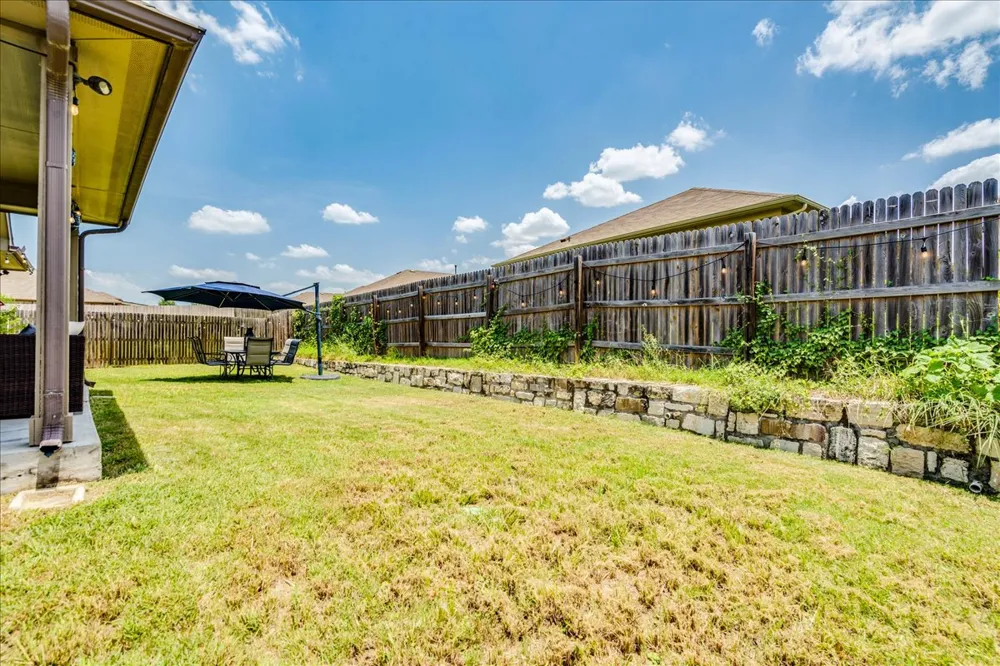
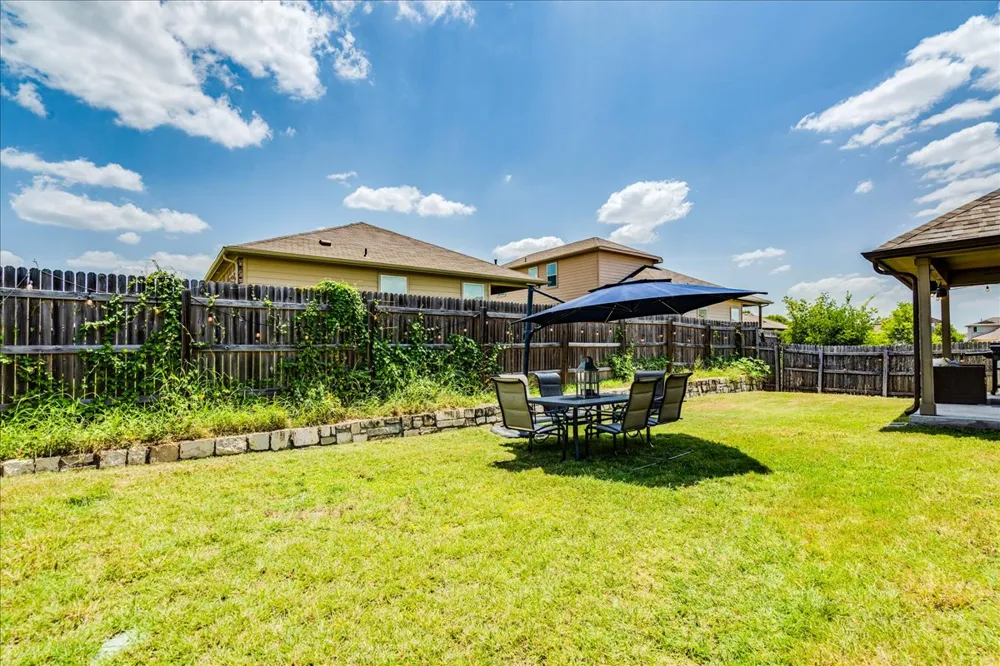
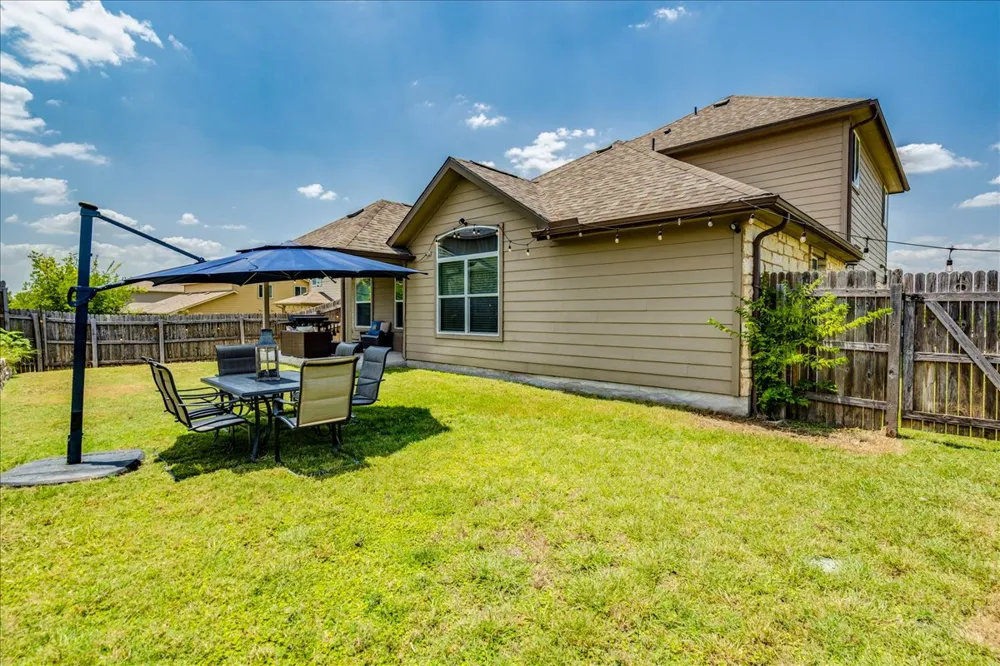
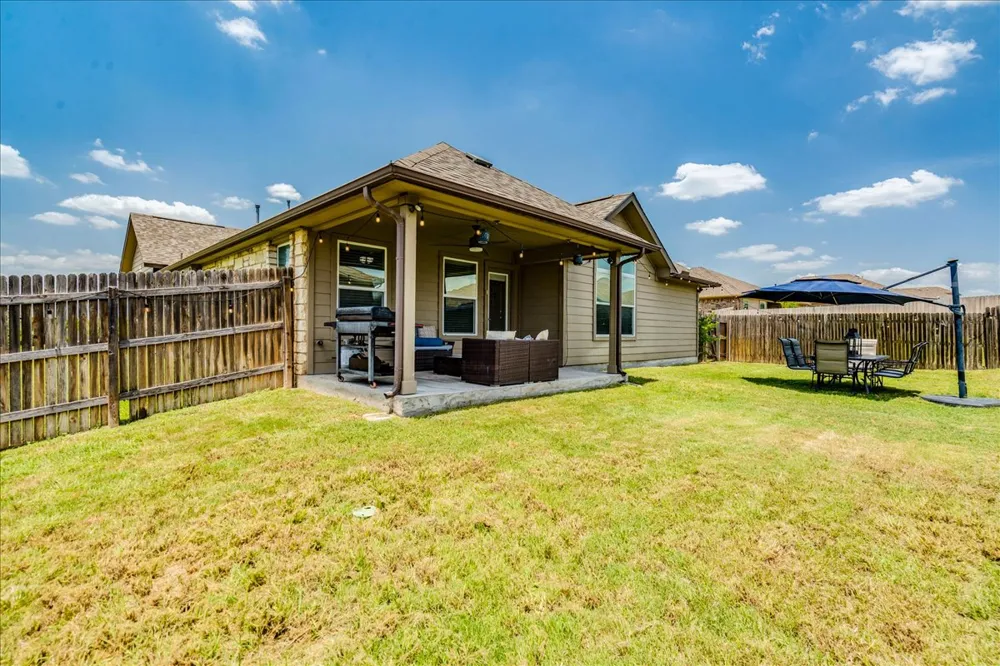
Step outside to a peaceful backyard retreat complete with a covered patio, ceiling fan, lighting, and gas stub for a BBQ grill. Additional features include full gutters, an irrigation system, waster softener and a roof less than two years old with attic ridge vents.
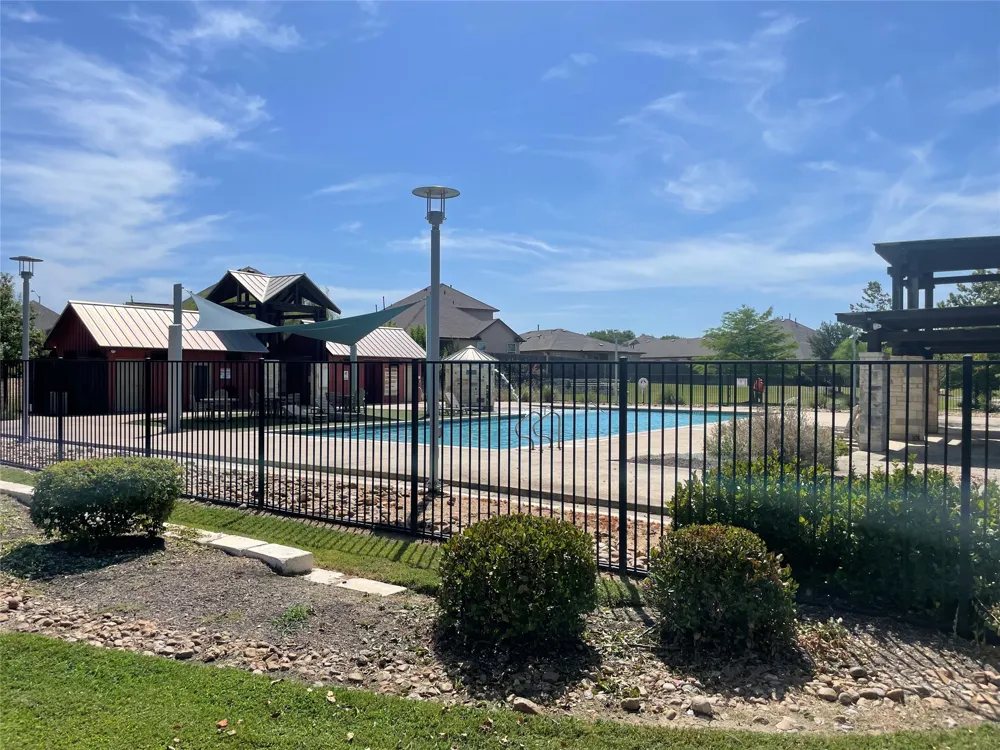
Enjoy the charm of a single-entrance community with walking trails and easy access to the neighborhood pool and park. Zoned to highly rated Hays CISD schools, including Johnson High School.
Open Houses
- Sat, Sep 5 · 4:00 PM – 7:00 PM
Property Details
- Interior
- Breakfast Bar, Ceiling Fans, Separate Formal Dining Room, Eat In Kitchen, High Ceilings, Interior Steps, Kitchen Island, Multipl
- Cooling
- 1
- Heating
- Central, Natural Gas
- Cooling Features
- Central Air, Ceiling Fans, Electric
- Bedrooms
- 4
- Bathrooms
- 3.0
- Full Baths
- 3
- View
- Neighborhood
- Lot Features
- Back Yard, Front Yard, Sprinklers In Rear, Sprinklers In Front, Landscaped, Sprinklers Automatic, Sprinklers In Ground
- Lot Description
- Back Yard, Front Yard, Sprinklers In Rear, Sprinklers In Front, Landscaped, Sprinklers Automatic, Sprinklers In Ground
- Pool Description
- None, Community
- Pool Features
- None, Community
- Exterior Features
- Lighting, Private Yard, Rain Gutters
- Exterior Materials
- Lighting, Private Yard, Rain Gutters
- Pool Shared
- 1
- Acres
- 0.0
- Square Feet
- 2770.0
- Lot Size (sqft)
- 0.197
- Parking Features
- Attached
- Parking
- 1
- Parking Spaces
- 4.0
- Parking Type
- Garage
- Parking Garage Spaces
- 2.0
- Property Type
- Purchase
- Property Subtype Additional
- Single Family Residence
- Year Built
- 2015
- Foundation
- Slab
- Roof
- Composition, Shingle
- Sewer Information
- Public Sewer
- Utility Source
- Private
- Utility Features
- Cable Available, Electricity Connected, Natural Gas Connected, Sewer Connected, Water Connected
- Appliances
- Dishwasher, Free Standing Gas Range, Disposal, Gas Water Heater, Microwave, Water Softener Owned
- Subdivision
- Meadows At Kyle
- Community Features
- Community Mailbox, Curbs, Playground, Park, Pool, Trails Paths
- School District
- HaysCONSISD
- Elementary School
- Tom Green
- Middle School
- McCormick
- High School
- Johnson High School
- County
- Hays
- Region
- Kyle
- Original List Price
- $355,000
- Days on Market (Cumulative)
- 37
- Taxes Annual
- $7,901
- HOA
- 1
- HOA Fees
- 76.25
Location
Legal
Based on information submitted to the MLS GRID as of 2026-07-28T09:01:49Z UTC. All data is obtained from various sources and may not have been verified by broker or MLS GRID. Supplied Open House Information is subject to change without notice. All information should be independently reviewed and verified for accuracy. Properties may or may not be listed by the office/agent presenting the information.
The information being provided is for consumers' personal, non-commercial use and may not be used for any purpose other than to identify prospective properties consumers may be interested in purchasing. Based on information from the Austin Board of REALTORS®. Neither the Board nor ACTRIS guarantees or is in any way responsible for its accuracy. All data is provided "AS IS" and with all faults. Data maintained by the Board or ACTRIS may not reflect all real estate activity in the market.
Provided By
Listed by colleen Villarreal (#753189)
Listing Office: Realty One Group Prosper (#6510)