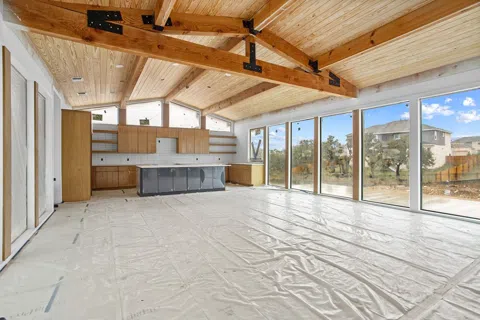
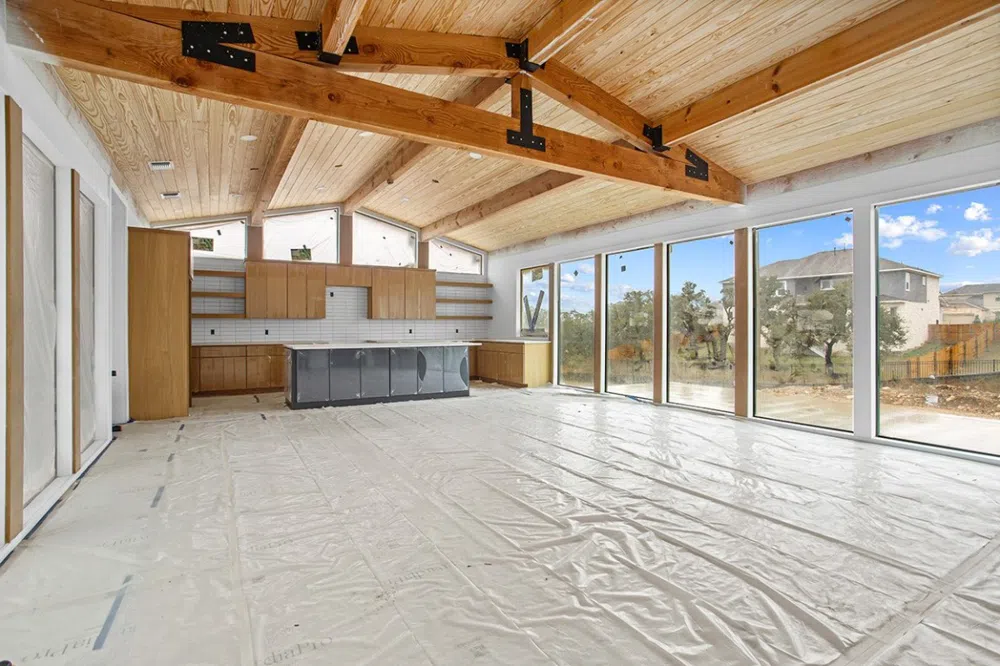
Welcome to this Mid Century Modern home in the sought-after Caliterra community in Dripping Springs, a home that combines modern design with the unique opportunity for personalization. This 2,576 sq ft property, situated on a .399-acre corner lot on a cul de sac with a 3 car garage, is 80% complete and ready for a new owner to add their personal touch!
The home features a minimalist style with modern tile and white oak flooring. Its interior courtyard, surrounded by windows, creates a unique entryway for guests. The living room and kitchen is a stunning open concept room with beamed ceilings and a fireplace with custom shelving, beautiful white quartz countertops, gun metal gray island and sleek cabinetry with soft close drawers. The beautiful wood ceiling is flanked by floor to ceiling windows on both sides allowing for a unique living experience! The massive windows and slanted ceilings in the rooms bring in an abundance of natural light, creating a bright and inviting atmosphere that connects you with the outdoors. The layout includes three bedrooms, three bathrooms, and an office with French doors, offering both privacy and functionality. The home also has plans for a pool, which has a deposit already paid, and beautiful landscaping. A list of fixtures that have already been purchased can be provided. Kitchen pendant lighting, some faucets and the primary bathtub have already been purchased.
Located in the award-winning Caliterra community, this property offers the perfect balance of a peaceful setting and convenience to downtown Dripping Springs and is also located within the highly rated Dripping Springs ISD!
Priced to sell AS IS, this home presents a rare opportunity! It's a chance not only to own a beautiful property but also to finish it in a way that reflects your personal style. Imagine moving in by Christmas and starting the new year by making this house your own! Schedule a tour today!
Property Details
- Interior
- Beamed Ceilings, Bookcases, Built In Features, Open Beams Beamed Ceailings, Double Vanity, High Ceilings, Main Level Primary, Pa
- Fireplaces
- 1
- Cooling
- 1
- Heating
- Central
- Cooling Features
- Central Air
- Bedrooms
- 3
- Bathrooms
- 3.0
- Full Baths
- 3
- View
- Neighborhood
- Lot Features
- Back Yard, Cul De Sac, Sloped Down
- Lot Description
- Back Yard, Cul De Sac, Sloped Down
- Pool Description
- See Remarks, Community
- Pool Features
- See Remarks, Community
- Exterior Features
- Uncovered Courtyard
- Exterior Materials
- Uncovered Courtyard
- Pool Shared
- 1
- Acres
- 0.0
- Square Feet
- 2576.0
- Lot Size (sqft)
- 0.3991
- Parking Features
- Garage Faces Front, Garage
- Parking
- 1
- Parking Spaces
- 3.0
- Parking Type
- Garage
- Parking Garage Spaces
- 3.0
- Property Type
- Purchase
- Property Subtype Additional
- Single Family Residence
- Year Built
- 2022
- Foundation
- Slab
- Roof
- Shingle
- Sewer Information
- Public Sewer
- Utility Source
- Public
- Utility Features
- Cable Available, Electricity Available, Natural Gas Available, Sewer Connected
- Subdivision
- Caliterra
- Community Features
- Barbecue, Clubhouse, Dog Park, Fishing, Internet Access, Pet Amenities, Playground, Park, Pool, Planned Social Activities, Sidew
- School District
- Dripping Springs ISD
- Elementary School
- Walnut Springs
- Middle School
- Dripping Springs Middle
- High School
- Dripping Springs
- County
- Hays
- Region
- Dripping Springs
- Original List Price
- $699,000
- Days on Market (Cumulative)
- 63
- Taxes Annual
- $10,861
- HOA
- 1
- HOA Fees
- 1500.0
Location
Legal
Based on information submitted to the MLS GRID as of 2026-09-04 06:36:54 UTC. All data is obtained from various sources and may not have been verified by broker or MLS GRID. Supplied Open House Information is subject to change without notice. All information should be independently reviewed and verified for accuracy. Properties may or may not be listed by the office/agent presenting the information.
The information being provided is for consumers' personal, non-commercial use and may not be used for any purpose other than to identify prospective properties consumers may be interested in purchasing. Based on information from the Austin Board of REALTORS®. Neither the Board nor ACTRIS guarantees or is in any way responsible for its accuracy. All data is provided "AS IS" and with all faults. Data maintained by the Board or ACTRIS may not reflect all real estate activity in the market.
Last Updated: Sep 4, 2026 6:36 AM. Source: ACTRIS
Provided By
Listed by Lauren Clark (#756168), (512) 771-4176
Listing Office: Magnolia Realty Austin Hill Co (#701539)
Provided By (Buyer)
Buyer's Agent: Adam Whitlock (#664596)
Buyer's Office: Recognize Realty (#704241)