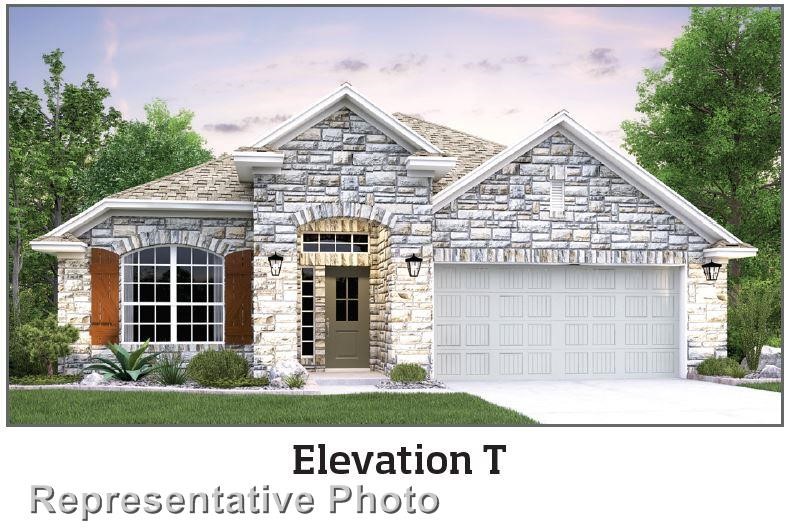
MLS# 1195953 - Built by Lennar - Ready Now! ~ This attractive home backs a community green space. Located on a quite cul de sac street with no neighbors behind, a nearby trail accesses sidewalk trail running through the center of community, making it convenient for you to bike to the amenity center or walk to the dog park with your dog, or just take a scenic walk and meet friends at one of the many community parks. High ceilings and wide-open spaces & tall windows add to this home's appeal. It includes hardwood flooring in main living space. The front room can serve as formal dining room or easily function as an open study or additional sitting room. The kitchen is a chef’s dream with espresso cabinetry & a spacious flat bar counter overlooking the family dining room. Nice features include Silestone counters, upgraded subway style backsplash, stainless steel kitchen appliances, and we’ve even added the optional refrigerator. Love gardening? There is plenty of space to store your tools in the 5’ garage extension. A flex room between the two secondary bedrooms is ideal for kids or elderly parents living in, or to use as a study, artscraft room, game room, or exercise space. This home comes with full blinds, tile floors in the baths & tile surround in tubs & primary shower. Everything is included package with Lennar includes Wifi Certified Eero Mesh, Ring security system, Wifi Garage Door Opener, Keyless Entry, Leak Detection, & Ring Doorbell. Located in the amenity rich Rancho Sienna community with a huge pool, splash areas, a covered picnic area, jungle gym & swings, dog park, beautiful walking trails, basketball court, fitness center, activity director, numerous pocket parks & ponds stocked with fish for catch & release. Kids attend highly rated Liberty Hill ISD schools, & Rancho Sienna Elementary on site. Major employers are an easy commute. Tons of great shopping & restaurants are nearby...
Property Details
- Interior
- Ceiling Fans, Double Vanity, Entrance Foyer, High Ceilings, Main Level Primary, No Interior Steps, Open Floorplan, Recessed Ligh
- Cooling
- 1
- Heating
- Central, Natural Gas
- Cooling Features
- Central Air, Energy Star Qualified Equipment
- Bedrooms
- 3
- Bathrooms
- 2.0
- Full Baths
- 2
- View
- Neighborhood
- Lot Features
- Back Yard, Front Yard, Sprinklers In Rear, Sprinklers In Front, Sprinkler Rain Sensor, Sprinklers Automatic, Sprinklers In Groun
- Lot Description
- Back Yard, Front Yard, Sprinklers In Rear, Sprinklers In Front, Sprinkler Rain Sensor, Sprinklers Automatic, Sprinklers In Groun
- Pool Description
- None, Community
- Pool Features
- None, Community
- Exterior Features
- Private Yard
- Exterior Materials
- Private Yard
- Pool Shared
- 1
- Acres
- 0.0
- Square Feet
- 2046.0
- Lot Size (sqft)
- 0.16
- Parking Features
- Attached, Garage, Garage Door Opener
- Parking
- 1
- Parking Spaces
- 2.0
- Parking Type
- Garage
- Parking Garage Spaces
- 2.0
- Property Type
- Purchase
- Property Subtype Additional
- Single Family Residence
- Year Built
- 2021
- Foundation
- Slab
- Roof
- Composition
- Sewer Information
- Public Sewer
- Utility Source
- Public
- Utility Features
- Cable Available, Electricity Available, Natural Gas Available, Phone Available
- Appliances
- Dishwasher, Energy Star Qualified Appliances, Free Standing Gas Range, Disposal, Gas Water Heater, Microwave, Stainless Steel Ap
- Subdivision
- Rancho Sienna
- Community Features
- Clubhouse, Dog Park, Fitness Center, Lake, Pet Amenities, Playground, Park, Pool, Sport Courts, Trails Paths, Curbs
- School District
- Liberty Hill ISD
- Elementary School
- Rancho Sienna
- Middle School
- Liberty Hill Middle
- High School
- Liberty Hill
- County
- Williamson
- Region
- Georgetown
- Original List Price
- $548,090
- Days on Market (Cumulative)
- 172
- HOA
- 1
- HOA Fees
- 52.0
Location
Legal
Based on information submitted to the MLS GRID as of 2026-08-30 13:46:59 UTC. All data is obtained from various sources and may not have been verified by broker or MLS GRID. Supplied Open House Information is subject to change without notice. All information should be independently reviewed and verified for accuracy. Properties may or may not be listed by the office/agent presenting the information.
The information being provided is for consumers' personal, non-commercial use and may not be used for any purpose other than to identify prospective properties consumers may be interested in purchasing. Based on information from the Austin Board of REALTORS®. Neither the Board nor ACTRIS guarantees or is in any way responsible for its accuracy. All data is provided "AS IS" and with all faults. Data maintained by the Board or ACTRIS may not reflect all real estate activity in the market.
Last Updated: Aug 30, 2026 1:46 PM. Source: ACTRIS
Provided By
Listed by Ben Caballero (#096651), Email: caballero@homesusa.com
Listing Office: HomesUSA.com (#2160)
Provided By (Buyer)
Buyer's Agent: RadhaShankar Subramanian (#772059)
Buyer's Office: RealAgent (#5603)