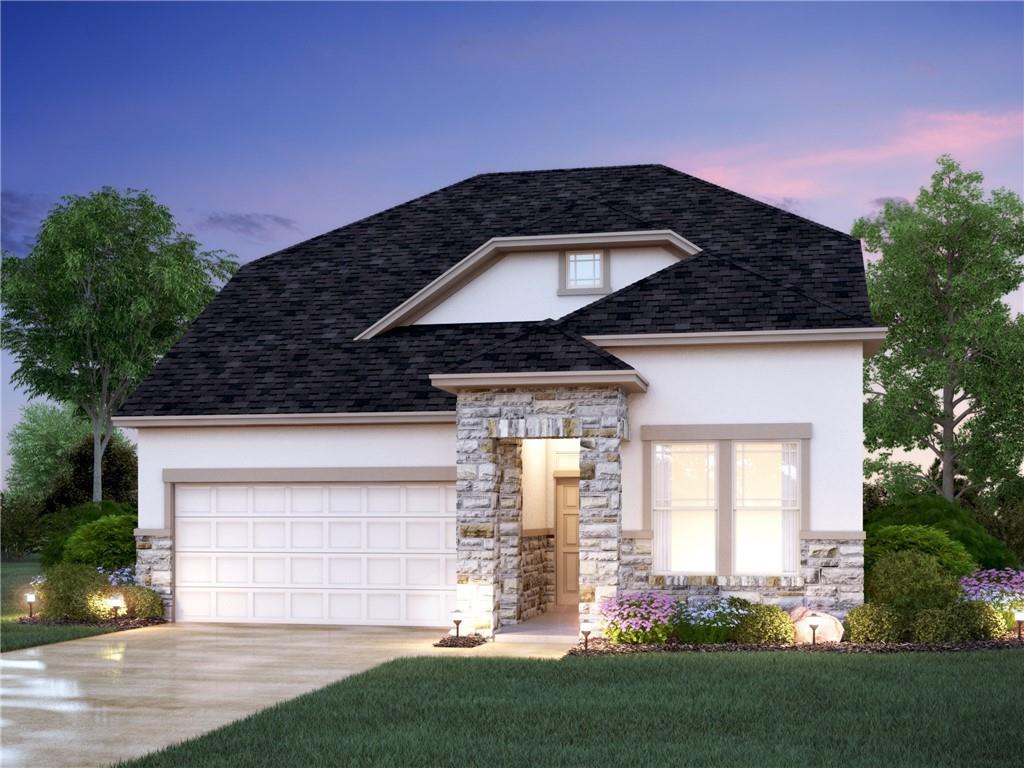
12915 Stanford is scheduled to finish construction Spring 2022. The family room showcases a 20 foot ceiling and 2-story windows, along with a modern cast stone fireplace that you can cozy up to in the next winter storm. The rest of the first floor features 8-foot doors and 10 foot ceilings – aside from the study which shows off a remarkable 13 foot ceiling. The study also has modern glass double doors that have a similar style to the front door. Whether working from home or binge watching your favorite shows, connecting to the fast fiber internet or cable TV is a breeze with CAT 5e and coax hardwired in every room, and two Cat6 wireless access points. Beautiful & durable medium tone vinyl floors are included throughout all the first floor main spaces, including the study and powder bathroom. The owners suite with bay window is on the ground floor, and includes a large soaking tub, separate shower with gray hexagon tiles on the floor and 12"x24" gray tiles stretching to the ceiling. The home’s design package showcases white quartz countertops accented with black faucets/hardware/lighting throughout, added can lights, and cordless 2” blinds. The kitchen package includes white shaker cabinets, a gray subway tile backsplash, under cabinet lights, and an elegant black single basin sink. The bathroom packages include poplar ebony cabinets, gray floor/wall tiles, and rectangular porcelain sinks. The stairs on this home highlight our most popular modern horizontal metal railing, and at the top you’ll find 2 guest bedrooms, a bathroom, and a spacious game room. There's a built in gas stub on the covered patio, which is tucked away on the Southeast side of the home. The backyard will be your private retreat, with extra tall rear fencing – 6 ft wood on top of a stone wall. River rock, landscaping, grass and sprinkler system are all included as well. Too many great features to list here, this home is a must see! Fast commute to Tesla.
Property Details
- Interior
- Ceiling Fans, Double Vanity, French Doors Atrium Doors, High Ceilings, Interior Steps, Kitchen Island, Main Level Primary, Open
- Fireplaces
- 1
- Cooling
- 1
- Heating
- Ceiling, Energy Star Qualified Equipment, Natural Gas, Zoned
- Cooling Features
- Central Air, Ceiling Fans, Dual, Energy Star Qualified Equipment, Zoned
- Bedrooms
- 3
- Bathrooms
- 2.5
- Full Baths
- 2
- Half Baths
- 1
- View
- Neighborhood
- Lot Features
- Back Yard, Corner Lot, Front Yard, Sprinklers In Rear, Sprinklers In Front, Landscaped, Sprinkler Rain Sensor, Sprinklers Automa
- Lot Description
- Back Yard, Corner Lot, Front Yard, Sprinklers In Rear, Sprinklers In Front, Landscaped, Sprinkler Rain Sensor, Sprinklers Automa
- Exterior Features
- In Wall Pest Control System, Lighting, Private Yard, Rain Gutters
- Exterior Materials
- In Wall Pest Control System, Lighting, Private Yard, Rain Gutters
- Acres
- 0.0
- Square Feet
- 2343.0
- Lot Size (sqft)
- 0.1
- Parking Features
- Attached, Driveway, Garage Faces Front, Garage, Garage Door Opener
- Parking
- 1
- Parking Spaces
- 4.0
- Parking Type
- Garage
- Parking Garage Spaces
- 2.0
- Property Type
- Purchase
- Property Subtype Additional
- Single Family Residence
- Year Built
- 2022
- Foundation
- Slab
- Roof
- Composition
- Sewer Information
- Public Sewer
- Utility Source
- Public
- Utility Features
- Cable Connected, Electricity Available, Fiber Optic Available, Natural Gas Available, Phone Available, Sewer Available, Water Av
- Appliances
- Dishwasher, Energy Star Qualified Appliances, Exhaust Fan, Disposal, Gas Range, Gas Water Heater, Microwave, Self Cleaning Oven,
- Subdivision
- Hills of Estancia
- Community Features
- Common Grounds Area, Community Mailbox, Fishing, Internet Access, Pet Amenities, Street Lights, Sidewalks, Trails Paths
- School District
- Hays ISD
- Elementary School
- Buda
- Middle School
- R C Barton
- High School
- Jack C Hays
- County
- Travis
- Region
- Austin
- Original List Price
- $535,450
- Days on Market (Cumulative)
- 53
- HOA
- 1
- HOA Fees
- 75.0
Location
Legal
Based on information submitted to the MLS GRID as of 2026-08-30 07:46:50 UTC. All data is obtained from various sources and may not have been verified by broker or MLS GRID. Supplied Open House Information is subject to change without notice. All information should be independently reviewed and verified for accuracy. Properties may or may not be listed by the office/agent presenting the information.
The information being provided is for consumers' personal, non-commercial use and may not be used for any purpose other than to identify prospective properties consumers may be interested in purchasing. Based on information from the Austin Board of REALTORS®. Neither the Board nor ACTRIS guarantees or is in any way responsible for its accuracy. All data is provided "AS IS" and with all faults. Data maintained by the Board or ACTRIS may not reflect all real estate activity in the market.
Last Updated: Aug 30, 2026 7:46 AM. Source: ACTRIS
Provided By
Listed by Patrick Easter (#392223), Email: Sales@MIHomesRealty.com
Listing Office: M/I Homes Realty (#8511)
Provided By (Buyer)
Buyer's Agent: Joshua Cole (#736694)
Buyer's Office: Keller Williams Realty (#099101)