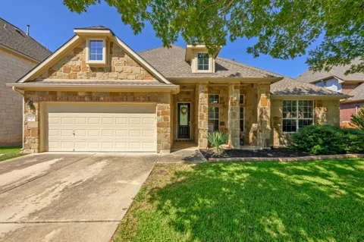
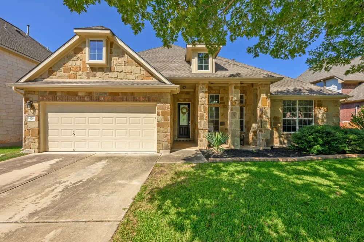
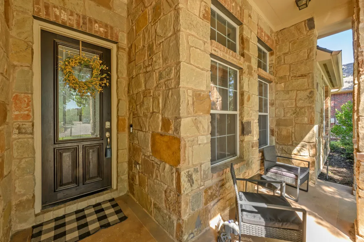
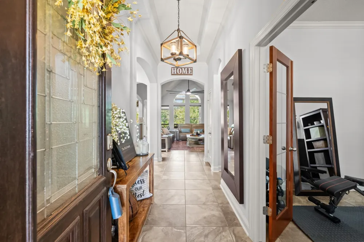
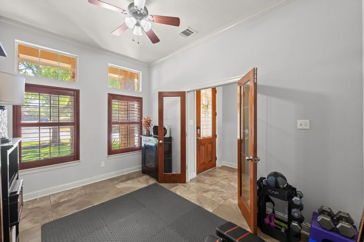
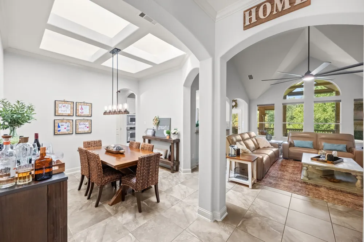
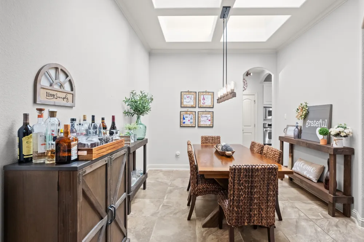
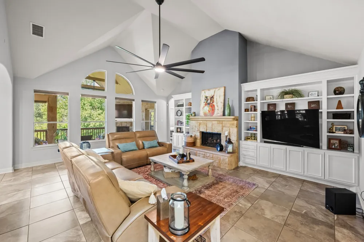
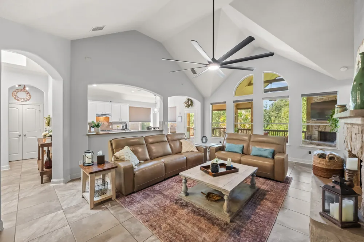
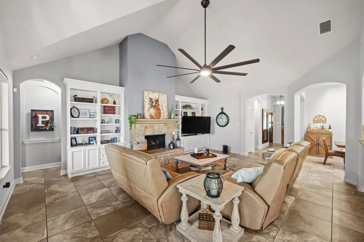
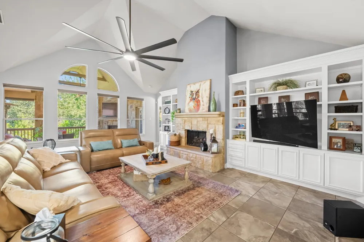
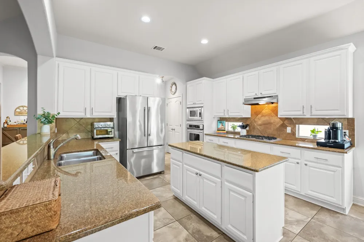
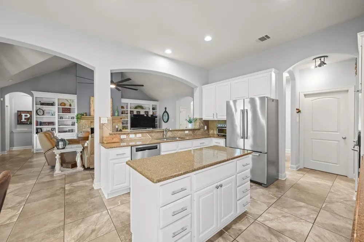
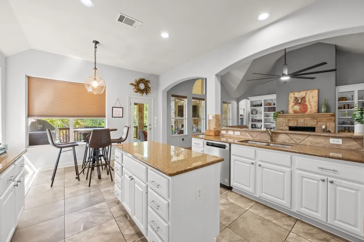
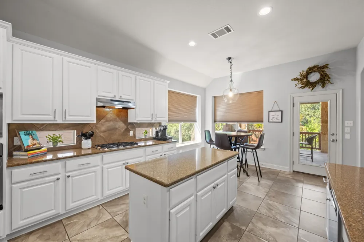
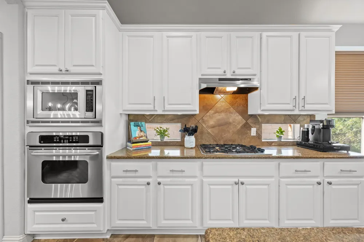
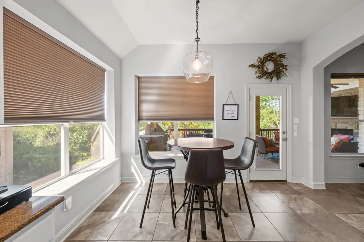
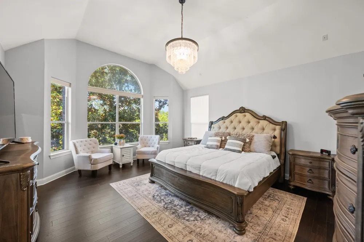
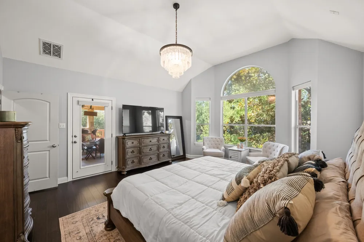
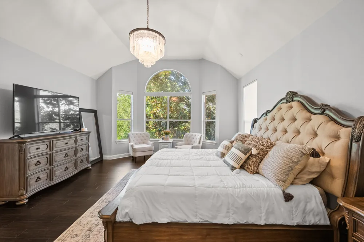
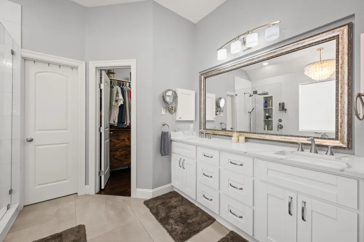
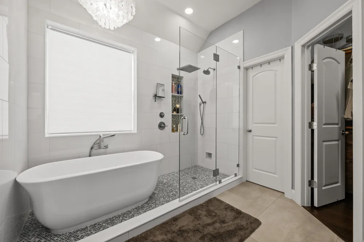
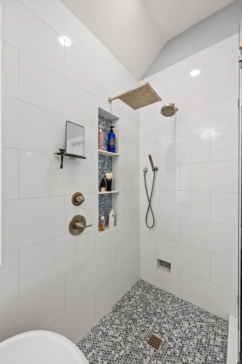
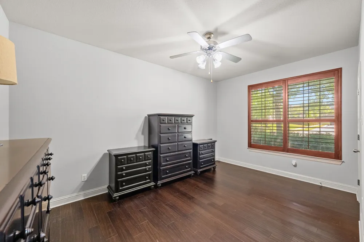
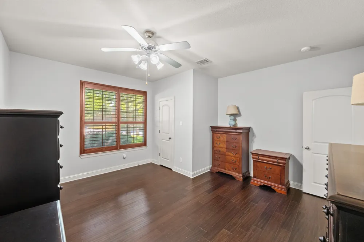
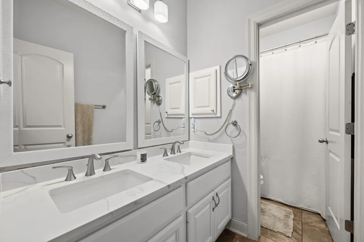
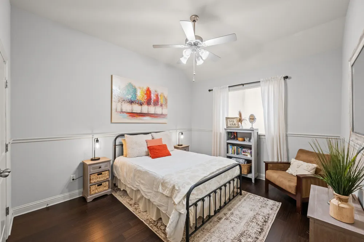
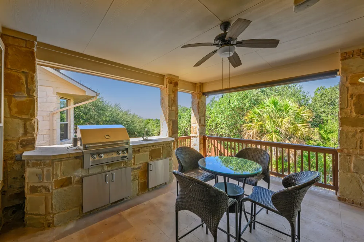
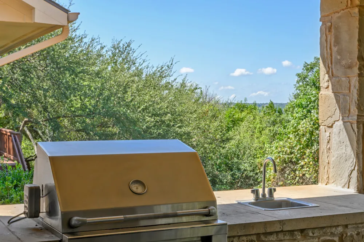
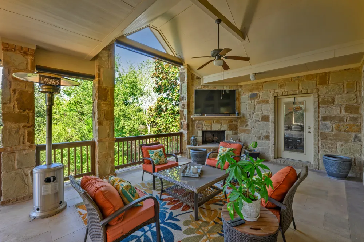
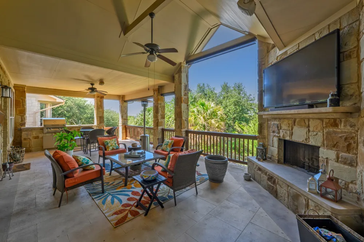
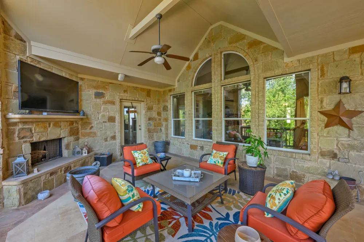
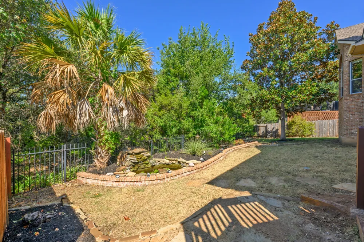
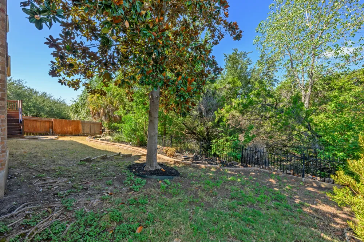
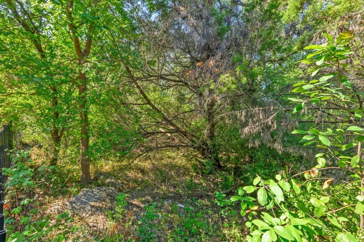
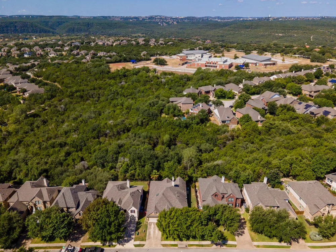
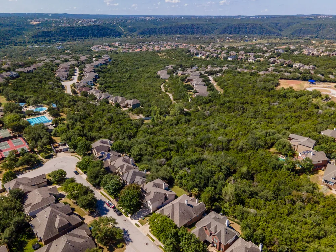
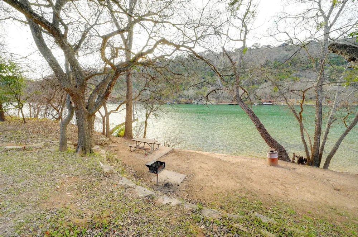
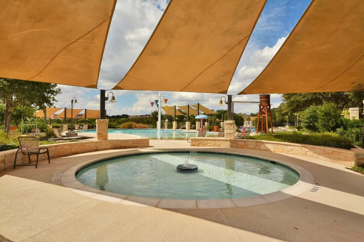
Truly exceptional greenbelt home nestled under a shady canopy of towering trees in highly sought-after Steiner Ranch, where TX Hill Country beauty meets resort-style living! Surrounded by lush landscaping w panoramic views for miles, this stunning 4-sides Texas limestone home offers incredible privacy, architectural detail & a rare sense of peacefulness. Inside, enjoy hand-scraped hardwood & travertine-style flooring w NO CARPET, soaring 14’ architectural ceilings, waffle ceilings, crown molding, boxed-out windows, skylights, custom built-ins, plantation shutters & two impressive rock fireplaces. Huge picture windows flood the home w natural light & bring the outdoors in! The island kitchen features granite counters, tile backsplash, upgraded SS built-in appliances, gas cooktop, deep farmhouse sink & beautiful blown-glass lighting. Glass French doors create an inviting private office. The primary retreat features a bay window overlooking the greenbelt & private patio access. The beautifully updated spa-inspired bath showcases dual quartz vanities, freestanding tub, fully tiled walk-in shower w seamless glass, rain head, dual shower features, handheld wand, triple niches w mosaic accents & stylish muted-gold hardware. Barn doors w industrial hardware add even more character. Step outside to an incredible covered outdoor living area w vaulted ceiling, built-in kitchen, grill, sink, rock FP & panoramic GB views! Relax among lush landscaping, brick-lined flower beds & a peaceful koi pond/fountain. Steiner Ranch offers an amazing lifestyle w miles of trails, multiple pools, parks, playgrounds, tennis & basketball courts, soccer fields & the Lake Club on Lake Austin w boat ramp access. Enjoy nearby dining at Steiner Steakhouse, Vaqueros Cafe & Cantina & Cho Sushi Japanese Fusion, plus convenient access to Four Points, major NW Austin employers & Lake Travis recreation. Zoned to highly acclaimed Leander ISD schools, including Canyon Ridge Middle & Vandegrift High School.
Property Details
- Interior
- Breakfast Bar, Bookcases, Built In Features, Ceiling Fans, Chandelier, Crown Molding, Cathedral Ceilings, Separate Formal Dining
- Fireplaces
- 2
- Cooling
- 1
- Heating
- Central
- Cooling Features
- Central Air
- Bedrooms
- 3
- Bathrooms
- 2.0
- Full Baths
- 2
- View
- Park Greenbelt,Hills,Panoramic,Trees Woods
- Lot Features
- Backs To Greenbelt Park, Near Golf Course, Interior Lot, Landscaped, Level, Native Plants, Private, Many Trees, Sprinklers Autom
- Lot Description
- Backs To Greenbelt Park, Near Golf Course, Interior Lot, Landscaped, Level, Native Plants, Private, Many Trees, Sprinklers Autom
- Pool Description
- None, Community
- Pool Features
- None, Community
- Exterior Features
- Barbecue, Exterior Steps, Gas Grill, Outdoor Grill, Private Entrance, Private Yard, Rain Gutters
- Exterior Materials
- Barbecue, Exterior Steps, Gas Grill, Outdoor Grill, Private Entrance, Private Yard, Rain Gutters
- Pool Shared
- 1
- Acres
- 0.0
- Square Feet
- 2274.0
- Lot Size (sqft)
- 0.193
- Parking Features
- Attached, Door Single, Garage Faces Front, Garage, Garage Door Opener
- Parking
- 1
- Parking Spaces
- 4.0
- Parking Type
- Garage
- Parking Garage Spaces
- 2.0
- Property Type
- Purchase
- Property Subtype Additional
- Single Family Residence
- Year Built
- 2007
- Foundation
- Slab
- Roof
- Composition, Shingle
- Sewer Information
- Public Sewer
- Utility Source
- Municipal Utility District
- Utility Features
- Cable Available, Electricity Available, Natural Gas Available, High Speed Internet Available
- Appliances
- Built In Oven, Cooktop, Dishwasher, Exhaust Fan, Gas Cooktop, Disposal, Gas Water Heater, Microwave, Plumbed For Ice Maker, Rang
- Subdivision
- River Dance Steiner Ranch
- Community Features
- Barbecue, Dog Park, Fishing, Golf, Lake, Pet Amenities, Playground, Park, Pool, Putting Green, Restaurant, Sport Courts, Street
- School District
- Leander ISD
- Elementary School
- River Ridge
- Middle School
- Canyon Ridge
- High School
- Vandegrift
- County
- Travis
- Region
- Austin
- Original List Price
- $649,900
- Taxes Annual
- $12,225
- HOA
- 1
- HOA Fees
- 100.0
Location
Legal
Based on information submitted to the MLS GRID as of 2026-09-02T05:22:11Z UTC. All data is obtained from various sources and may not have been verified by broker or MLS GRID. Supplied Open House Information is subject to change without notice. All information should be independently reviewed and verified for accuracy. Properties may or may not be listed by the office/agent presenting the information.
The information being provided is for consumers' personal, non-commercial use and may not be used for any purpose other than to identify prospective properties consumers may be interested in purchasing. Based on information from the Austin Board of REALTORS®. Neither the Board nor ACTRIS guarantees or is in any way responsible for its accuracy. All data is provided "AS IS" and with all faults. Data maintained by the Board or ACTRIS may not reflect all real estate activity in the market.
Provided By
Listed by Chrissy Caputo (#472689)
Listing Office: Austin Summit Group (#232301)