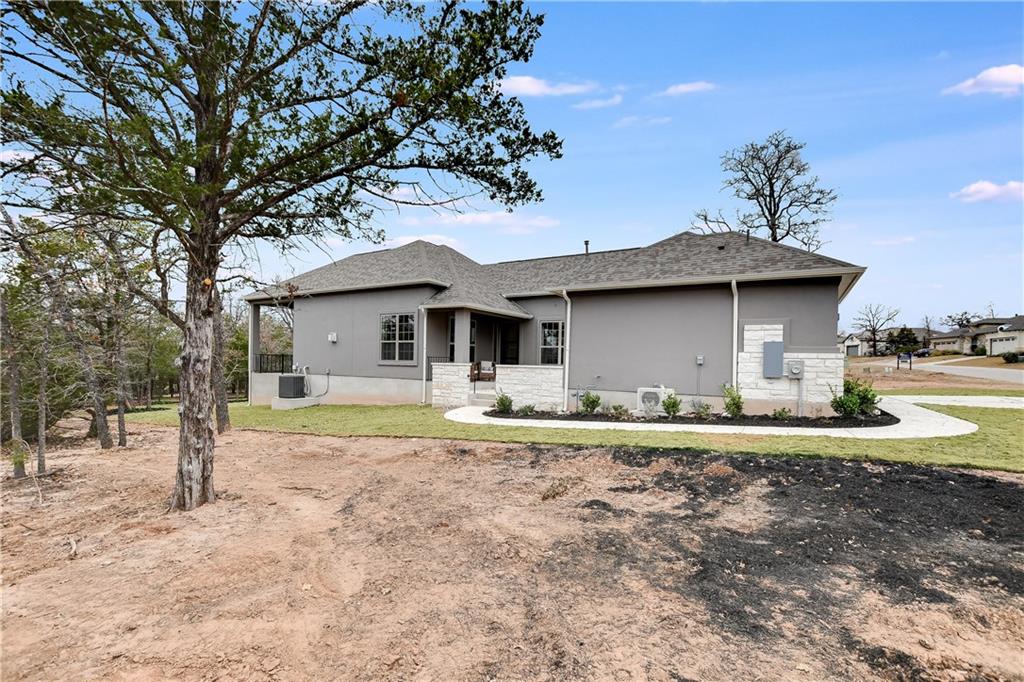
To be built home available! Avondale II floorplan that features a full guest casita separated by an entry courtyard. Full front & rear lawn maintenance included year-round by HOA. Only gated section of the community, walking distance to greenbelt nature trails. Abundant wildlife. All finishes, selections, and materials to be chosen by the buyer. Est completion spring 2022.
Property Details
- Interior
- Breakfast Bar, High Ceilings, Main Level Primary, Pantry, Recessed Lighting, See Remarks, Walk In Closets
- Fireplaces
- 1
- Cooling
- 1
- Heating
- Central, Natural Gas
- Cooling Features
- Central Air
- Bedrooms
- 4
- Bathrooms
- 3.0
- Full Baths
- 3
- View
- Park Greenbelt
- Lot Features
- Backs To Greenbelt Park, Interior Lot, Moderate Trees, Many Trees, Sprinklers Automatic, Sprinklers In Ground, See Remarks, Tree
- Lot Description
- Backs To Greenbelt Park, Interior Lot, Moderate Trees, Many Trees, Sprinklers Automatic, Sprinklers In Ground, See Remarks, Tree
- Pool Description
- None, Community
- Pool Features
- None, Community
- Exterior Features
- Private Yard, Rain Gutters
- Exterior Materials
- Private Yard, Rain Gutters
- Pool Shared
- 1
- Acres
- 0.0
- Square Feet
- 2142.0
- Lot Size (sqft)
- 0.223
- Parking Features
- Attached, Door Single, Garage Faces Front, Garage, Garage Door Opener
- Parking
- 1
- Parking Spaces
- 4.0
- Parking Type
- Garage
- Parking Garage Spaces
- 2.0
- Property Type
- Purchase
- Property Subtype Additional
- Single Family Residence
- Year Built
- 2022
- Foundation
- Slab
- Roof
- Composition
- Sewer Information
- Municipal Utility District
- Utility Source
- Municipal Utility District
- Utility Features
- Natural Gas Available, Other, Phone Available, Underground Utilities
- Appliances
- Built In Oven, Double Oven, Dishwasher, Exhaust Fan, Gas Cooktop, Disposal, Gas Water Heater, Microwave, Oven, Stainless Steel A
- Subdivision
- The Colony
- Community Features
- Clubhouse, Community Mailbox, Fitness Center, Gated, Maintenance On Site, Playground, Pool, Sport Courts, Trails Paths
- School District
- Bastrop ISD
- Elementary School
- Bluebonnet (Bastrop ISD)
- Middle School
- Cedar Creek
- High School
- Cedar Creek
- County
- Bastrop
- Region
- Bastrop
- Original List Price
- $509,000
- Days on Market (Cumulative)
- 136
- HOA
- 1
- HOA Fees
- 991.0
Location
Legal
Based on information submitted to the MLS GRID as of 2026-08-29 13:36:52 UTC. All data is obtained from various sources and may not have been verified by broker or MLS GRID. Supplied Open House Information is subject to change without notice. All information should be independently reviewed and verified for accuracy. Properties may or may not be listed by the office/agent presenting the information.
The information being provided is for consumers' personal, non-commercial use and may not be used for any purpose other than to identify prospective properties consumers may be interested in purchasing. Based on information from the Austin Board of REALTORS®. Neither the Board nor ACTRIS guarantees or is in any way responsible for its accuracy. All data is provided "AS IS" and with all faults. Data maintained by the Board or ACTRIS may not reflect all real estate activity in the market.
Last Updated: Aug 29, 2026 1:36 PM. Source: ACTRIS
Provided By
Listed by Frank Sitterle (#435887), Email: austinsales@sitterlehomes.com
Listing Office: The Sitterle Homes, LTD (#5596)
Provided By (Buyer)
Buyer's Agent: Sandi Ehresman (#673346)
Buyer's Office: All City Real Estate Ltd. Co (#8137)