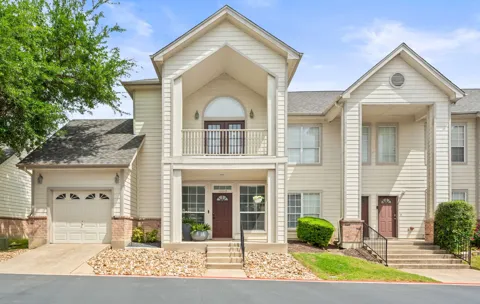
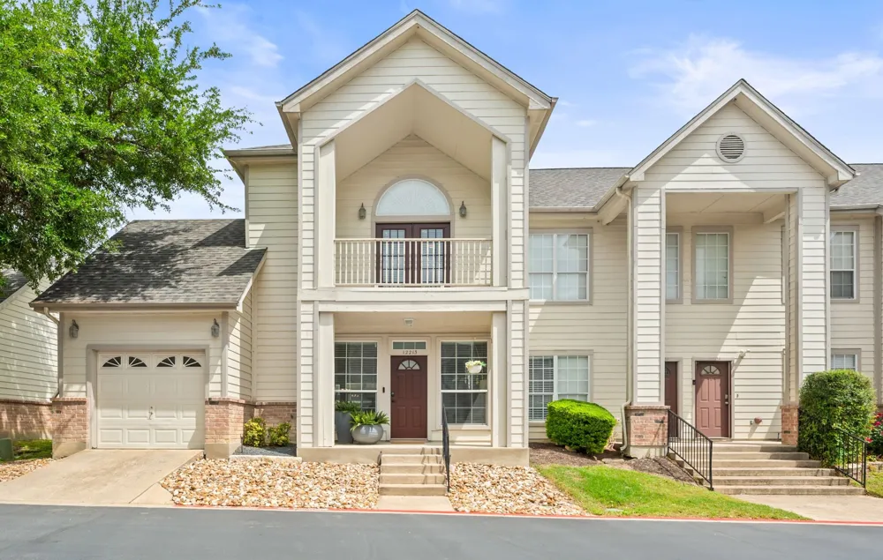
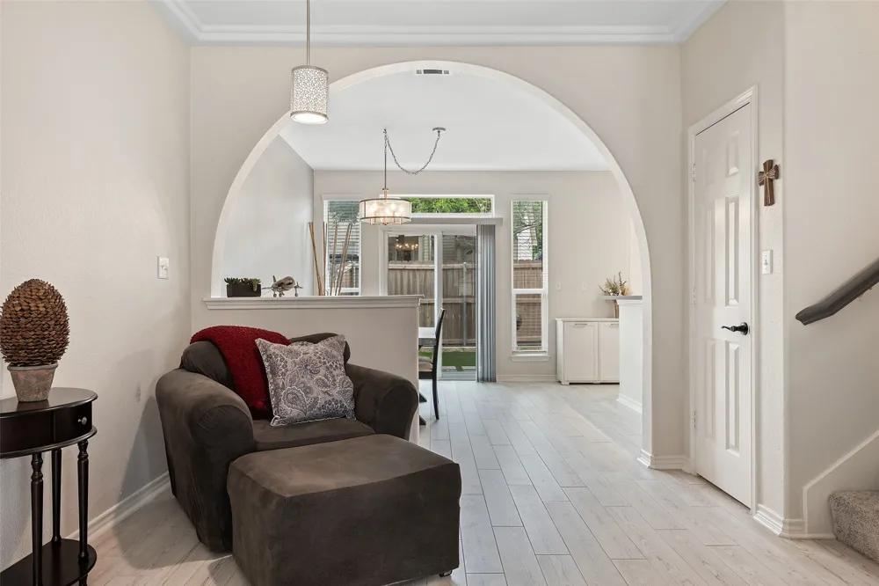
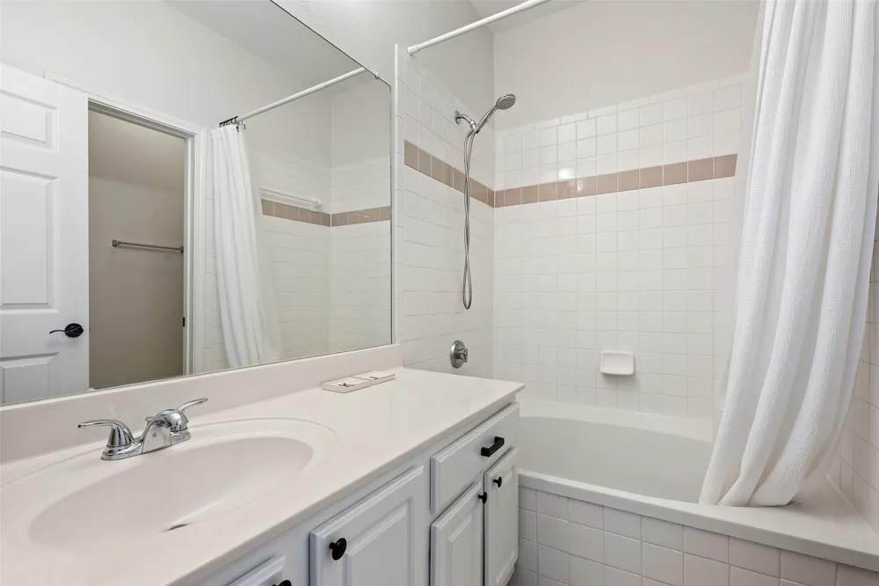
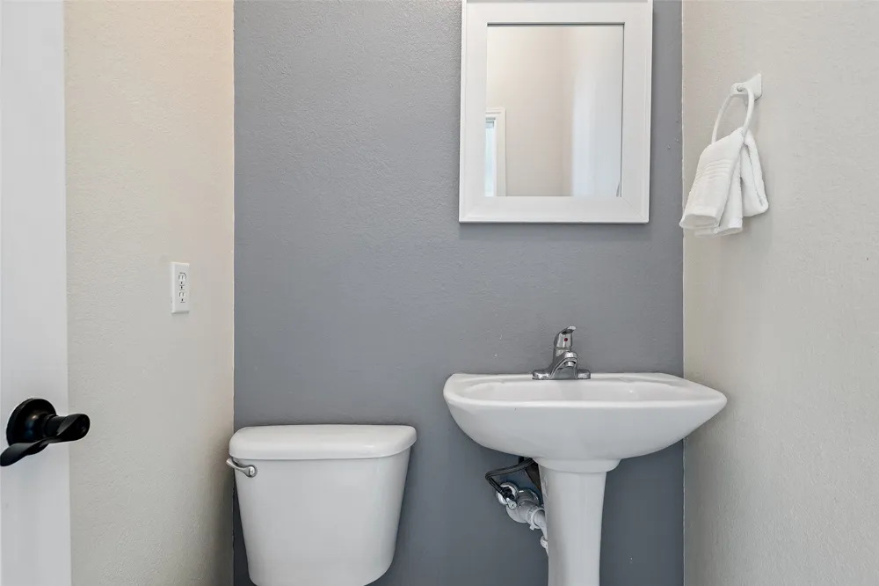
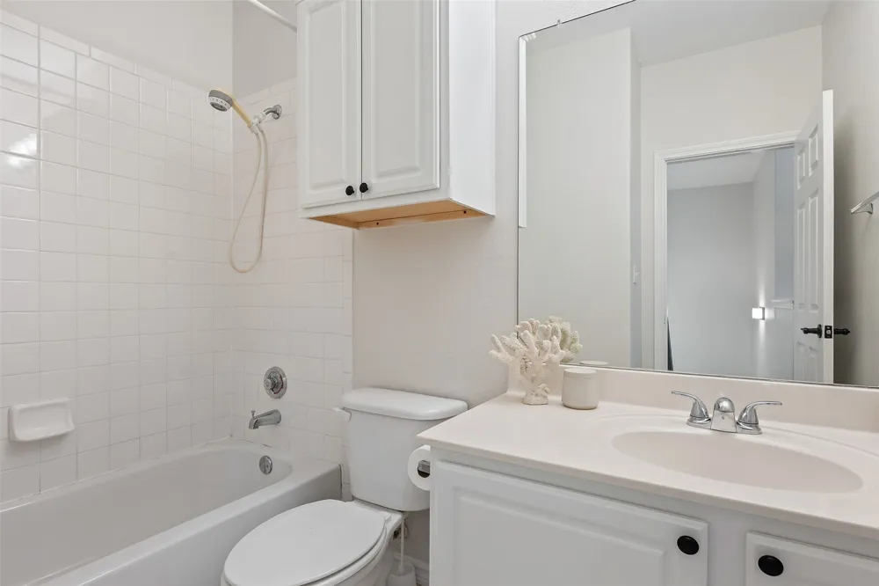
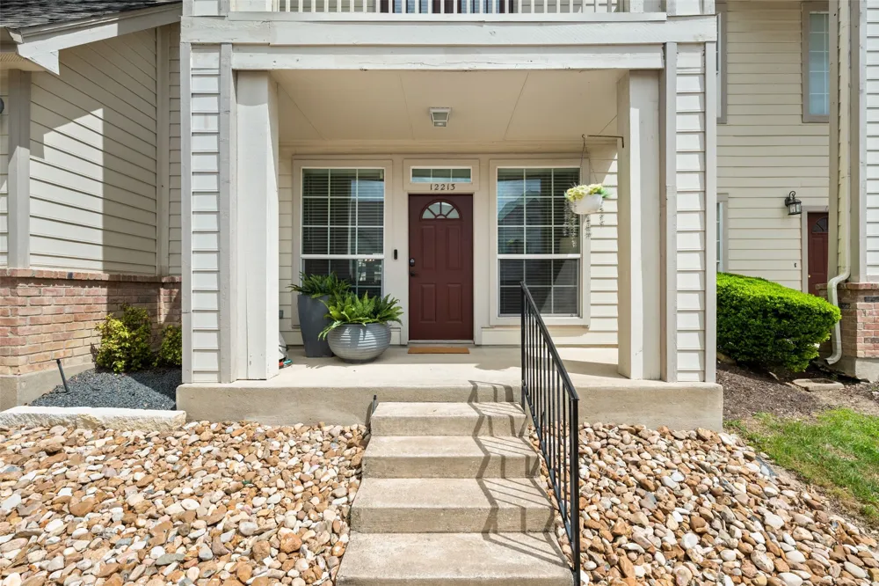
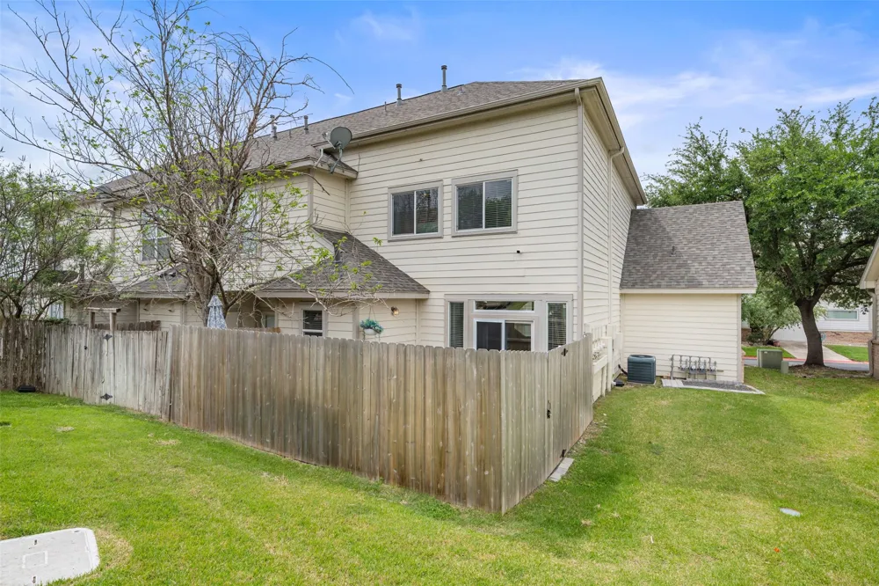
Located in a quiet, gated community, this well-maintained property lives just like a single family home! It offers a balance of comfort, convenience, and low-maintenance living in a highly accessible Austin location. With easy access to downtown, shopping, dining, and nearby parks, the setting provides both everyday ease and a sense of retreat. HOA takes care of roof, landscaping, and exterior insurance.
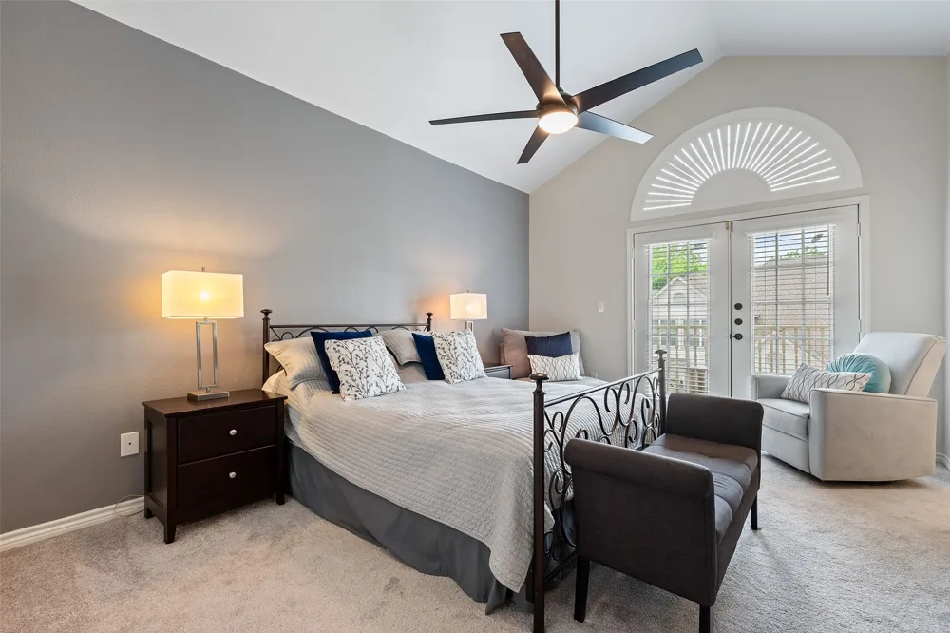
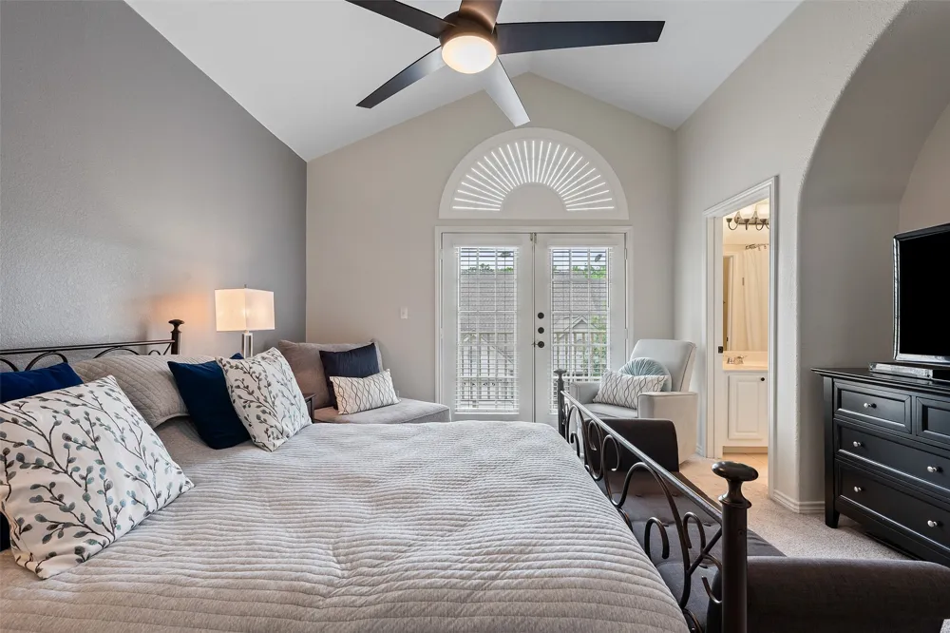
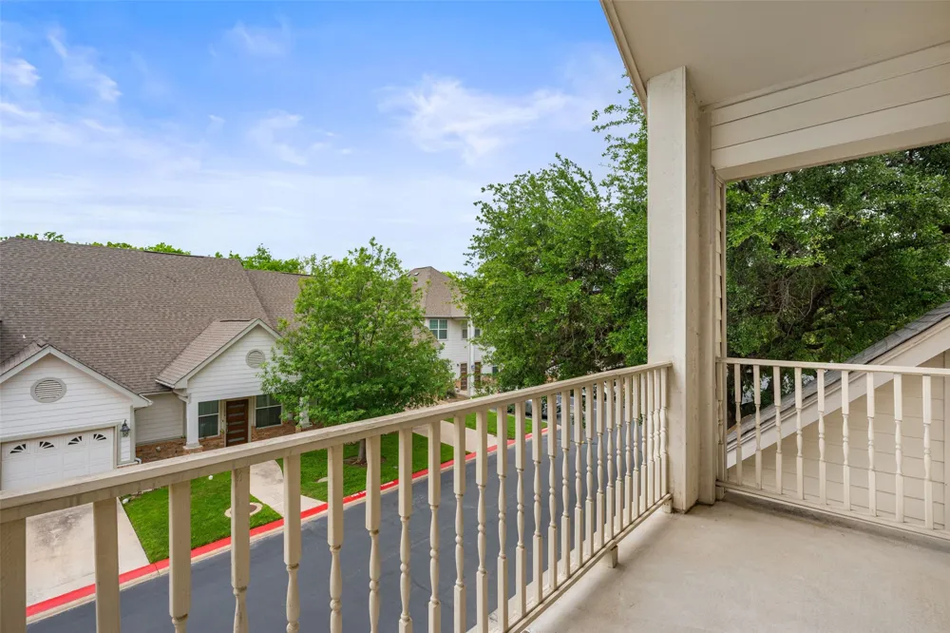
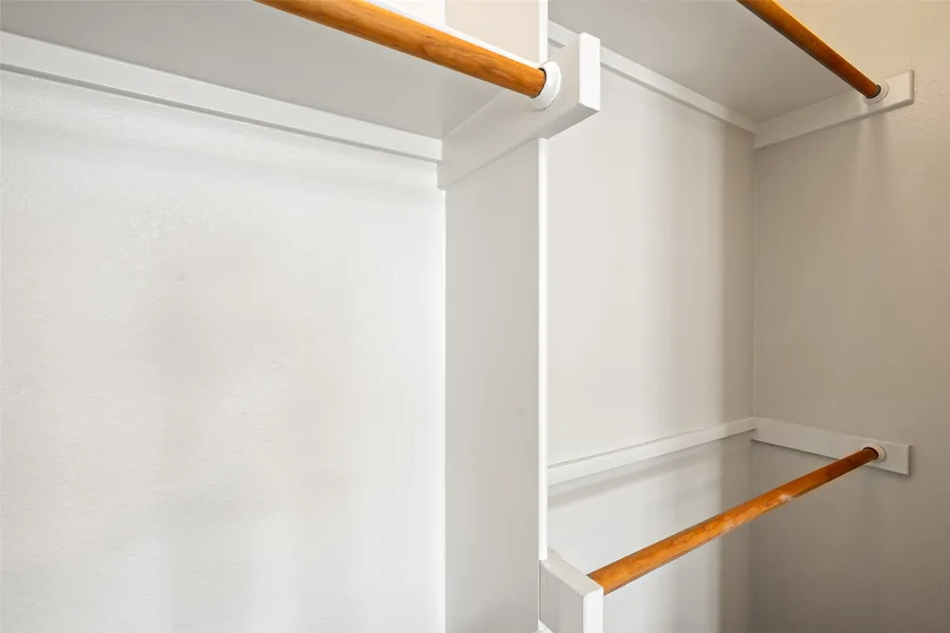
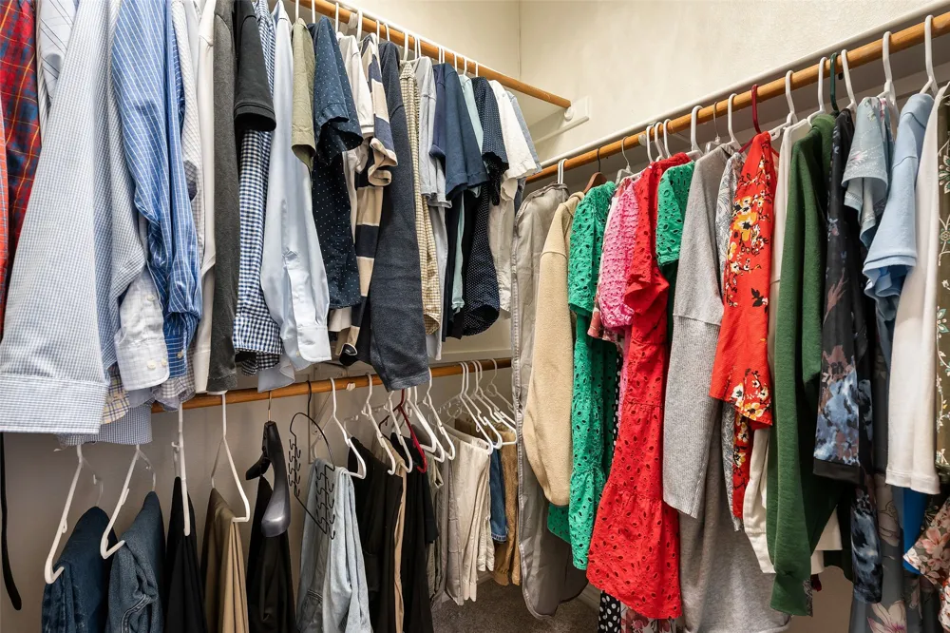
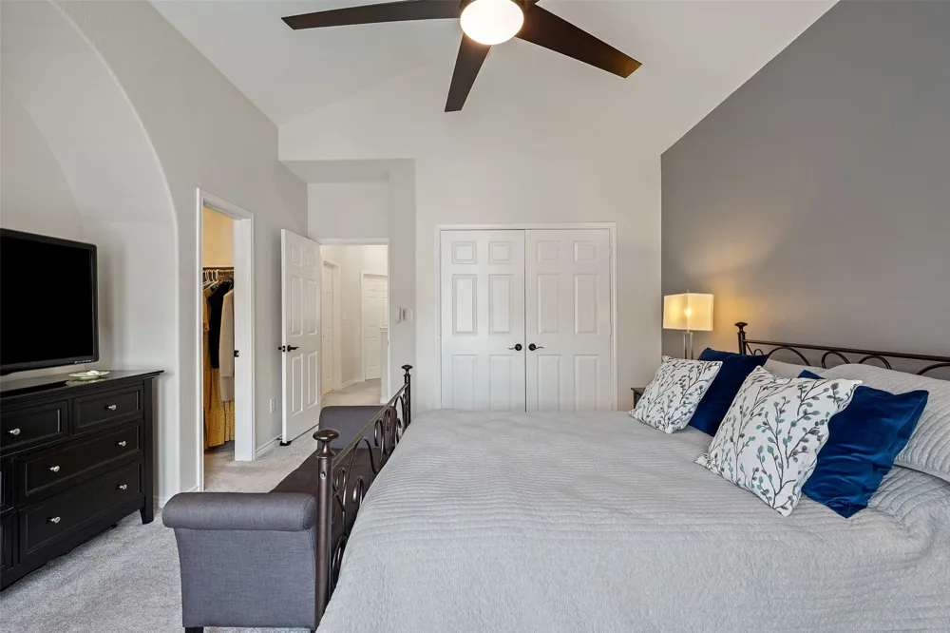
Inside, the home features a functional layout with thoughtful updates throughout. The primary bedroom stands out with vaulted ceilings that create a spacious, airy feel, along with generous closet space and a private balcony that’s perfect for morning coffee or a quiet evening unwind.
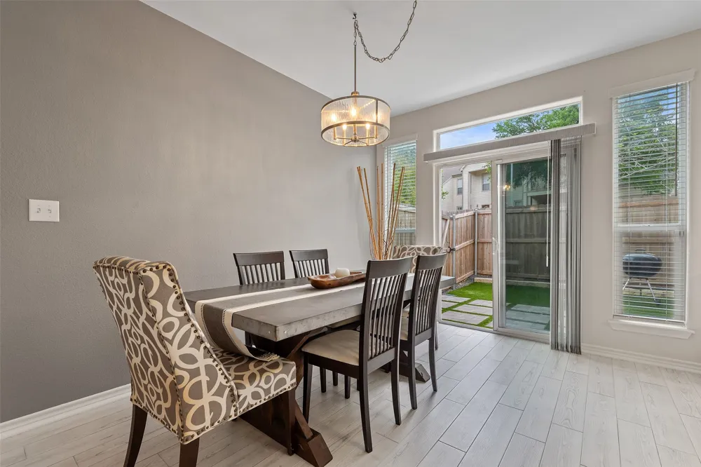
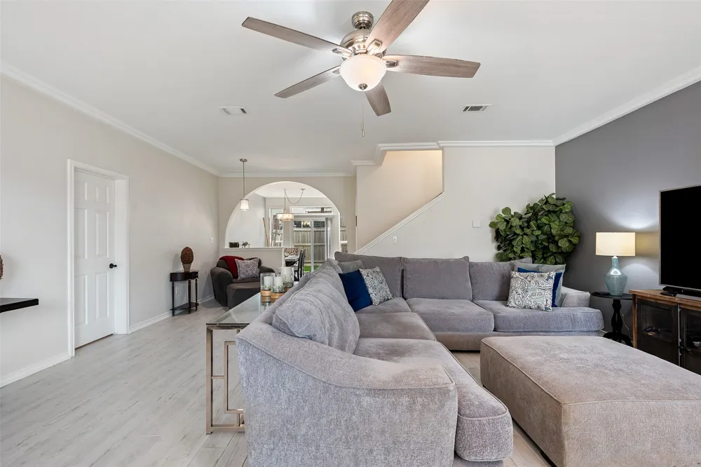
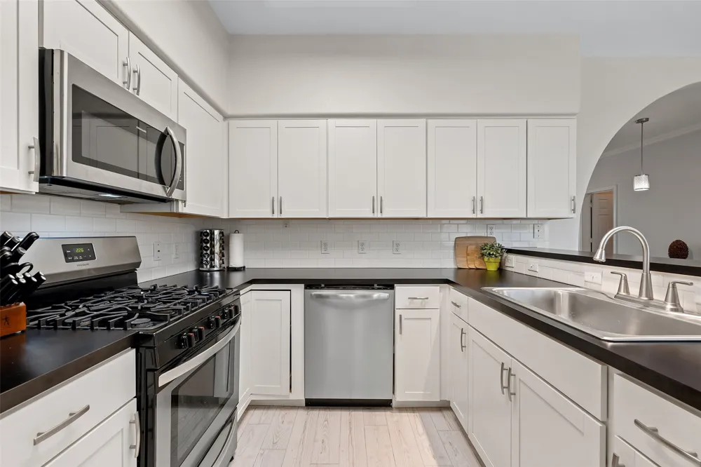
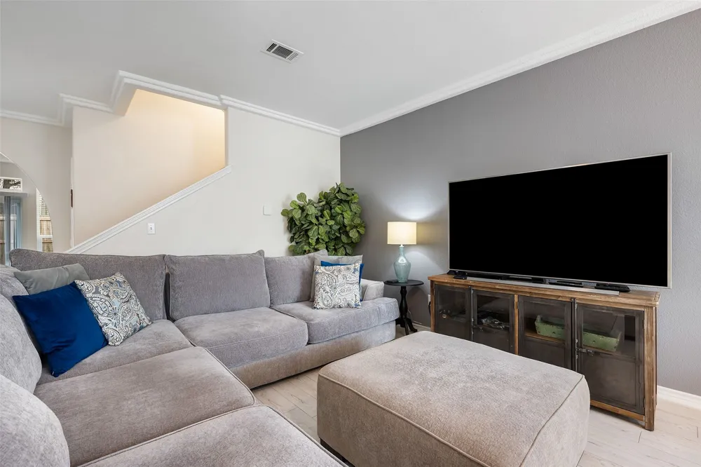
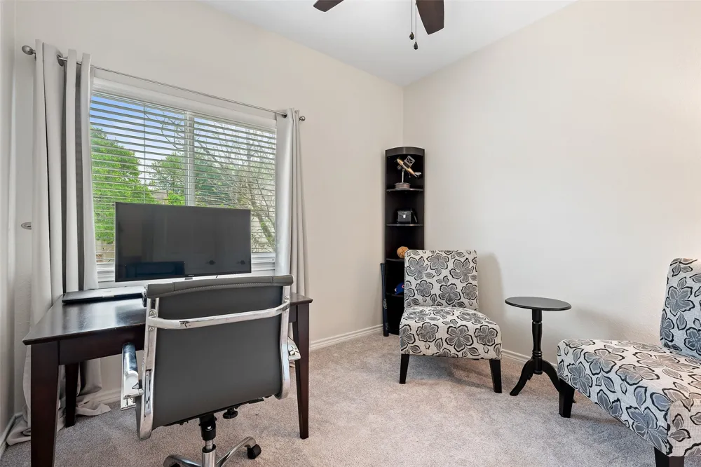
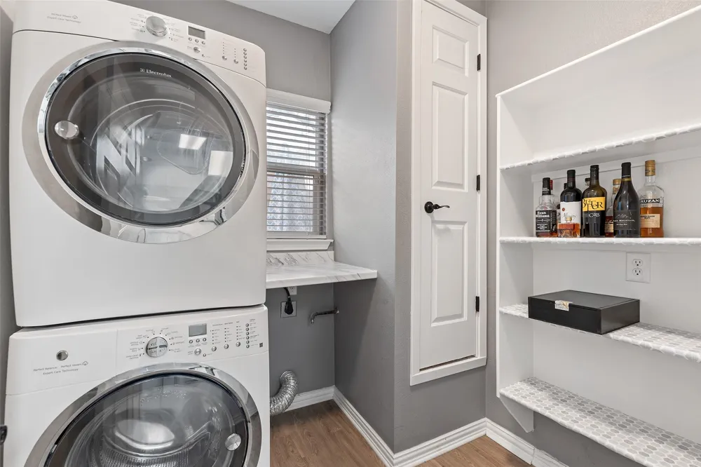
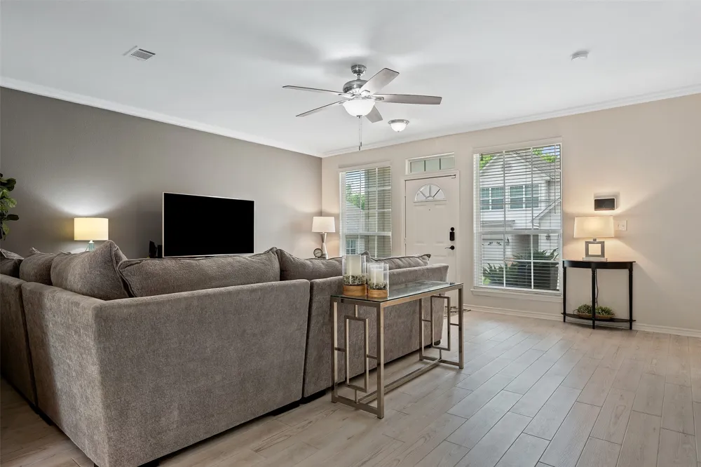
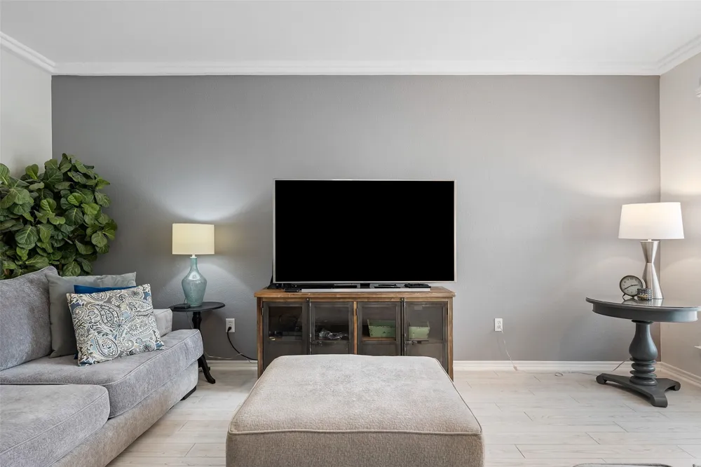
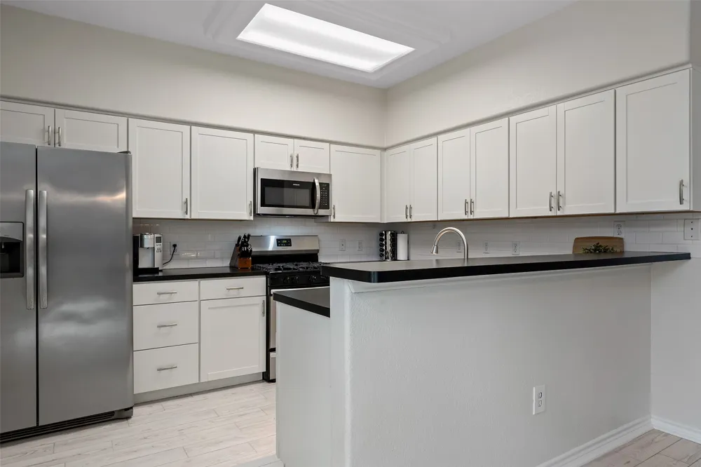
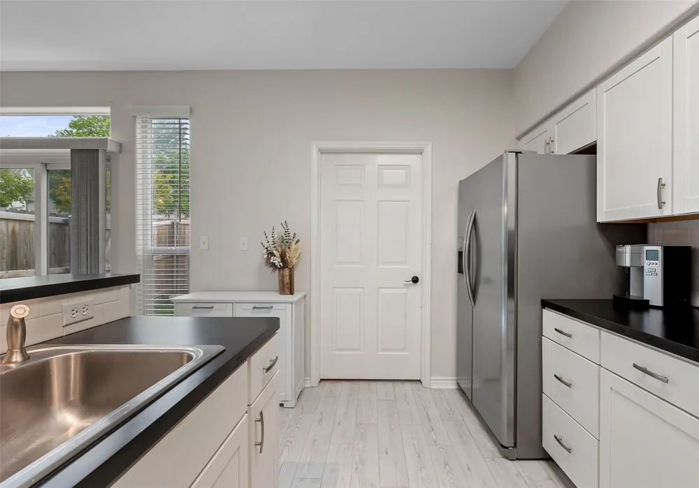
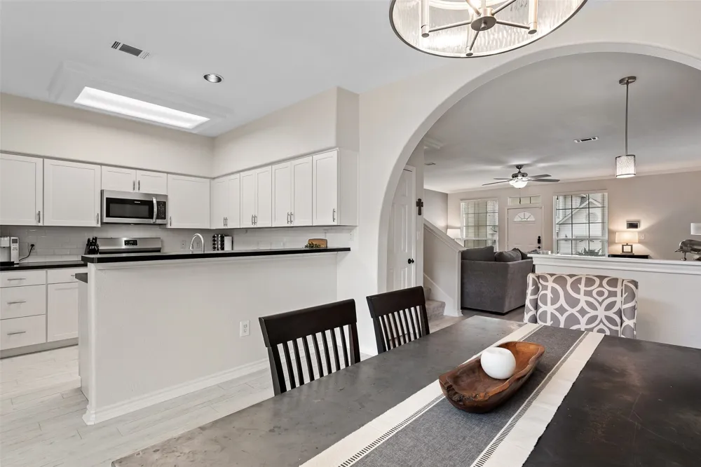
Over the years, the home has been extensively updated in all the right places. The kitchen was renovated with modern finishes, and the main level features updated tile flooring for a clean, cohesive feel. Major system improvements include replaced windows, updated plumbing, HVAC, and a recently replaced water heater. In 2024, the home saw a significant refresh with interior paint throughout, new carpet upstairs and on the stairs, updated lighting and ceiling fans, renovated laundry and pantry space, and new window treatments.
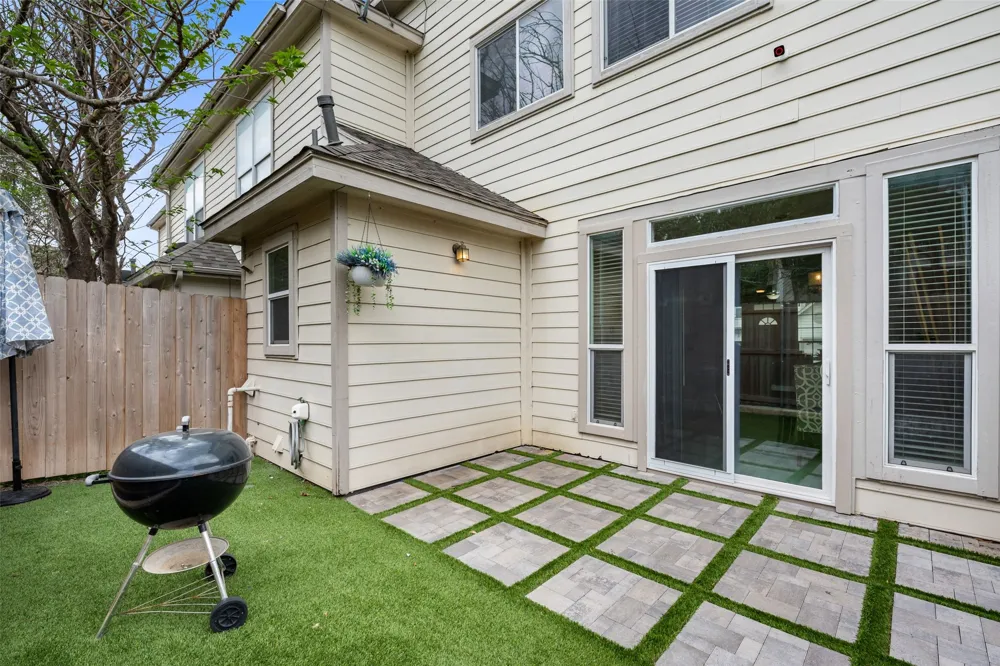
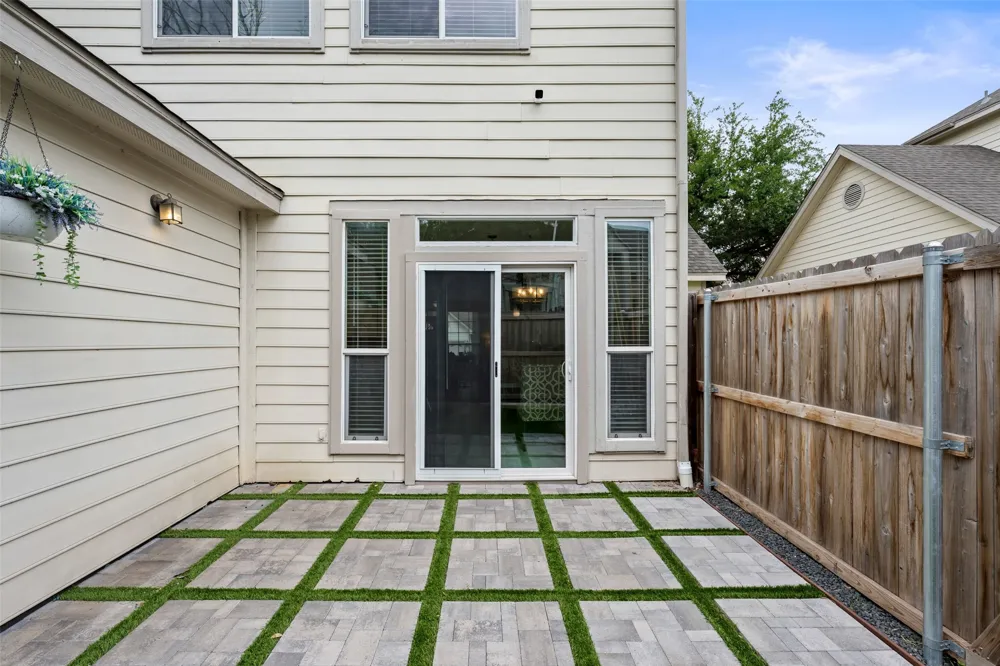
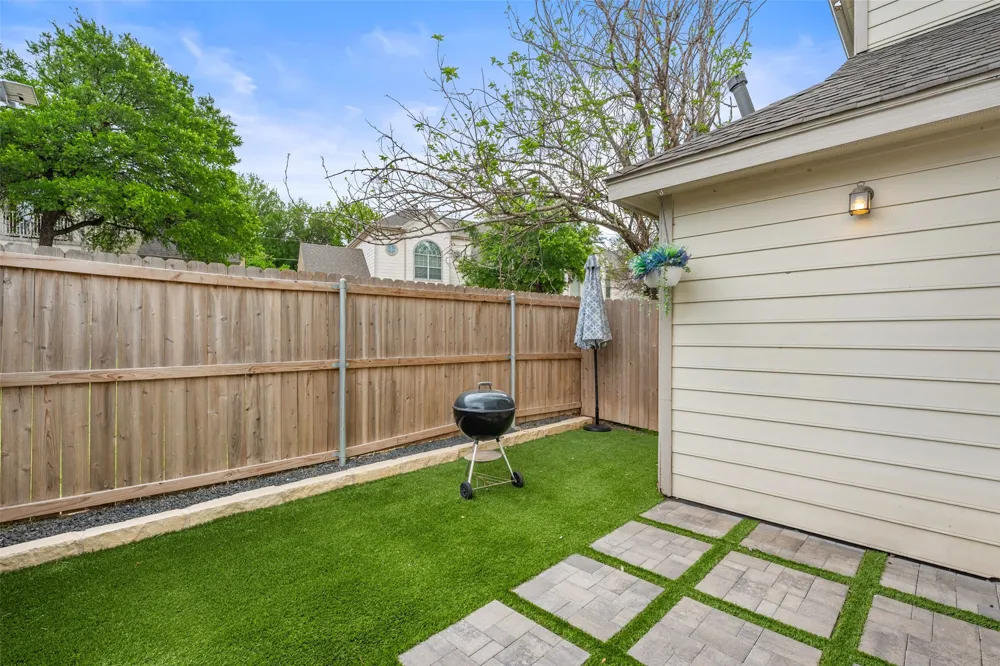
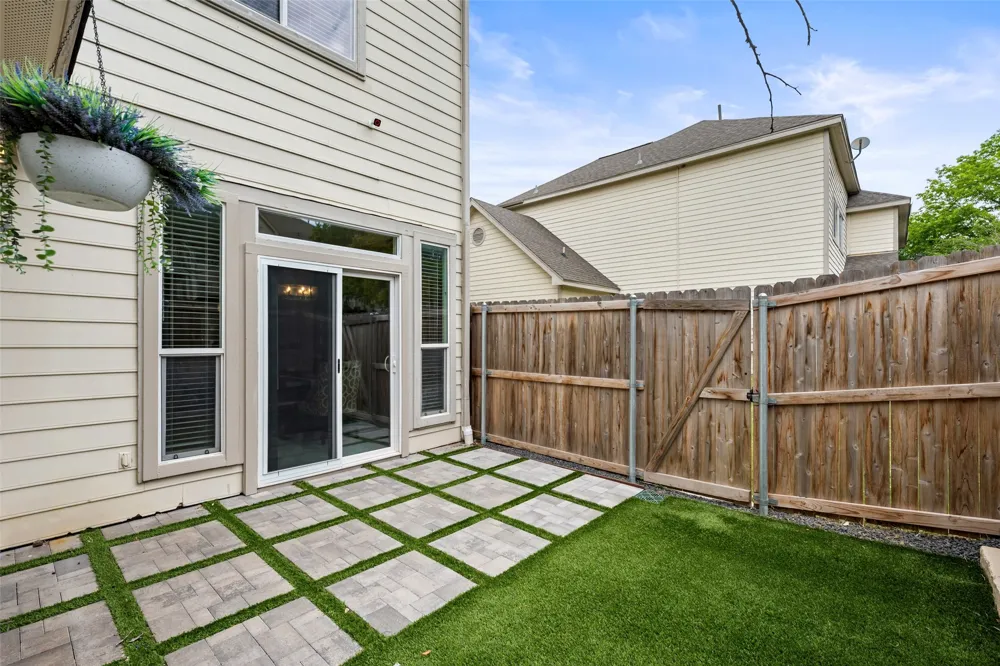
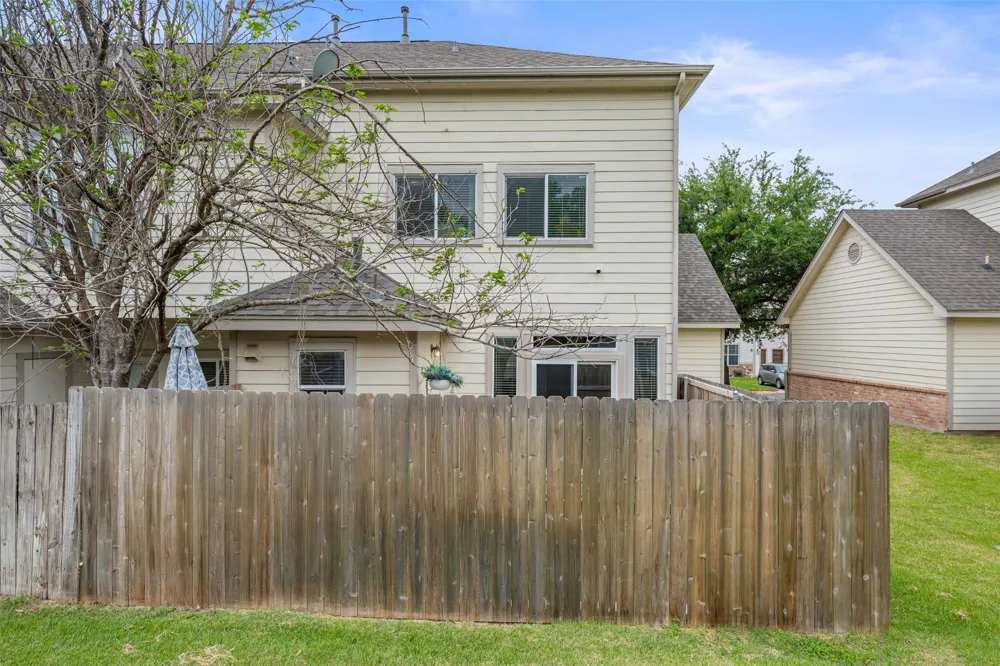
Outdoor spaces have been thoughtfully improved with a low-maintenance backyard featuring hardscaping, gravel, and synthetic turf, along with a replaced fence. Additional updates like a security system and composite balcony railings further enhance everyday living.
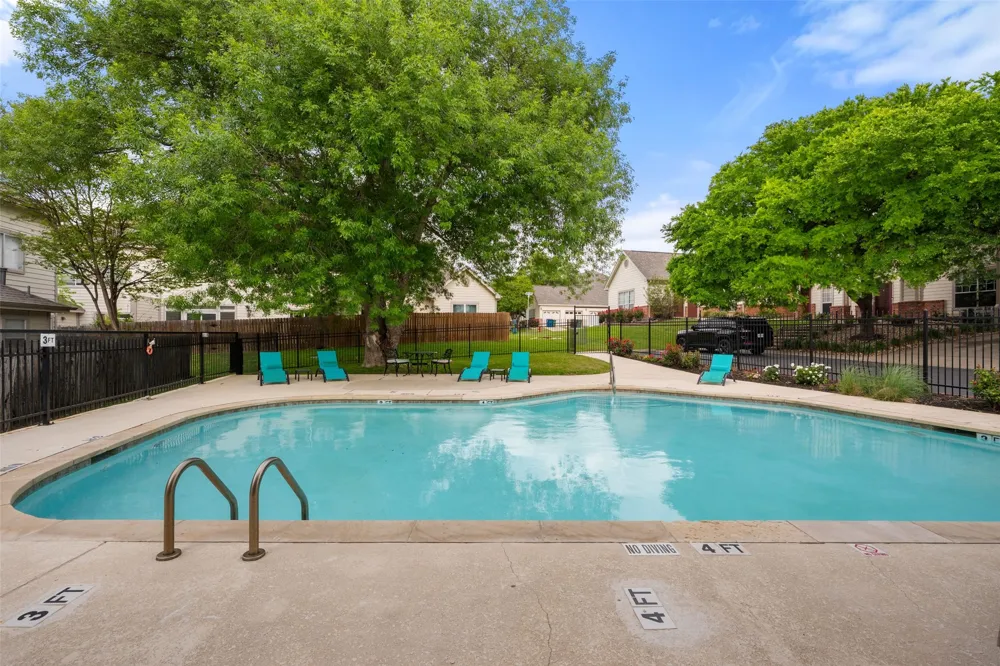
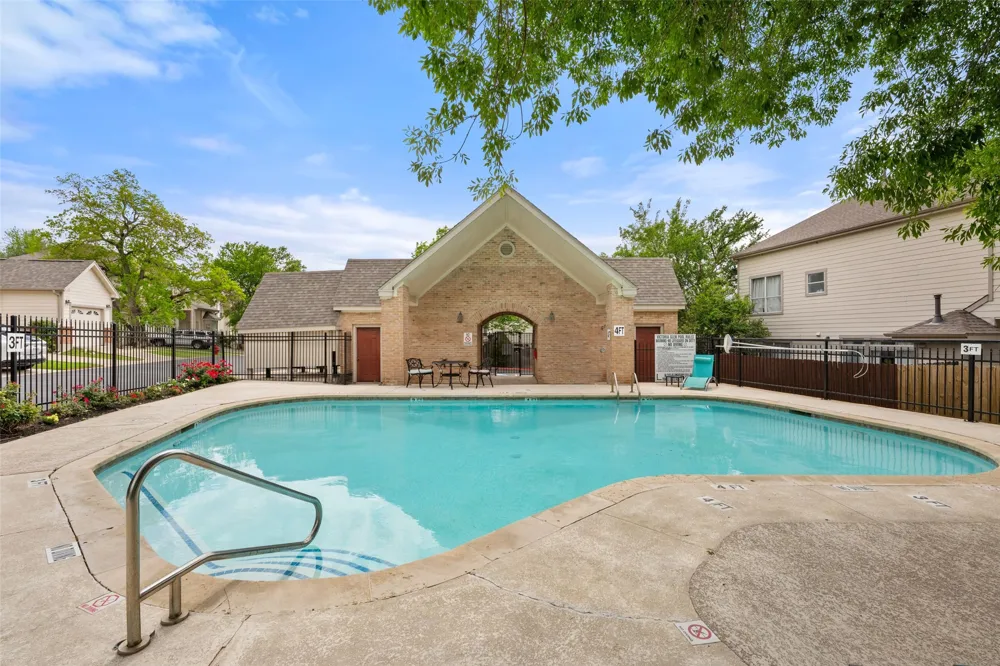
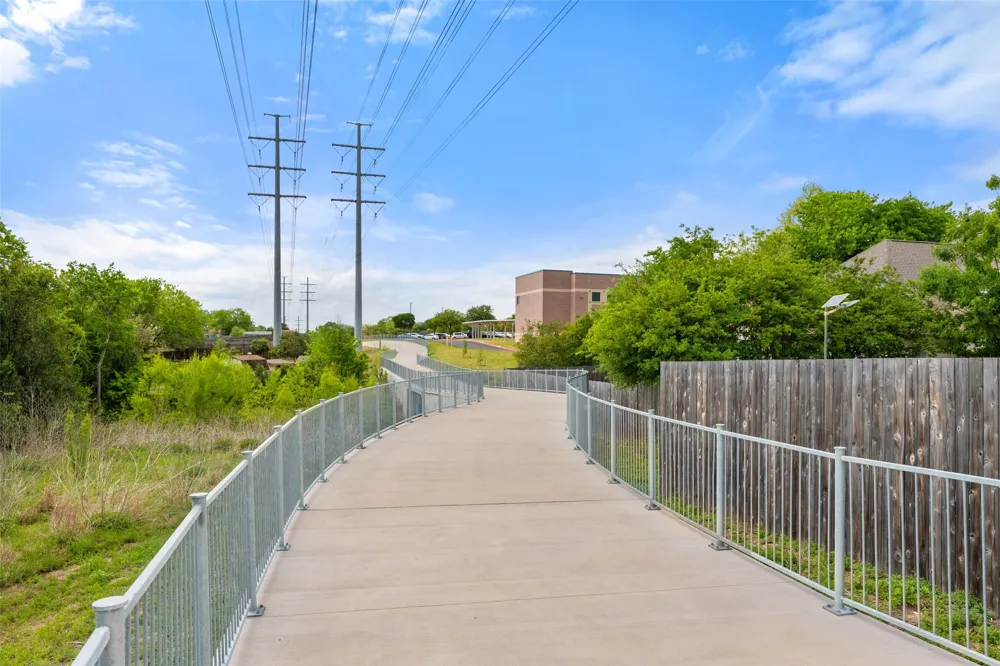
Beyond the home itself, the community offers a peaceful, welcoming atmosphere with amenities like a pool and nearby walking trails. It's a place where neighbors know each other and daily life feels both easy and connected.
This is a home that has been consistently cared for and improved, offering a move-in ready opportunity with comfort, updates, and a low-maintenance lifestyle.
Property Details
- Interior
- Ceiling Fans, High Ceilings, High Speed Internet, Interior Steps, Multiple Closets, Pantry, Recessed Lighting, Walk In Closets
- Cooling
- 1
- Heating
- Central
- Cooling Features
- Central Air, Ceiling Fans
- Bedrooms
- 3
- Bathrooms
- 2.5
- Full Baths
- 2
- Half Baths
- 1
- View
- Neighborhood
- Lot Features
- Back Yard, Level, Private
- Lot Description
- Back Yard, Level, Private
- Pool Description
- None, Community
- Pool Features
- None, Community
- Exterior Features
- Balcony, Exterior Steps, Private Entrance, Private Yard, Rain Gutters
- Exterior Materials
- Balcony, Exterior Steps, Private Entrance, Private Yard, Rain Gutters
- Pool Shared
- 1
- Acres
- 0.0
- Square Feet
- 1722.0
- Lot Size (sqft)
- 0.1424
- Parking Features
- Attached, Garage Faces Front, Garage, Guest
- Parking
- 1
- Parking Spaces
- 1.0
- Parking Type
- Garage
- Parking Garage Spaces
- 1.0
- Property Type
- Purchase
- Property Subtype Additional
- Townhouse
- Year Built
- 2002
- Foundation
- Slab
- Roof
- Composition
- Sewer Information
- Public Sewer
- Utility Source
- Public
- Utility Features
- Electricity Connected, Fiber Optic Available, Phone Available, Sewer Connected, Water Connected
- Appliances
- Washer Dryer Stacked, Dishwasher, Free Standing Range, Disposal, Gas Range, Refrigerator
- Subdivision
- Victoria Glen
- Community Features
- Community Mailbox, Curbs, Gated, Internet Access, Pool, Street Lights, Sidewalks, Trails Paths
- School District
- Pflugerville ISD
- Elementary School
- Copperfield
- Middle School
- Westview
- High School
- John B Connally
- County
- Travis
- Region
- Austin
- Original List Price
- $325,000
- Days on Market (Cumulative)
- 151
- Taxes Annual
- $1,811
- HOA
- 1
- HOA Fees
- 334.0
Location
Legal
Based on information submitted to the MLS GRID as of 2026-04-10T19:39:48Z UTC. All data is obtained from various sources and may not have been verified by broker or MLS GRID. Supplied Open House Information is subject to change without notice. All information should be independently reviewed and verified for accuracy. Properties may or may not be listed by the office/agent presenting the information.
The information being provided is for consumers' personal, non-commercial use and may not be used for any purpose other than to identify prospective properties consumers may be interested in purchasing. Based on information from the Austin Board of REALTORS®. Neither the Board nor ACTRIS guarantees or is in any way responsible for its accuracy. All data is provided "AS IS" and with all faults. Data maintained by the Board or ACTRIS may not reflect all real estate activity in the market.
Provided By
Listed by Lisa Munoz (#474023)
Listing Office: Compass RE Texas, LLC (#3788)