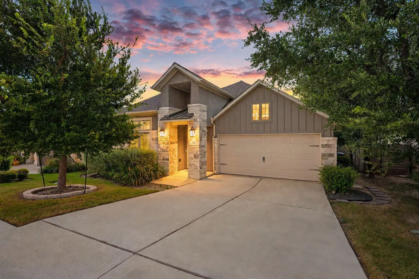
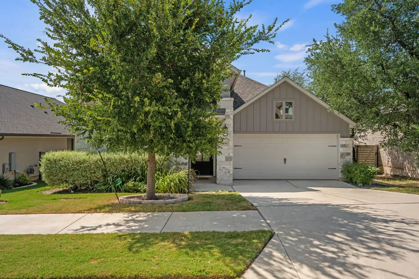
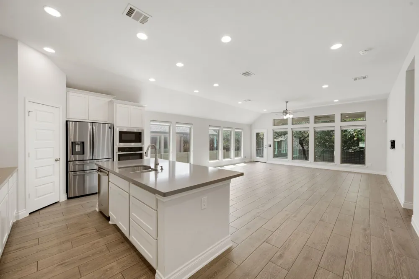
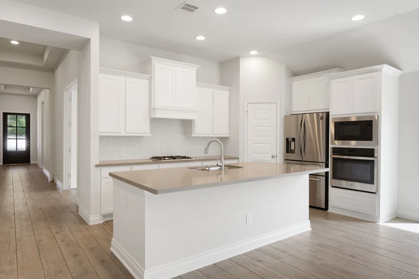
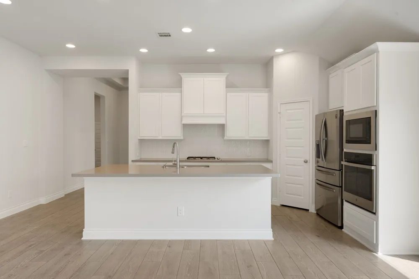
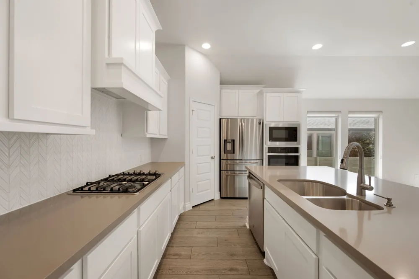
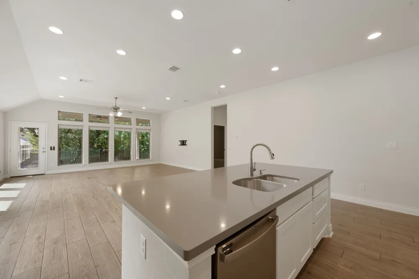
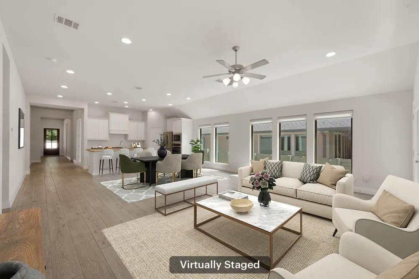
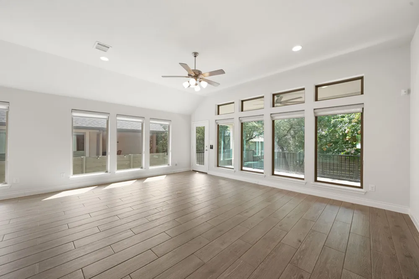
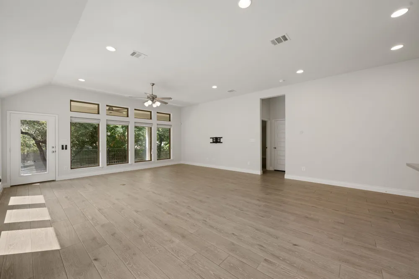
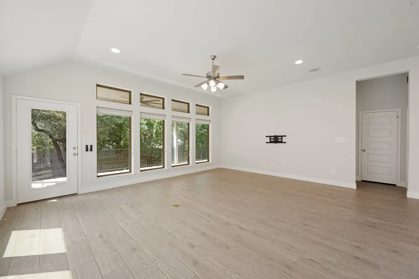
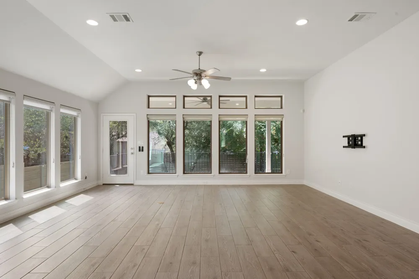
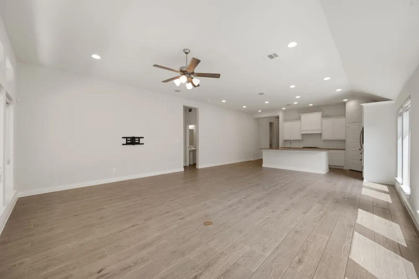
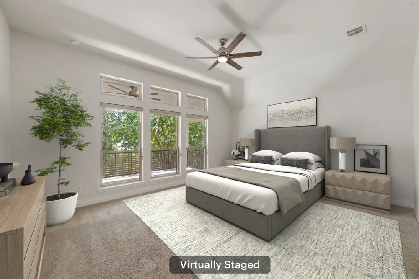
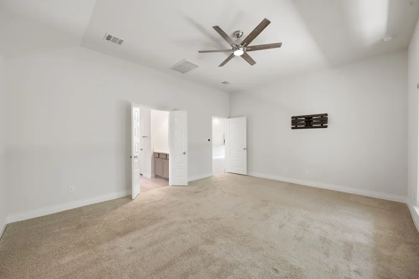
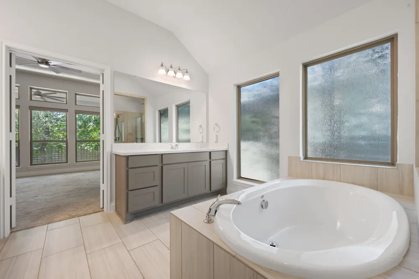
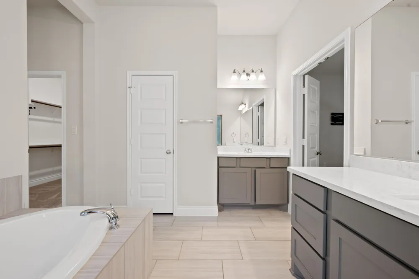
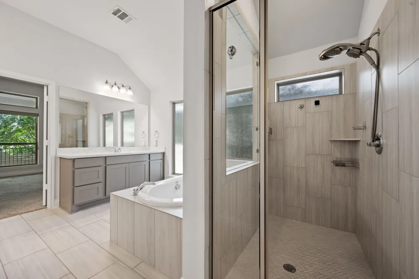
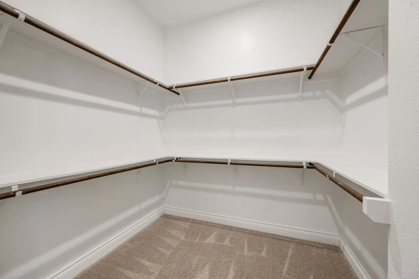
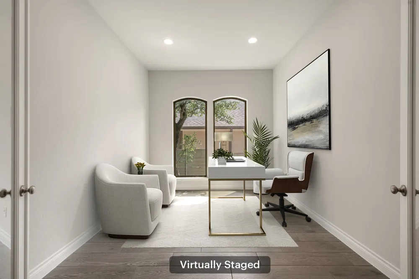
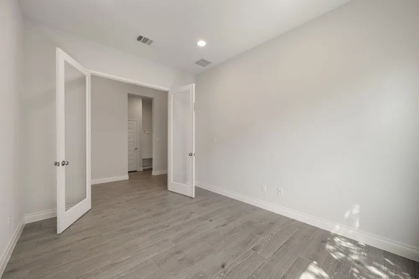
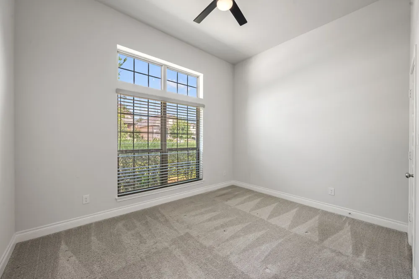
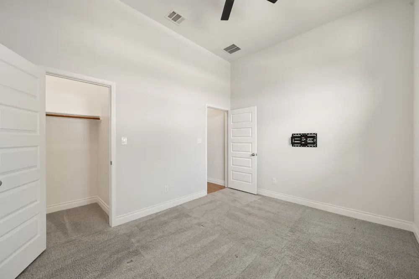
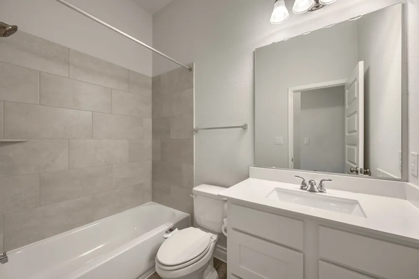
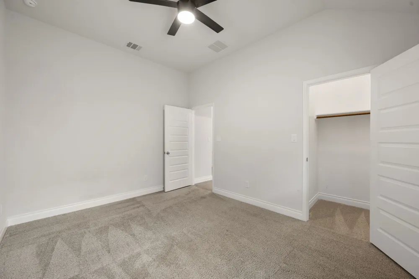
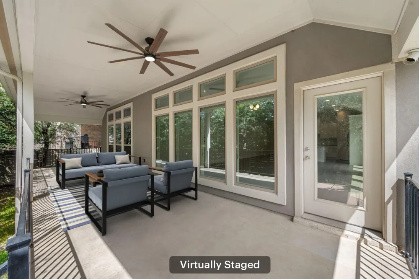
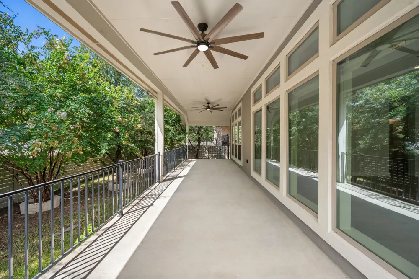
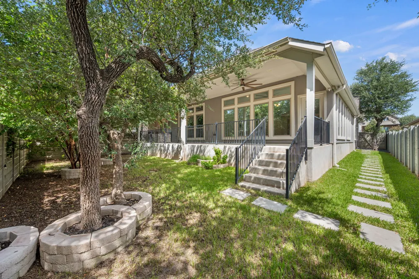
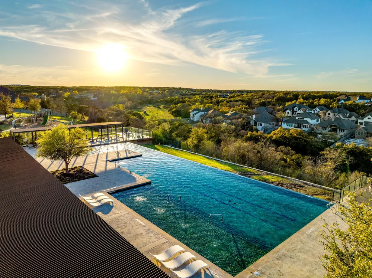
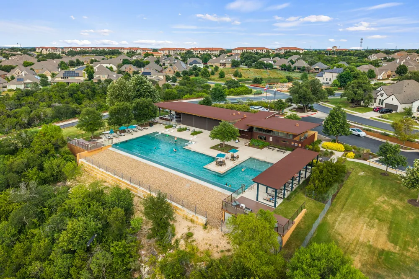
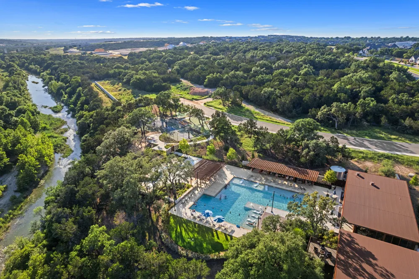
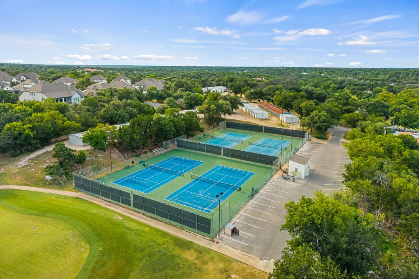
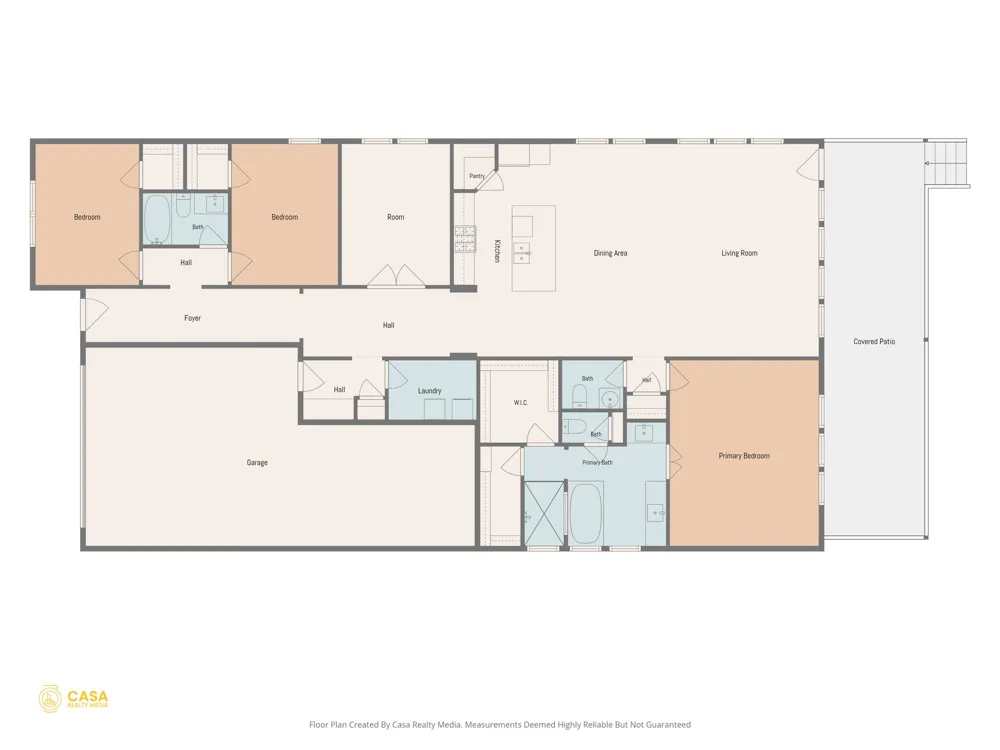
Practically new and exceptionally maintained, this beautiful single-story home offers thoughtful design, abundant natural light, and an unbeatable location in Georgetown’s sought-after Wolf Ranch community. Built in 2020, the home welcomes you with gorgeous curb appeal, a stone exterior, and established trees. Inside, high coffered ceilings and walls of windows create a bright, open atmosphere throughout the spacious living areas. The open-concept layout flows seamlessly between the living, dining, and kitchen spaces, making everyday living and entertaining effortless. The well-appointed kitchen features a large center island, generous pantry, gas cooking, and plenty of workspace for the discerning home chef. The spacious primary suite provides a relaxing retreat with a soaking tub, separate walk-in shower, dual vanities, and a sizable walk-in closet. A dedicated office with French doors offers flexibility as a private workspace, study, or potential fourth bedroom. Step outside to the fabulous covered back patio, complete with two ceiling fans, creating an inviting space to relax, dine, or entertain while enjoying the outdoors year-round. A 3-car garage adds convenience and storage. Best of all, Wolf Ranch Elementary is less than a block away. Residents enjoy resort-style amenities throughout Wolf Ranch, including multiple pools, sport courts, and scenic trails along the San Gabriel River. Beautifully maintained, thoughtfully designed, and ideally situated, this home delivers the comfort of practically new construction with the added benefit of established landscaping and a fantastic location.
Open Houses
- Sat, Sep 12 · 7:00 PM – 9:00 PM
Property Details
- Interior
- Breakfast Bar, Coffered Ceilings, French Doors Atrium Doors, Granite Counters, High Ceilings, Multiple Living Areas, Main Level
- Cooling
- 1
- Heating
- Central, Natural Gas
- Cooling Features
- Central Air, Ceiling Fans
- Bedrooms
- 3
- Bathrooms
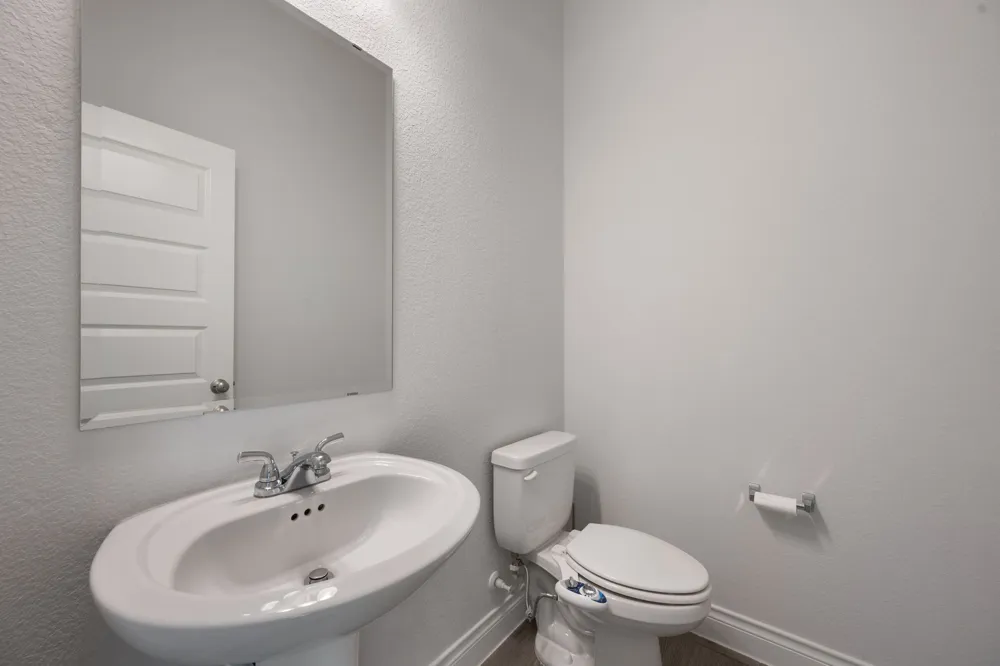
- 2.5
- Full Baths
- 2
- Half Baths
- 1
- View
- Neighborhood
- Lot Features
- Sprinklers Automatic, Trees Medium Size
- Lot Description
- Sprinklers Automatic, Trees Medium Size
- Pool Description
- None, Community
- Pool Features
- None, Community
- Exterior Features
- Lighting
- Exterior Materials
- Lighting
- Pool Shared
- 1
- Acres
- 0.0
- Square Feet
- 2251.0
- Lot Size (sqft)
- 0.1566
- Parking Features
- Driveway, Garage
- Parking
- 1
- Parking Spaces
- 3.0
- Parking Type
- Driveway
- Parking Garage Spaces
- 3.0
- Property Type
- Purchase
- Property Subtype Additional
- Single Family Residence
- Year Built
- 2020
- Foundation
- Slab
- Roof
- Composition
- Sewer Information
- Public Sewer, Municipal Utility District
- Utility Source
- Public, Municipal Utility District
- Utility Features
- Electricity Connected, Fiber Optic Available, Natural Gas Connected, Sewer Connected, Water Connected
- Appliances
- Convection Oven, Dishwasher, Exhaust Fan, Electric Oven, Gas Cooktop, Disposal, Gas Water Heater, Microwave, Refrigerator, Range
- Subdivision
- Wolf Ranch
- Community Features
- Common Grounds Area, Clubhouse, Community Mailbox, Golf, Playground, Park, Pool, Trails Paths
- School District
- Georgetown ISD
- Elementary School
- Wolf Ranch Elementary
- Middle School
- James Tippit
- High School
- East View
- County
- Williamson
- Region
- Georgetown
- Original List Price
- $500,000
- Days on Market (Cumulative)
- 27
- Taxes Annual
- $14,181
- HOA
- 1
- HOA Fees
- 510.0
Location
Legal
Based on information submitted to the MLS GRID as of 2026-08-14T09:01:14Z UTC. All data is obtained from various sources and may not have been verified by broker or MLS GRID. Supplied Open House Information is subject to change without notice. All information should be independently reviewed and verified for accuracy. Properties may or may not be listed by the office/agent presenting the information.
The information being provided is for consumers' personal, non-commercial use and may not be used for any purpose other than to identify prospective properties consumers may be interested in purchasing. Based on information from the Austin Board of REALTORS®. Neither the Board nor ACTRIS guarantees or is in any way responsible for its accuracy. All data is provided "AS IS" and with all faults. Data maintained by the Board or ACTRIS may not reflect all real estate activity in the market.
Provided By
Listed by Michael Condrey (#670710)
Listing Office: Redfin Corporation (#5813)