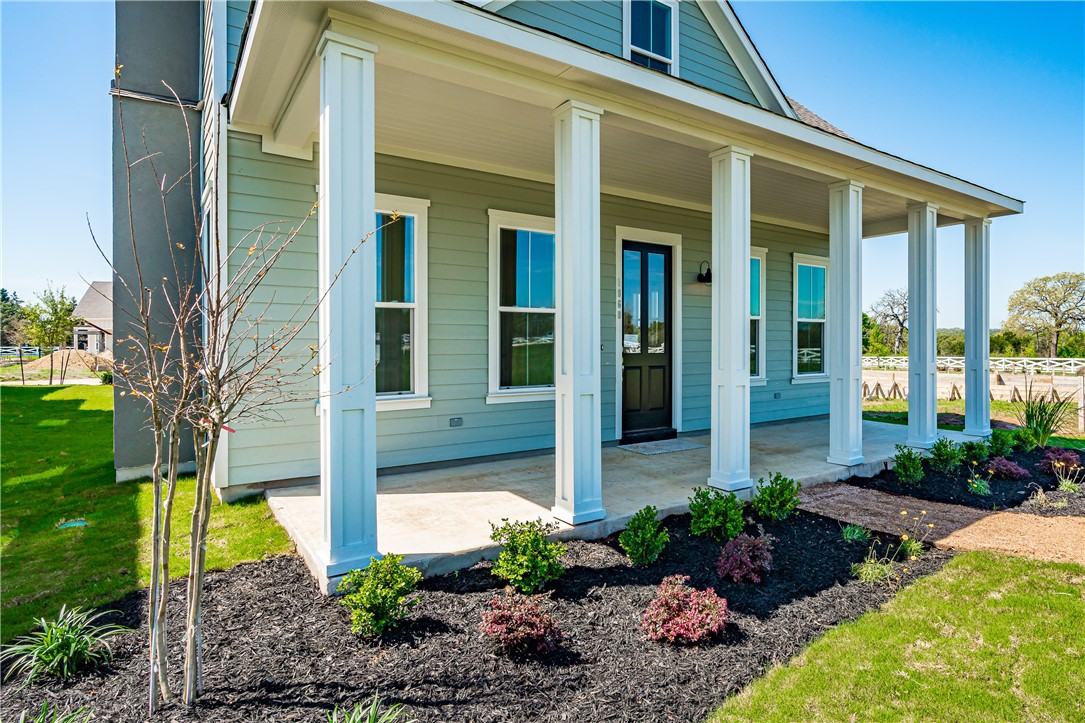
Last lot in the Gardens of Howard Ranch! TO BE BUILT - 7 MONTH BUILD TIME. Customize this to be built beauty. The Coosaw Cottage offers 3 large bedrooms, 2 living areas (upstairs large bonus area and loft area) and a downstairs living room open to dining area and cozy fireplace! Space for a study nook or an additional dining area. 2 car attached garage. Tons of storage. All homes feature wood flooring produce, quartz or granite counter tops and customized light fixtures. Pick your finishes, colors and exterior colors. *Builder, Turtle Creek Custom Homes, requires 45k earnest money deposit or a construction loan. City water, city sewer and gated community! HOA is $160 per month and covers ALL landscaping, irrigation water, common areas and cluster mailboxes. LOW property tax rate and DSISD!
Property Details
- Interior
- Separate Formal Dining Room, Double Vanity, High Speed Internet, Interior Steps, Multiple Dining Areas, Main Level Primary, Open
- Fireplaces
- 1
- Cooling
- 1
- Heating
- Central
- Cooling Features
- Central Air
- Bedrooms
- 3
- Bathrooms
- 2.5
- Full Baths
- 2
- Half Baths
- 1
- Lot Features
- Interior Lot
- Lot Description
- Interior Lot
- Acres
- 0.0
- Square Feet
- 2100.0
- Lot Size (sqft)
- 0.1
- Parking Features
- Attached
- Parking
- 1
- Parking Spaces
- 2.0
- Parking Type
- Garage
- Parking Garage Spaces
- 2.0
- Property Type
- Purchase
- Property Subtype Additional
- Single Family Residence
- Year Built
- 2021
- Foundation
- Slab
- Roof
- Metal
- Sewer Information
- Public Sewer
- Utility Source
- Public
- Utility Features
- See Remarks, Underground Utilities
- Appliances
- Built In Gas Range, Cooktop, Dishwasher, Disposal, Gas Water Heater, Stainless Steel Appliances, Tankless Water Heater, Vented E
- Subdivision
- Howard Ranch
- Community Features
- Community Mailbox, Gated
- School District
- Dripping Springs ISD
- Elementary School
- Walnut Springs
- Middle School
- Dripping Springs Middle
- High School
- Dripping Springs
- County
- Hays
- Region
- Driftwood
- Original List Price
- $549,000
- Days on Market (Cumulative)
- 39
- HOA
- 1
- HOA Fees
- 160.0
Location
Legal
Based on information submitted to the MLS GRID as of 2026-09-08 17:31:32 UTC. All data is obtained from various sources and may not have been verified by broker or MLS GRID. Supplied Open House Information is subject to change without notice. All information should be independently reviewed and verified for accuracy. Properties may or may not be listed by the office/agent presenting the information.
The information being provided is for consumers' personal, non-commercial use and may not be used for any purpose other than to identify prospective properties consumers may be interested in purchasing. Based on information from the Austin Board of REALTORS®. Neither the Board nor ACTRIS guarantees or is in any way responsible for its accuracy. All data is provided "AS IS" and with all faults. Data maintained by the Board or ACTRIS may not reflect all real estate activity in the market.
Last Updated: Sep 8, 2026 5:31 PM. Source: ACTRIS
Provided By
Listed by Jenny Cureton (#620043), Email: jenny.cureton@compass.com
Listing Office: Compass RE Texas, LLC (#700459)
Provided By (Buyer)
Buyer's Agent: Non Member (#NONMBR)
Buyer's Office: Non Member (#NONMBR)