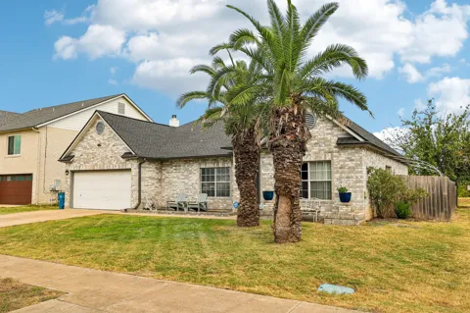
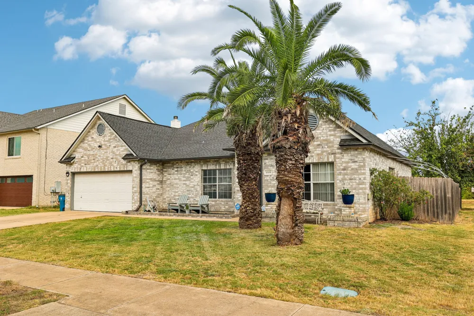
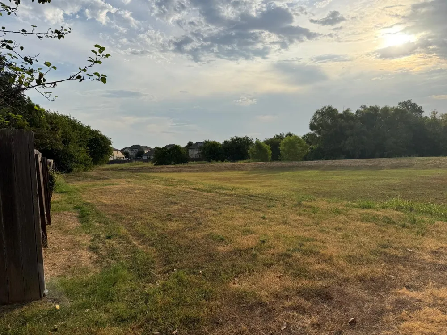
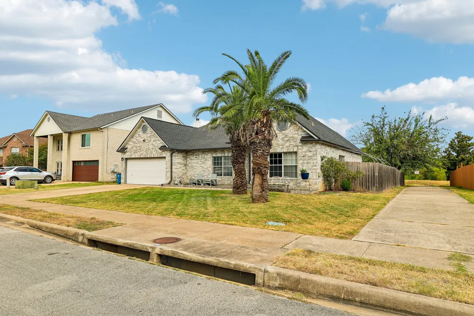
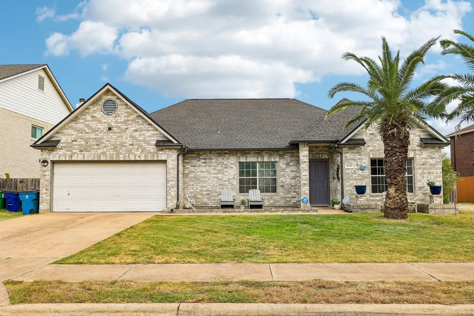
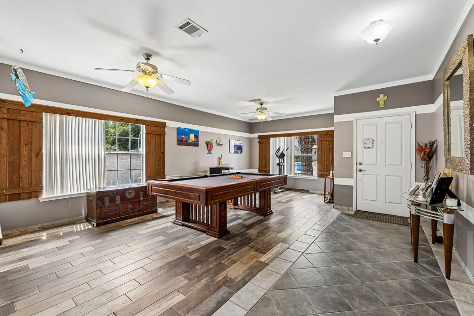
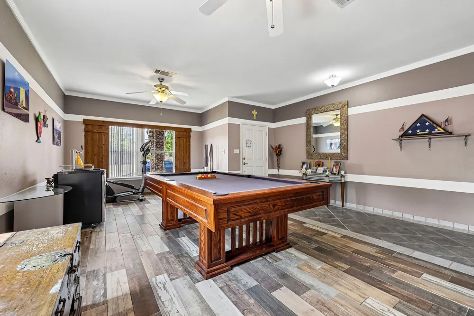
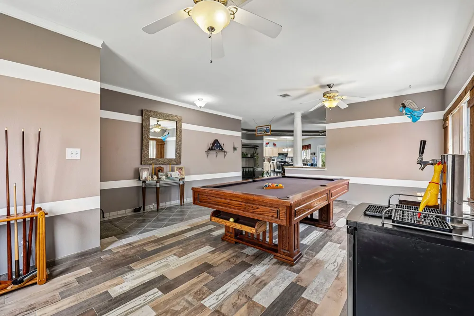
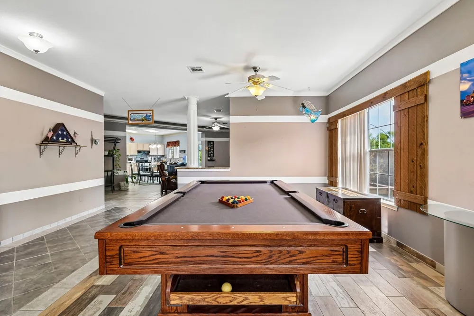
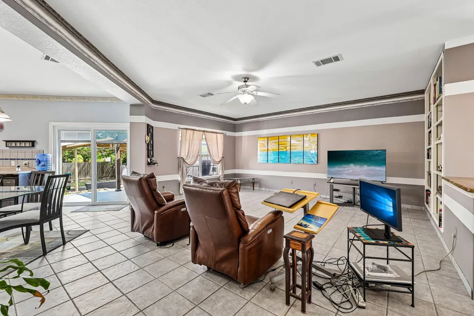
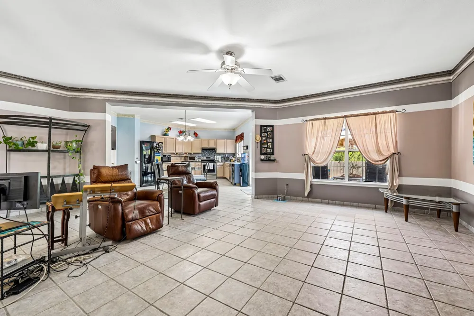
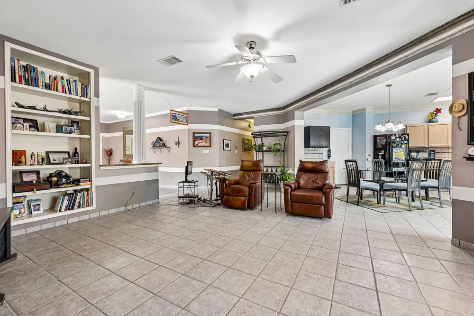
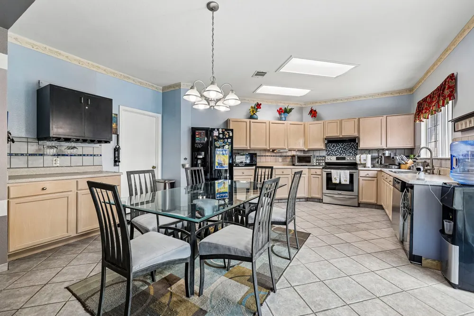
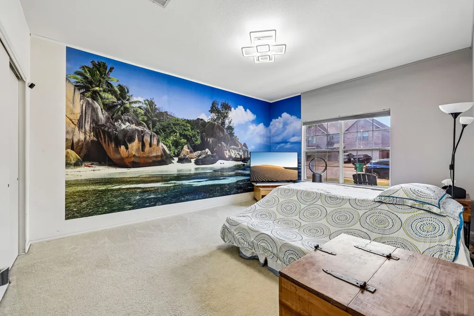
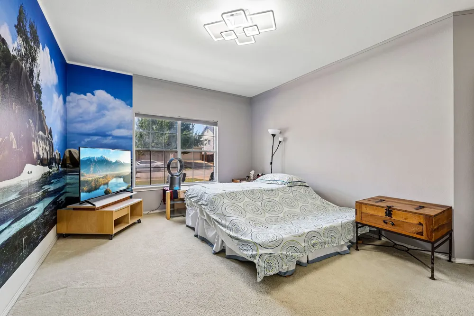
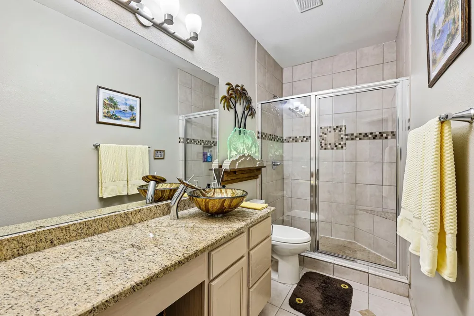
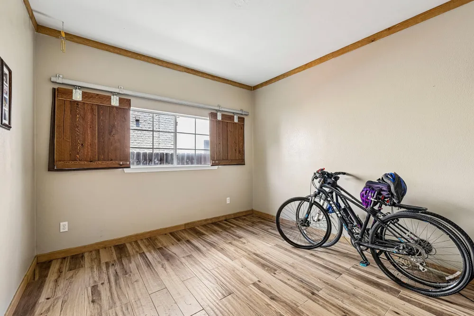
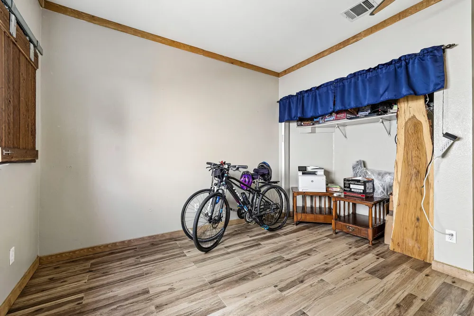
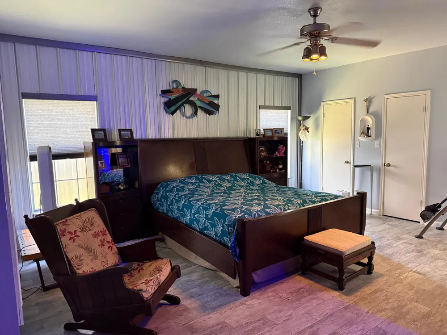
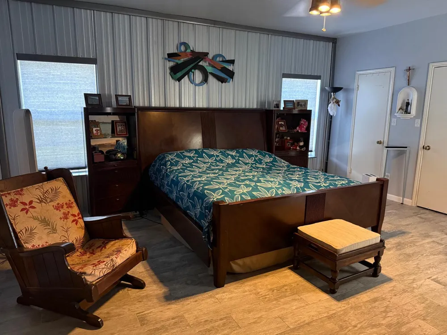
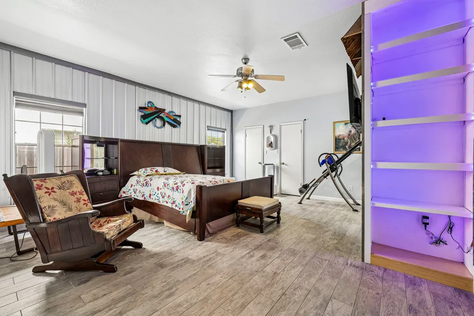
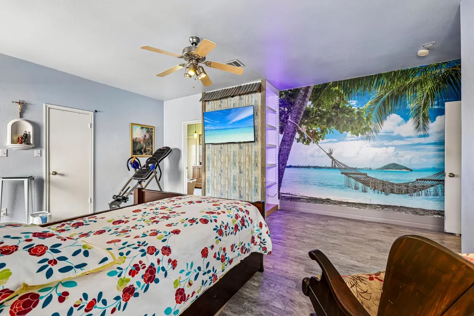
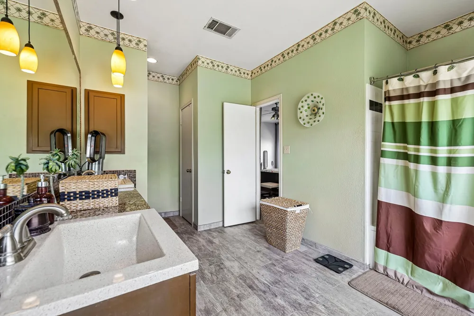
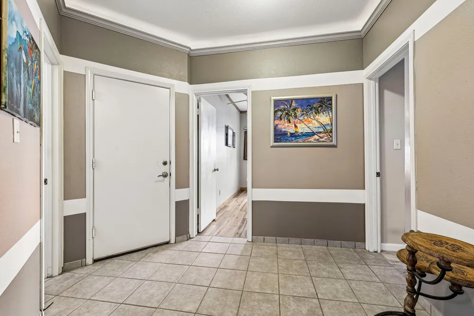
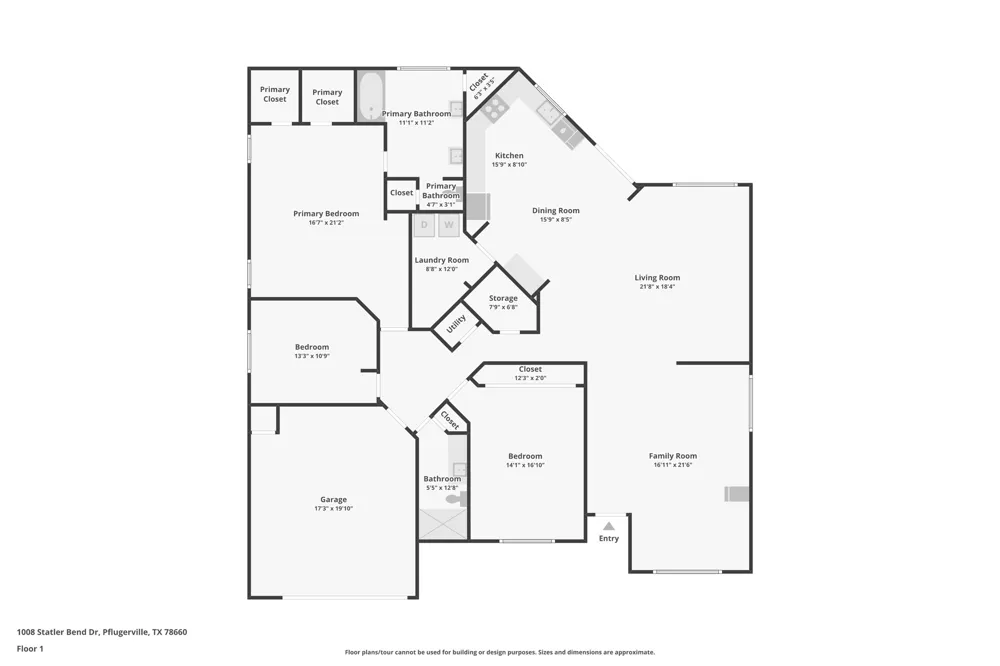
Welcome to 1008 Statler Bend, a thoughtfully upgraded home situated on a larger lot that backs directly to a beautiful greenbelt with no house immediately behind it. Unlike other homes with the same floor plan in the neighborhood, this one features 9-foot ceilings, creating a brighter and more open feel throughout. Tile flooring extends through nearly the entire home, complemented by crown molding, upgraded paint, ceiling fans and insulated interior walls for added energy efficiency and sound reduction.
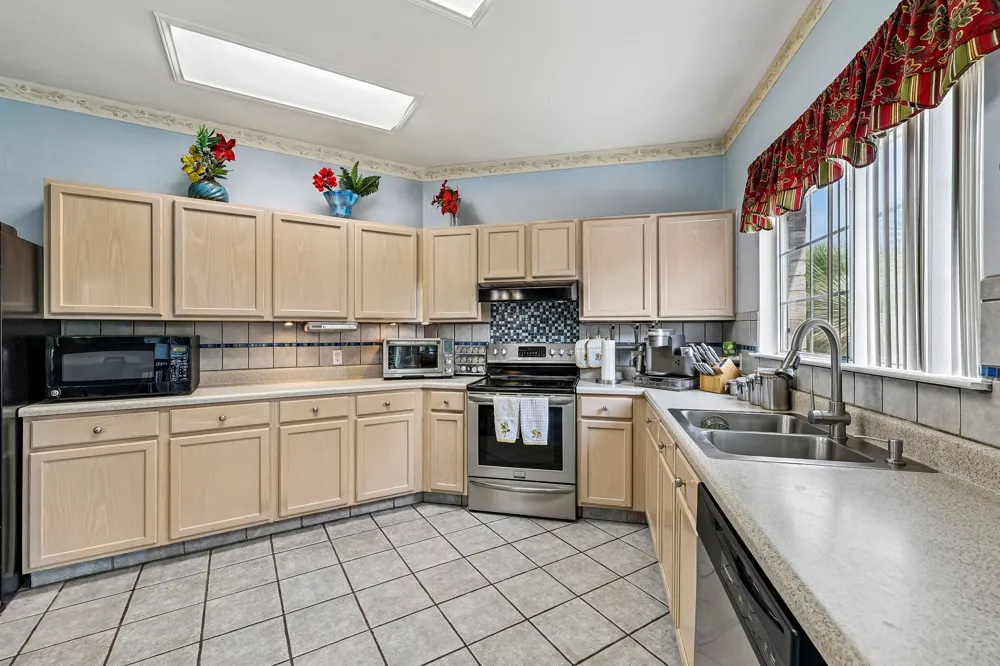
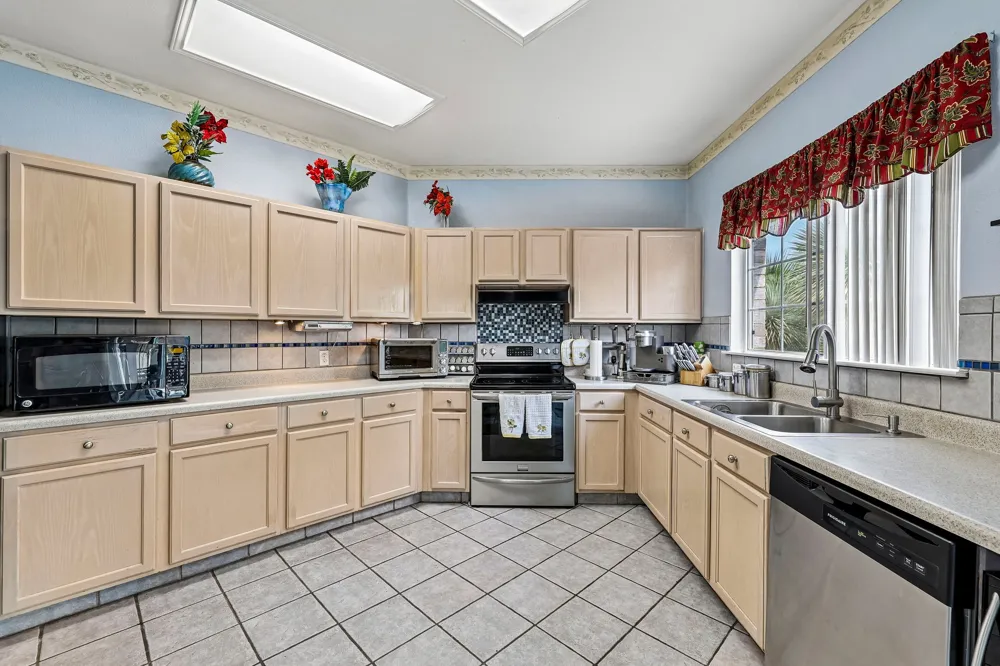
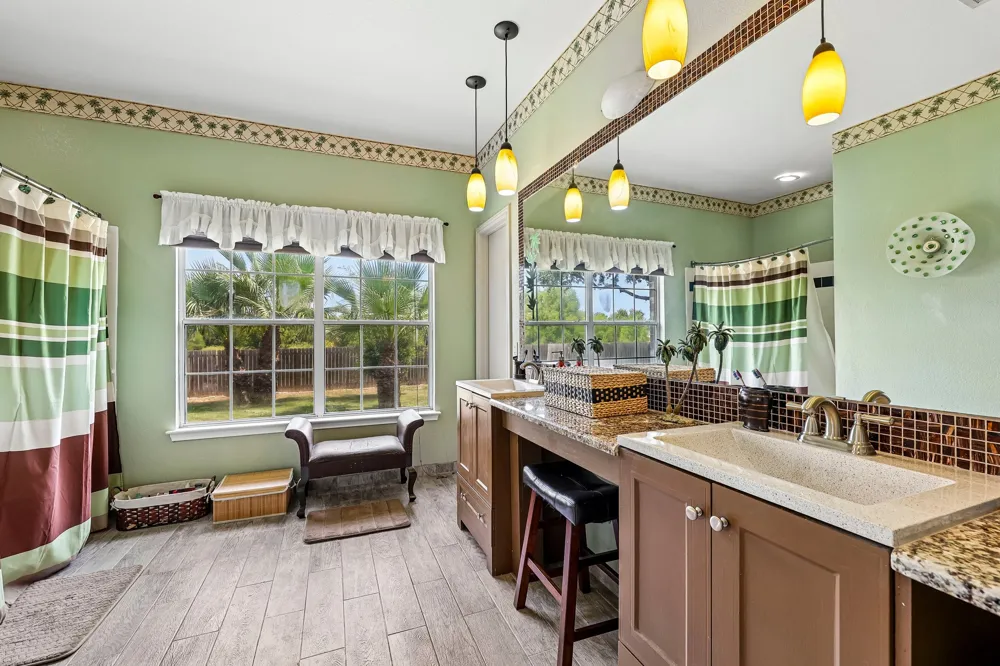
The kitchen includes newer appliances, while the updated bathrooms add a clean, refreshed feel. Additional improvements include a radiant barrier, a roof replaced in 2021 with hurricane straps and a high-efficiency Trane XR15 heat pump system.
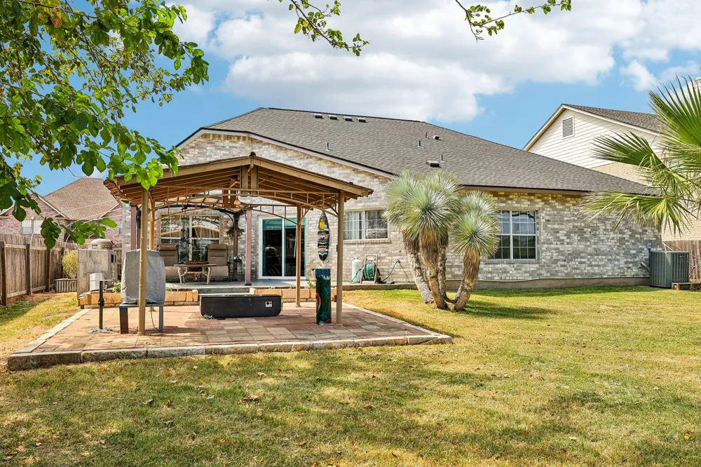
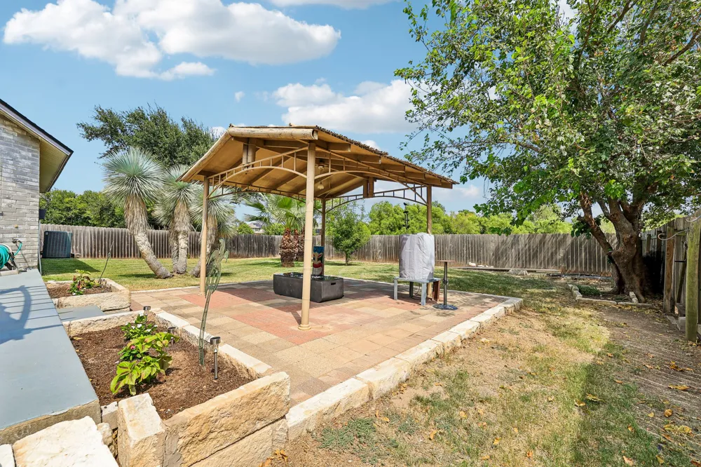
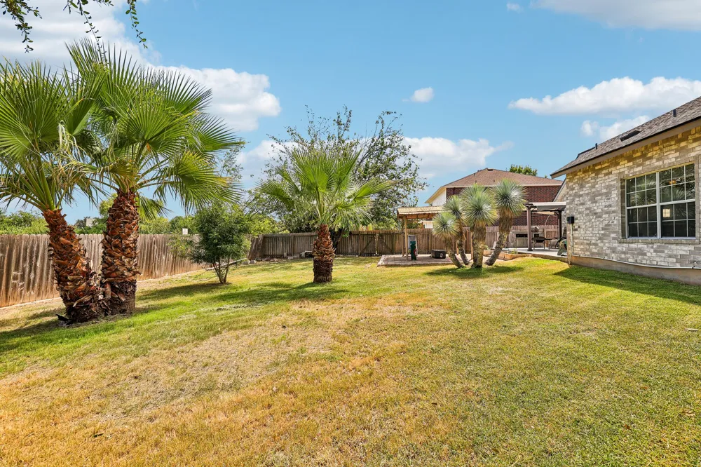
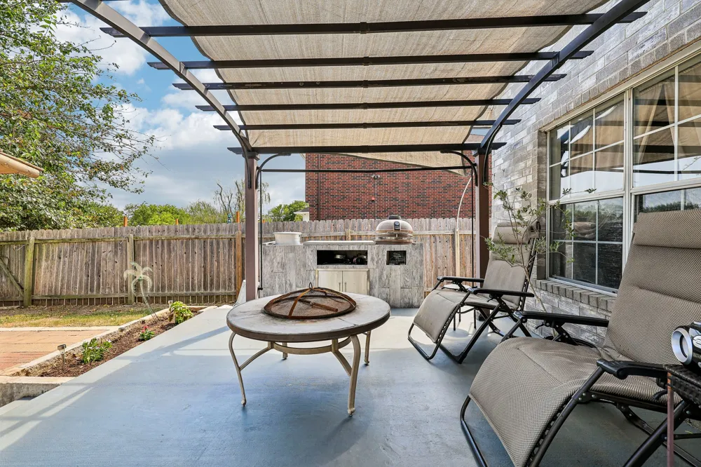
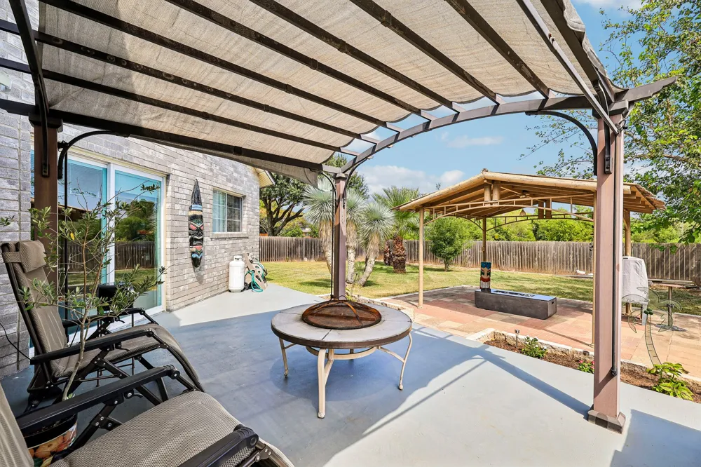
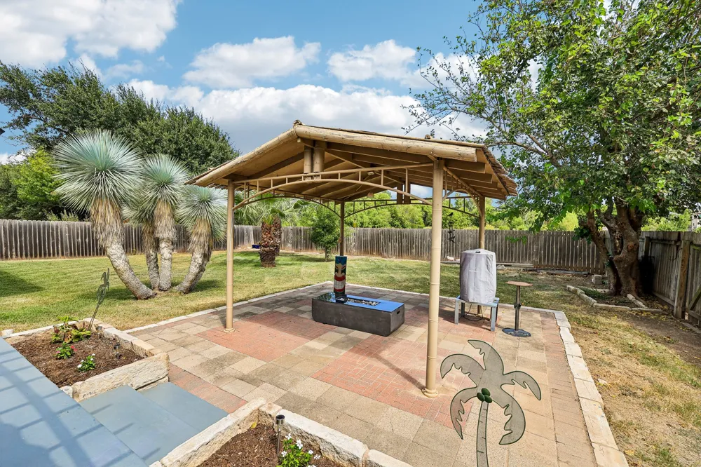
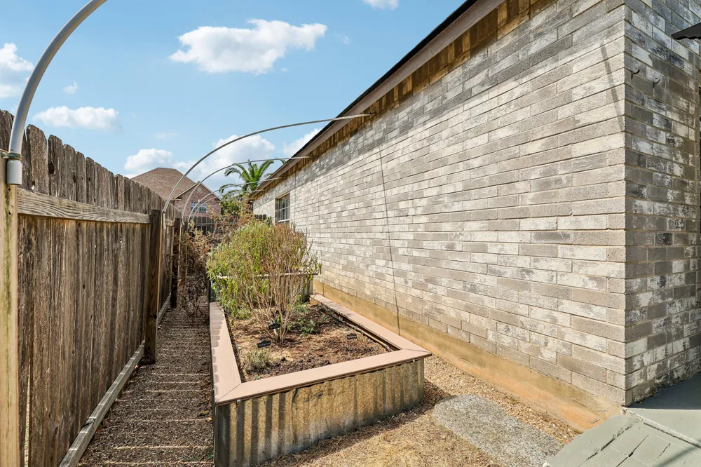
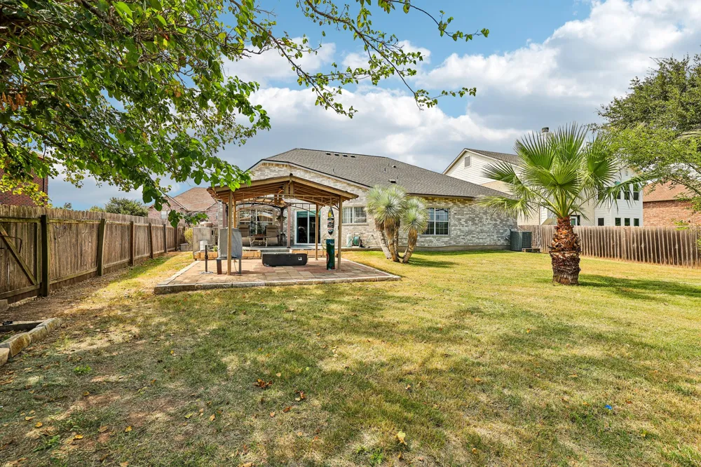
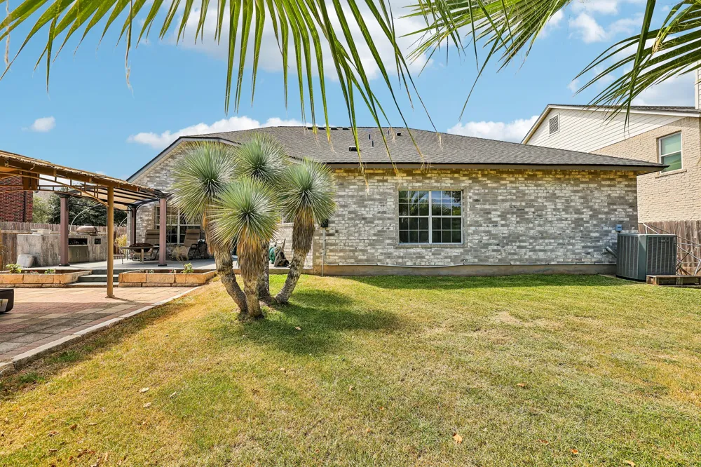
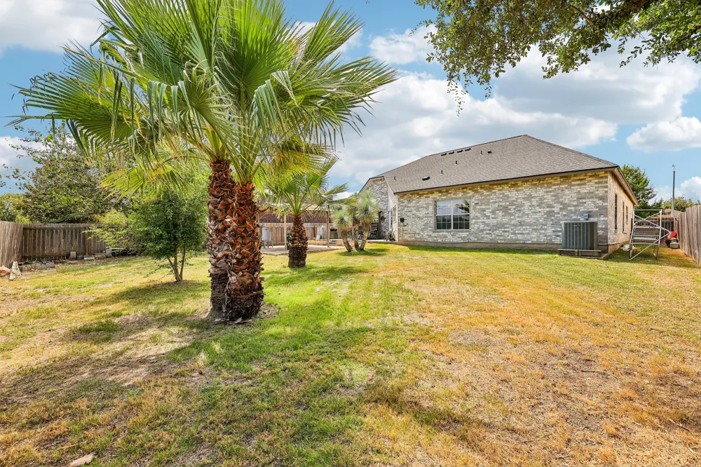
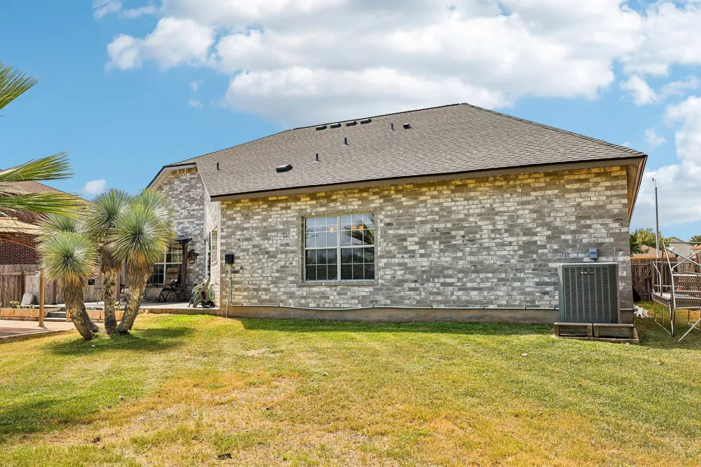
The backyard is where this property really shines. Enjoy an expansive 25-by-13-foot concrete patio, a separate 16-by-16-foot covered paver entertaining area and a built-in concrete counter ready for your Green Egg, outdoor cooking or turkey-frying setup. A raised 34-foot vegetable garden with bird netting is already in place, along with a lime tree that is perfect for fresh limes and laid-back evenings on the patio. Huge palm trees in both the front and backyard add character and a relaxed atmosphere, while the greenbelt beyond the backyard provides additional privacy and a peaceful natural backdrop.
With generous outdoor living space, no immediate rear neighbor and greenbelt views, this home offers features that are difficult to find in the neighborhood.
Property Details
- Interior
- Built In Features, Ceiling Fans, Crown Molding, Double Vanity, Eat In Kitchen, High Ceilings, No Interior Steps, Pantry, Recesse
- Cooling
- 1
- Heating
- Central, Heat Pump
- Cooling Features
- Central Air, Ceiling Fans
- Bedrooms
- 3
- Bathrooms
- 2.0
- Full Baths
- 2
- View
- Park Greenbelt,Neighborhood
- Lot Features
- Back Yard, Backs To Greenbelt Park, Landscaped, Level, Open Lot, Many Trees, Views
- Lot Description
- Back Yard, Backs To Greenbelt Park, Landscaped, Level, Open Lot, Many Trees, Views
- Exterior Features
- Barbecue, Private Yard, Rain Gutters
- Exterior Materials
- Barbecue, Private Yard, Rain Gutters
- Acres
- 0.0
- Square Feet
- 2404.0
- Lot Size (sqft)
- 0.2169
- Parking Features
- Attached, Driveway, Garage, Garage Door Opener
- Parking
- 1
- Parking Spaces
- 4.0
- Parking Type
- Garage
- Parking Garage Spaces
- 2.0
- Property Type
- Purchase
- Property Subtype Additional
- Single Family Residence
- Year Built
- 2001
- Foundation
- Slab
- Roof
- Shingle
- Sewer Information
- Public Sewer
- Utility Source
- Public
- Utility Features
- Electricity Connected, Sewer Connected, Water Connected
- Appliances
- Dishwasher, Electric Oven, Microwave
- Subdivision
- Springbrook Enclave
- Community Features
- Trails Paths
- School District
- Pflugerville ISD
- Elementary School
- Highland Park
- Middle School
- Park Crest
- High School
- Pflugerville
- County
- Travis
- Region
- Pflugerville
- Original List Price
- $409,999
- Days on Market (Cumulative)
- 6
- Taxes Annual
- $8,558
- HOA
- 1
- HOA Fees
- 170.0
Location
Legal
Based on information submitted to the MLS GRID as of 2026-08-28T09:01:05Z UTC. All data is obtained from various sources and may not have been verified by broker or MLS GRID. Supplied Open House Information is subject to change without notice. All information should be independently reviewed and verified for accuracy. Properties may or may not be listed by the office/agent presenting the information.
The information being provided is for consumers' personal, non-commercial use and may not be used for any purpose other than to identify prospective properties consumers may be interested in purchasing. Based on information from the Austin Board of REALTORS®. Neither the Board nor ACTRIS guarantees or is in any way responsible for its accuracy. All data is provided "AS IS" and with all faults. Data maintained by the Board or ACTRIS may not reflect all real estate activity in the market.
Provided By
Listed by Jacki Short (#737873)
Listing Office: All City Real Estate Ltd. Co (#8137)